
Search results for "Sewing room" in Home Design Ideas

 JAZ Design, Inc.
The NEW Master suite on the 3rd (attic) floor utilizes as much space as we could find. The small door leads to the HVAC infinity system in the eaves and the frosted glass door leads to the master bath we made using the existing dormer space. The schoolhouse shade follows suite throughout and the skylight, necessary for egress fills the room with natural sunlight! A blockout shade was provided by WTI Window treatments for sleeping. The maple topped bump out provides a headboard and the fully custom built-in drawers under the skylight wall provide enormous amounts of storage.
Photo by: LIz Cordosa

 John Kraemer & Sons
Builder: John Kraemer & Sons | Architect: Murphy & Co . Design | Interiors: Twist Interior Design | Landscaping: TOPO | Photographer: Corey Gaffer
Huge trendy built-in desk multicolored floor craft room photo in Minneapolis with white walls and no fireplace
Huge trendy built-in desk multicolored floor craft room photo in Minneapolis with white walls and no fireplace

 California Closets of Michigan
"Lighted countertops and specialized storage transform this room into a keepsake-maker's dream space. Innovative, specialized gift wrap holders prevent damage and provide easy access to wrapping paper when needed, along with a specialized Ribbon Drawer that's designed to keep spooled items neat. A universal storage solution, wire baskets can hold a variety of items. Built with a sliding mechanism, they make accessing stored items simple.
Our Fusion Track Wall add both a functional and decorative touch, providing a creative storage solution for empty walls and narrow spaces. You also have a variety of styles and patterns available with Fabric Board Back Panels that can add a sophisticated, personalized touch to a design.
The Chroma Countertop is produced from optical grade engineered resin, featuring a durable matte texture that can be easily refinished throughout its lifetime. This materiel incorporates 40% recycled content and is available in a variety of colors and styles."
Find the right local pro for your project

 HomeClick
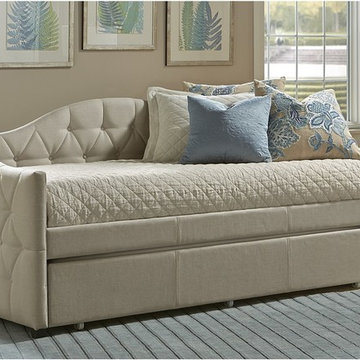
Hillsdale Furniture Jamie Daybed in Beige with Trundle
Classic bedroom design comes in a space-saving package with the Jamie Daybed. Finished in a goes-with-everything pillowed beige fabric, the Jamie Daybed adds extra sleep space and style all at once. An optional trundle is also available.

 Rachel Ashwell Shabby Chic Couture
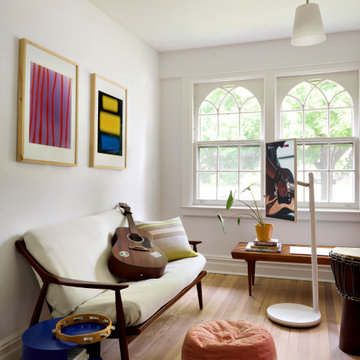
Lily is an artist and fashion designer, buying vintage clothes from markets that she then reworks. Her curated library of pretty frocks and sundresses live in her tiny second bedroom, made into a work space, alongside a moment of vintage wallpaper.
Photo Credit: Amy Neunsinger




 Sew Stylish Designs Llc
Balloon shades with tassel trim mounted under silk pinch pleated tieback drapery panels with decorative pillows of blue, gold and tan in master bedroom.

 Creative Kitchen Designs, Inc.
DMD Photography
Mid-sized arts and crafts built-in desk concrete floor study room photo with no fireplace and beige walls
Mid-sized arts and crafts built-in desk concrete floor study room photo with no fireplace and beige walls

 Highland Builders LLC
Open shelving and painted flat panel shaker style cabinetry line this galley style laundry room. Hidden custom built pull out drying racks allows entry into the pantry on the other side of the 3 flat panel pocket door. (Ryan Hainey)
 JAZ Design, Inc.
The NEW Master suite on the 3rd (attic) floor utilizes as much space as we could find. The small door leads to the HVAC infinity system in the eaves and the frosted glass door leads to the master bath we made using the existing dormer space. The schoolhouse shade follows suite throughout and the skylight, necessary for egress fills the room with natural sunlight! A blockout shade was provided by WTI Window treatments for sleeping. The maple topped bump out provides a headboard and the fully custom built-in drawers under the skylight wall provide enormous amounts of storage.
Photo by: LIz Cordosa
 Closet Factory - Colorado
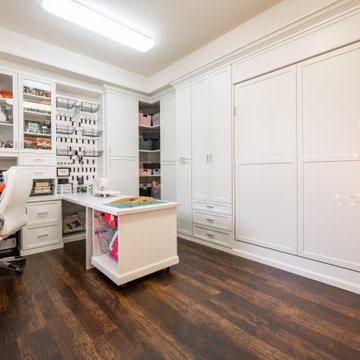
A bright, white, multipurpose guestroom/craft room/office with shaker style doors and drawers an storage in every corner. This room was custom built for the client to include storage for every craft /office item and still provide space for the occasional guest with a moveable/rolling island workspace.

 Grace Blu Interior Design
Five residential-style, three-level cottages are located behind the hotel facing 32nd Street. Spanning 1,500 square feet with a kitchen, rooftop deck featuring a fire place + barbeque, two bedrooms and a living room, showcasing masterfully designed interiors. Each cottage is named after the islands in Newport Beach and features a distinctive motif, tapping five elite Newport Beach-based firms: Grace Blu Interior Design, Jennifer Mehditash Design, Brooke Wagner Design, Erica Bryen Design and Blackband Design.

Sponsored
Sunbury, OH

J.Holderby - Renovations
Franklin County's Leading General Contractors - 2X Best of Houzz!


 JAZ Design, Inc.
Ahhh, The Master bath. Clean, fresh, nostalgic and bright, this master bath includes a Toto Washlet toilet with remote control, custom composite white shutters in the shower windows, a glass shelf for shower storage and a beautiful exposed chrome pipe wall mount sink. The frosted glass door opening to the bedroom lets the daylight through while keeping the privacy in!
Photo by: Liz Cordosa

 u-fab interiors - fabric, furniture, fabrication
Carley Hamilton Ufabstore.com
Living room - mid-sized traditional formal and enclosed light wood floor living room idea in Richmond with beige walls, a standard fireplace, a brick fireplace and no tv
Living room - mid-sized traditional formal and enclosed light wood floor living room idea in Richmond with beige walls, a standard fireplace, a brick fireplace and no tv

 Something Sew Unique, LLC
Inspiration for a large timeless master carpeted bedroom remodel in Austin with beige walls

Sponsored
Westerville, OH

Custom Home Works
Franklin County's Award-Winning Design, Build and Remodeling Expert
 u-fab interiors - fabric, furniture, fabrication
Carley Hamilton Ufabstore.com
Mid-sized elegant formal and open concept living room photo in Richmond with beige walls, no fireplace and no tv
Mid-sized elegant formal and open concept living room photo in Richmond with beige walls, no fireplace and no tv


 JAZ Design, Inc.
Ahhh, The Master bath. Clean, fresh, nostalgic and bright, this master bath includes a Toto Washlet toilet with remote control, custom composite white shutters in the shower windows, a glass shelf for shower storage and a beautiful exposed chrome pipe wall mount sink. The frosted glass door opening to the bedroom lets the daylight through while keeping the privacy in!
Photo by: Liz Cordosa
218