
Search results for "Sewing room" in Home Design Ideas

 Shorebird Interiors, LLC
This bedroom had to make space for two twin beds and a queen bed. The twin beds were oriented end to end at the foot of the queen bed in a symmetrical layout with a small vanity tucked in a window alcove. The ceiling was painted a light shade of blush pink.

 Hughes Associates Architects & Engineers
Inspiration for a craftsman galley medium tone wood floor and brown floor kitchen remodel with a farmhouse sink, shaker cabinets, medium tone wood cabinets, stainless steel appliances, an island and gray countertops
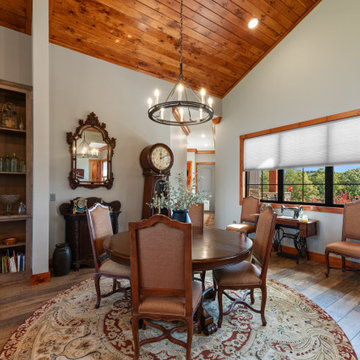
 Alair Homes Hickory
The dining room continues the warm, rustic character found throughout the home, featuring soaring vaulted ceilings clad in rich wood that add warmth and architectural interest. Large windows bring in natural light and frame views of the surrounding landscape, creating an inviting setting for everyday meals and gatherings. A classic chandelier centers the space above the dining table, while custom built-in shelving provides both display and storage for decorative pieces. The dining area flows seamlessly into the adjacent bar and kitchen spaces, creating an open layout that is ideal for entertaining while maintaining a cozy, welcoming atmosphere.
Find the right local pro for your project
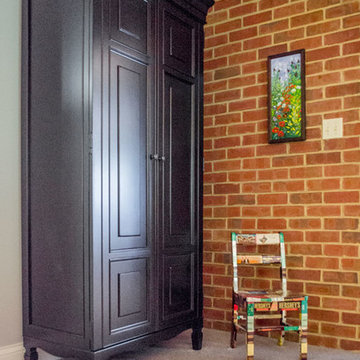
 Robin's Nest Interiors
The black armoire houses toys, blankets and extra linens. The colorful artwork and small chair finish off the corner. The gray carpet with a subtle pattern is soft underfoot and the perfect backdrop for all of the pops of color dispersed through the large space. This Frankfort Home: Basement Family Room is a light airy space with pops of wonderful oranges and dark teals and proves that the basement does not have to be a dungeon or graveyard for your leftover furniture.

 JAZ Design, Inc.
Ahhh, The Master bath. Clean, fresh, nostalgic and bright, this master bath includes a Toto Washlet toilet with remote control, custom composite white shutters in the shower windows, a glass shelf for shower storage and a beautiful exposed chrome pipe wall mount sink. The frosted glass door opening to the bedroom lets the daylight through while keeping the privacy in!
Photo by: Liz Cordosa

 Kristin Hoaglund Design
This beautiful French Provincial home is set on 10 acres, nestled perfectly in the oak trees. The original home was built in 1974 and had two large additions added; a great room in 1990 and a main floor master suite in 2001. This was my dream project: a full gut renovation of the entire 4,300 square foot home! I contracted the project myself, and we finished the interior remodel in just six months. The exterior received complete attention as well. The 1970s mottled brown brick went white to completely transform the look from dated to classic French. Inside, walls were removed and doorways widened to create an open floor plan that functions so well for everyday living as well as entertaining. The white walls and white trim make everything new, fresh and bright. It is so rewarding to see something old transformed into something new, more beautiful and more functional.

 JILL KALMAN INTERIORS
Melani Lust Photograhpy
Example of a large transitional freestanding desk medium tone wood floor craft room design in New York with gray walls and no fireplace
Example of a large transitional freestanding desk medium tone wood floor craft room design in New York with gray walls and no fireplace

Sponsored
Sunbury, OH

J.Holderby - Renovations
Franklin County's Leading General Contractors - 2X Best of Houzz!

 Board & Vellum
Photos by Andrew Giammarco Photography.
Example of a large trendy built-in desk concrete floor and brown floor home office design in Seattle with white walls
Example of a large trendy built-in desk concrete floor and brown floor home office design in Seattle with white walls

 Belltown Design LLC
A soft sanctuary, I loved the yellow cording when I found it at Nancy's Sewing Basket on Queen Anne Avenue in Seattle. The button room there is "to die for!" Cotswold Cottage - Bespoke Bedding, Tacoma, WA. Belltown Design. Photography by Paula McHugh

 Deborah Bettcher - Decorating Den Interiors
Jon Friedrich
Inspiration for a large industrial basement remodel in Philadelphia
Inspiration for a large industrial basement remodel in Philadelphia


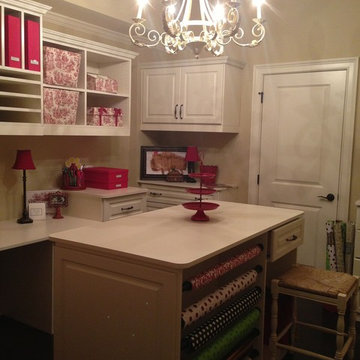
 Lisa Carlquist
Pink accents give these white melamine shelves a beautiful and contemporary look. Organization at it's finest!
Mid-sized trendy home design photo in Miami
Mid-sized trendy home design photo in Miami

Sponsored
Plain City, OH

The Creative Kitchen Company
Columbus Area Kitchen Remodeling and Refacing Professional

 Jarrett Design
This project was over a year in the making. Erwin Forrest Builders led the way and brought Jarrett Design in to help the homeowners with finishes, furnishings, and some custom cabinetry. With the help of Garden State Tile, Cooper Electric, Prestige Marble & Granite Inc and Ed Brader of Brader's Woodcraft, this project came together with ease. Being of Scandinavian descent, the homeowners had an eye for clean lines and bold pops of color. The husband has an extensive model collection for which he needed room to work and display. We carved out space in the upstairs game room for additional cabinetry and work area. The wife loves to take time to herself for her artwork and sewing projects, so a studio was designed just for her hobbies. Together they found no need for a formal dining room and decided their pool table would be of better use in that space. And of course, no Scandinavian home is complete without a sauna.

 Modern Kitchen Design
Becca Feauto
Inspiration for a large transitional built-in desk ceramic tile craft room remodel with gray walls and no fireplace
Inspiration for a large transitional built-in desk ceramic tile craft room remodel with gray walls and no fireplace

 Madina Aryeh Custom Sewing
Mid-sized elegant medium tone wood floor and beige floor enclosed dining room photo in San Francisco with beige walls and no fireplace

 STR8N UP Professional Organizing Services
this room houses all cleaning supplies and overflow entertaining silver and bar needs for a large estate.
We implemented separate areas for each subject and created a wrapping station for preparing hostess gifts

Sponsored
Delaware, OH

Buckeye Basements, Inc.
Central Ohio's Basement Finishing ExpertsBest Of Houzz '13-'21

 Joni Spear Interior Design
The antique farm style garden table doubles as a desk in this third floor home office.
Large transitional freestanding desk carpeted and blue floor home office library photo in St Louis with white walls
Large transitional freestanding desk carpeted and blue floor home office library photo in St Louis with white walls

 Structureworks Fabrication
Havana fiberglass pergola kits boast a beautiful retractable shade canopy seen in garden green and painted with our ColorLast paint process in Latte. These high quality finishes and fabrics offer a low maintenance, high quality product. Each mesh fabric panel floats along a wire track for ease of use.
This modern pergola design boasts double beams and spaced out double rafters which helps to keep Havana as one of our lowest cost fiberglass shade structures. With six different column options, ten canopy fabric selections and seven paint finishes, you will be able to design the perfect pergola kit for your outdoor retreat.
Enjoy the sun or observe the stars with the option to retract your canopy to customize the amount of shade that will make you most comfortable. The pergola ideas are endless if a custom Havana is more your style.
Fabricated by Brown Jordan Structures, you know the quality is unbeatable.

 Canyon Creek Cabinet Company
Caravel | Maple | White paint
This home office/craft room has plenty of style with painted cabinetry and stylish decor.
Inspiration for a shabby-chic style home office remodel in Seattle
Inspiration for a shabby-chic style home office remodel in Seattle
216