
Search results for "Sewing room" in Home Design Ideas

 Sew Fine Draperies and Interiors
We worked with the client to create a completely custom area rug of her own design to accent the furniture in her home. We at Sew Fine will help our clients create the perfect custom rug design for every project by providing line drawings, color renderings, and strike-offs. We will help select colors and textures, choose a design to compliment your furnishings, and determine the proper size rug for your room.

 Dezign Sewing, Inc.
Interior design by Ignacio Valero, Window treatments measured, executed, and installed by Dezign Sewing Inc.
Living room - large contemporary formal and enclosed carpeted living room idea in Chicago with brown walls, no fireplace and no tv
Living room - large contemporary formal and enclosed carpeted living room idea in Chicago with brown walls, no fireplace and no tv

 kelly mcguill home
Photo Credit: Tamara Flanagan
Example of a large country freestanding desk medium tone wood floor home studio design in Boston with white walls and no fireplace
Example of a large country freestanding desk medium tone wood floor home studio design in Boston with white walls and no fireplace
Find the right local pro for your project

 JWT Associates
Lee Manning Photography
Example of a mid-sized cottage medium tone wood floor study room design in Los Angeles with white walls
Example of a mid-sized cottage medium tone wood floor study room design in Los Angeles with white walls

 Grace Hill Design
Landmark Photography
Craft room - coastal built-in desk gray floor craft room idea in Minneapolis with gray walls and no fireplace
Craft room - coastal built-in desk gray floor craft room idea in Minneapolis with gray walls and no fireplace

 Bonaventura Architect
Please see this Award Winning project in the October 2014 issue of New York Cottages & Gardens Magazine: NYC&G
http://www.cottages-gardens.com/New-York-Cottages-Gardens/October-2014/NYCG-Innovation-in-Design-Winners-Kitchen-Design/
It was also featured in a Houzz Tour:
Houzz Tour: Loving the Old and New in an 1880s Brooklyn Row House
http://www.houzz.com/ideabooks/29691278/list/houzz-tour-loving-the-old-and-new-in-an-1880s-brooklyn-row-house
Photo Credit: Hulya Kolabas

 Folding Chair Design
Katie Merkle
Bedroom - mid-sized transitional master medium tone wood floor bedroom idea in Baltimore
Bedroom - mid-sized transitional master medium tone wood floor bedroom idea in Baltimore



 Kimberlee Marie Interiors
When our client came to us, she was stumped with how to turn her small living room into a cozy, useable family room. The living room and dining room blended together in a long and skinny open concept floor plan. It was difficult for our client to find furniture that fit the space well. It also left an awkward space between the living and dining areas that she didn’t know what to do with. She also needed help reimagining her office, which is situated right off the entry. She needed an eye-catching yet functional space to work from home.
In the living room, we reimagined the fireplace surround and added built-ins so she and her family could store their large record collection, games, and books. We did a custom sofa to ensure it fits the space and maximized the seating. We added texture and pattern through accessories and balanced the sofa with two warm leather chairs. We updated the dining room furniture and added a little seating area to help connect the spaces. Now there is a permanent home for their record player and a cozy spot to curl up in when listening to music.
For the office, we decided to add a pop of color, so it contrasted well with the neutral living space. The office also needed built-ins for our client’s large cookbook collection and a desk where she and her sons could rotate between work, homework, and computer games. We decided to add a bench seat to maximize space below the window and a lounge chair for additional seating.

 Rethink Design Studio
Richard Leo Johnson
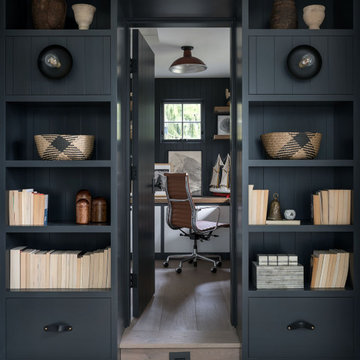
Wall Color: Smokestack Gray - Regal Wall Satin, Flat Latex (Benjamin Moore)
Cabinetry Color: Smokestack Gray - Regal Wall Satin, Flat Latex (Benjamin Moore)
Cabinetry Hardware: 7" Brushed Brass - Lewis Dolin
Counter Surface: Marble slab
Window Treatment Fabric: Ikat Ocean - Laura Lienhard
Desk Chair: Antique (reupholstered and repainted)
Light Fixture: Circa Lighting

 Vosper Boligstyling & Fotografering ApS
Busy Bees Photography
Example of a mid-sized danish open concept light wood floor family room design in Copenhagen with white walls
Example of a mid-sized danish open concept light wood floor family room design in Copenhagen with white walls

 Nanette Wong
Photo: Nanette Wong © 2014 Houzz
Nursery - eclectic girl medium tone wood floor nursery idea in San Francisco with beige walls
Nursery - eclectic girl medium tone wood floor nursery idea in San Francisco with beige walls

 Pearson Home Builders Inc.
Inspiration for a large transitional gender-neutral carpeted and brown floor walk-in closet remodel with flat-panel cabinets and white cabinets

 Bragg & Company Construction
Yours Truly Photography
Inspiration for a cottage home office remodel in Richmond
Inspiration for a cottage home office remodel in Richmond



 Sew Fine Draperies and Interiors
These casual elegant draperies are made out of linen-like fabric with room darkening lining. This lining offers insulation and UV protection.
Bedroom - large traditional master medium tone wood floor and brown floor bedroom idea with beige walls and no fireplace
Bedroom - large traditional master medium tone wood floor and brown floor bedroom idea with beige walls and no fireplace



Sponsored
Columbus, OH

Structural Remodeling
Franklin County's Heavy Timber Specialists | Best of Houzz 2020!

 ScavulloDesign Interiors
"photography by John Merkl"
Inspiration for a large gender-neutral medium tone wood floor playroom remodel in San Francisco with multicolored walls
Inspiration for a large gender-neutral medium tone wood floor playroom remodel in San Francisco with multicolored walls
 Sew Beautiful
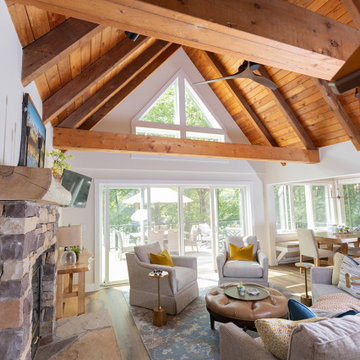
This full design project included a gut renovation of a 50 year old cabin on Deep Creek Lake in Western Maryland. The end result, an exquisite blend of modern luxury and rustic charm. Preserving the open layout, new windows were added to allow for abundant natural light to filter in, highlighting the stunning views of the lake and surrounding trees.
The great room, anchored by a cozy stone fireplace, features plush new furnishings in earthy tones, complemented with pops of color brought in with accessories. The modern amenities, including new flooring, lighting and sleek appliances, seamlessly integrate into the cabin’s rustic aesthetic. We especially love the spacious deck, an extension of the room that provides the perfect spot to savor morning coffee or enjoy a starlit night.
It is truly a favorite family getaway to enjoy the tranquility of nature and quality time with family and friends.


38