
Search results for "Sewing room" in Home Design Ideas

 Buildwell
Remodeled basement includes recreational room, craft / sewing room, kids playrooms, music studio, bar, custom steel & wood island, guest bedroom and bath
(Photographs by Daniel O' Connor)

 Sew Fine Draperies and Interiors
Living room - mid-sized transitional formal and enclosed medium tone wood floor and brown floor living room idea with beige walls and no fireplace
 Buildwell
Remodeled basement includes recreational room, craft / sewing room, kids playrooms, music studio, bar, custom steel & wood island, guest bedroom and bath
(Photographs by Daniel O' Connor)
Find the right local pro for your project

 AJ Margulis Interiors
A redesign of a laundry room that allowed for a new butler's pantry space and a laundry space. Spatial design and decoration by AJ Margulis Interiors. Photos by Paul Bartholomew. Construction by Martin Builders.
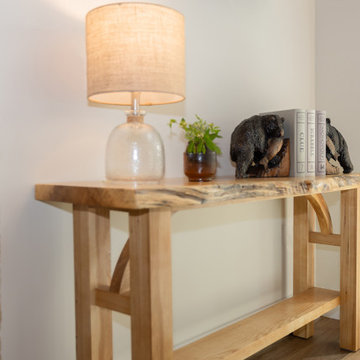
 Sew Beautiful
This full design project included a gut renovation of a 50 year old cabin on Deep Creek Lake in Western Maryland. The end result, an exquisite blend of modern luxury and rustic charm. Preserving the open layout, new windows were added to allow for abundant natural light to filter in, highlighting the stunning views of the lake and surrounding trees.
The great room, anchored by a cozy stone fireplace, features plush new furnishings in earthy tones, complemented with pops of color brought in with accessories. The modern amenities, including new flooring, lighting and sleek appliances, seamlessly integrate into the cabin’s rustic aesthetic. We especially love the spacious deck, an extension of the room that provides the perfect spot to savor morning coffee or enjoy a starlit night.
It is truly a favorite family getaway to enjoy the tranquility of nature and quality time with family and friends.

 Carolyn Reyes
Photo: Carolyn Reyes © 2015 Houzz
Girl’s Suite, main house
Design team: AFK Fine Furniture for Children http://www.houzz.com/pro/artforkids/afk-furniture




 Sew Beautiful
This beautifully appointed cottage is a peaceful refuge for a busy couple. From hosting family to offering a home away from home for Navy Midshipmen, this home is inviting, relaxing and comfortable. To meet their needs and those of their guests, the home owner’s request of us was to provide window treatments that would be functional while softening each room. In the bedrooms, this was achieved with traversing draperies and operable roman shades. Roman shades complete the office and also provide privacy in the kitchen. Plantation shutters softly filter the light while providing privacy in the living room.

 Sew Stylish Designs Llc
Red and gold Moreland valance with beaded tails and jabots over pinch pleated drapes with tassel tiebacks. Modern style custom duvet with banding and pleated bedskirt and decorative pillows.
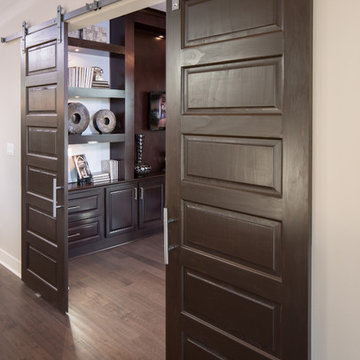


 Dezign Sewing, Inc.
Interior design by Ignacio Valero, Window treatments measured, executed, and installed by Dezign Sewing Inc.
Living room - large contemporary formal and enclosed carpeted living room idea in Chicago with brown walls, no fireplace and no tv
Living room - large contemporary formal and enclosed carpeted living room idea in Chicago with brown walls, no fireplace and no tv

 Closet Concepts
Walk-In closet with raised panel drawer fronts, slanted shoe shelves, and tilt-out hamper.
Large elegant gender-neutral carpeted walk-in closet photo with raised-panel cabinets and white cabinets
Large elegant gender-neutral carpeted walk-in closet photo with raised-panel cabinets and white cabinets

 Meadowlark Design+Build
Photo: Mars Photo and Design © 2017 Houzz. This basement bedroom was created by Meadowlark Design + Build with our client's teenage daughter in mind.
Bedroom and small transitional girl concrete floor and gray floor kids' bedroom photo in Detroit with beige walls
Bedroom and small transitional girl concrete floor and gray floor kids' bedroom photo in Detroit with beige walls

Sponsored
Columbus, OH

Wannemacher Interiors
Customized Award-Winning Interior Design Solutions in Franklin Cnty OH

 Clark & Co Homes
Doug Petersen Photography
Inspiration for a study space and large transitional gender-neutral light wood floor and beige floor kids' study room remodel in Boise with beige walls
Inspiration for a study space and large transitional gender-neutral light wood floor and beige floor kids' study room remodel in Boise with beige walls

 Mark Cristofalo & Company
Tuscan u-shaped dark wood floor kitchen photo in San Francisco with raised-panel cabinets, light wood cabinets, paneled appliances and an island

 Cathie Hong Interiors
We were asked to help transform a cluttered, half-finished common area to an organized, multi-functional homework/play/lounge space for this family of six. They were so pleased with the desk setup for the kids, that we created a similar workspace for their office. In the midst of designing these living areas, they had a leak in their kitchen, so we jumped at the opportunity to give them a brand new one. This project was a true collaboration between owner and designer, as it was done completely remotely.



Sponsored
Sunbury, OH

J.Holderby - Renovations
Franklin County's Leading General Contractors - 2X Best of Houzz!

 Madina Aryeh Custom Sewing
Inspiration for a mid-sized timeless formal and enclosed porcelain tile and beige floor living room remodel in San Francisco with beige walls, no fireplace and no tv

Utility room - transitional utility room idea in Portland with gray cabinets, white walls and a stacked washer/dryer

 William Guidero Planning and Design
Large transitional built-in desk medium tone wood floor home office library photo in Orange County with white walls
40