
Search results for "Sexual interior" in Home Design Ideas




 Grunow Construction
Example of a large tuscan l-shaped beige floor open concept kitchen design in San Diego with a farmhouse sink, recessed-panel cabinets, white cabinets, marble countertops, stainless steel appliances, an island and multicolored countertops
Find the right local pro for your project




 Nuttle Builders, Inc
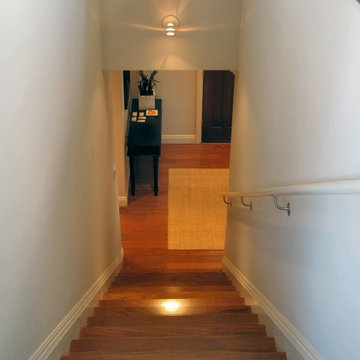
Custom design/build staircase in waterfront home.
photo by Fred Stocker
Staircase - farmhouse staircase idea in Baltimore
Staircase - farmhouse staircase idea in Baltimore


Sponsored
Columbus, OH

Wannemacher Interiors
Customized Award-Winning Interior Design Solutions in Franklin Cnty OH




 Whicker Construction
Dale Hanke
Inspiration for a transitional master bedroom remodel in Indianapolis with beige walls
Inspiration for a transitional master bedroom remodel in Indianapolis with beige walls


 Truss and Texture, LLC
This master bathroom was very dated. There was an open space under the vanity for a refrigerator and bump outs near the shower/bath that made little sense. The clients wanted a space for their orchids, functional vanities, keeping the large mirrors but updating and replacing everything else. We made the bumped out wall flush and got the depth for our "orchid window", put LVT tile on the floors, took out the bath and replaced with a giant shower, put a custom linen closet where the old shower was located, quartz on counters and in shower, new tile and all the pretty things.



 Eric Linkins Custom Painting
L-shaped kitchen photo in DC Metro with glass-front cabinets, black cabinets and stainless steel appliances



 United Porte Inc
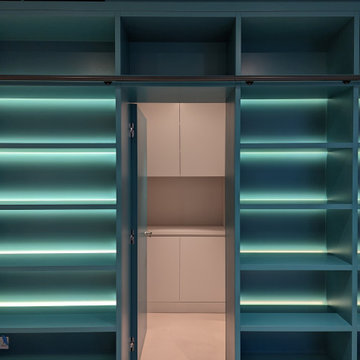
What is a hidden door?
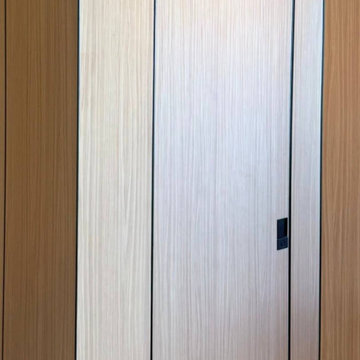
This is a "flush with the wall" system. The aluminum frame is fully built in, and the door leaf is painted or finished to match the wall — the door literally disappears.
The result is minimalism, clean lines, and spatial harmony.
Invisible Hidden Doors.
Visible effect.
Hidden doors by UnitedPorte transform walls into pure architecture — no casings, no visual noise, just design.





78