
Search results for "Sexually" in Home Design Ideas
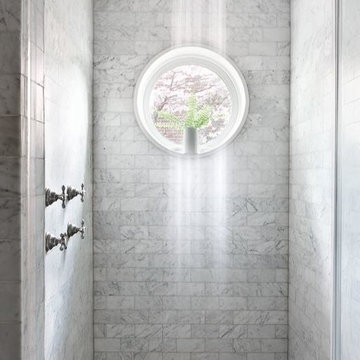
 David Mitchell Interior Design
Angie Seckinger and Helen Norman
Inspiration for a small transitional master gray tile and stone tile marble floor freestanding bathtub remodel in DC Metro with an undermount sink, marble countertops, a two-piece toilet and gray walls
Inspiration for a small transitional master gray tile and stone tile marble floor freestanding bathtub remodel in DC Metro with an undermount sink, marble countertops, a two-piece toilet and gray walls
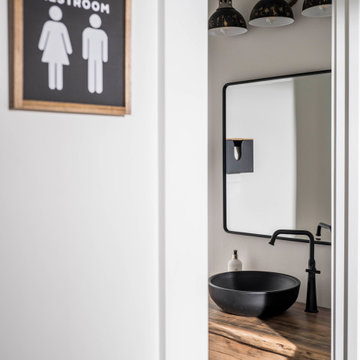

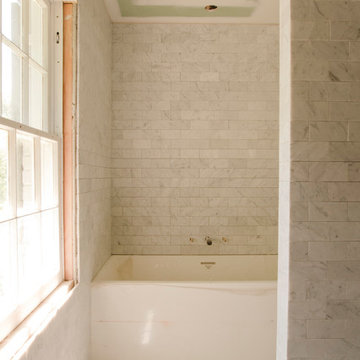 David Mitchell Interior Design
Angie Seckinger and Helen Norman
Inspiration for a small transitional master gray tile and stone tile marble floor freestanding bathtub remodel in DC Metro with an undermount sink, marble countertops, a two-piece toilet and gray walls
Inspiration for a small transitional master gray tile and stone tile marble floor freestanding bathtub remodel in DC Metro with an undermount sink, marble countertops, a two-piece toilet and gray walls
Find the right local pro for your project
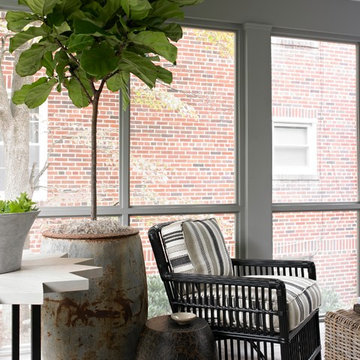 David Mitchell Interior Design
Angie Seckinger and Helen Norman
Small transitional tile screened-in side porch photo in DC Metro with a roof extension
Small transitional tile screened-in side porch photo in DC Metro with a roof extension
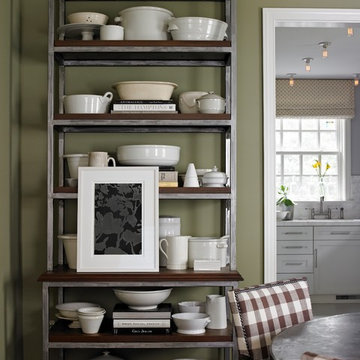 David Mitchell Interior Design
Angie Seckinger and Helen Norman
Enclosed dining room - mid-sized transitional dark wood floor enclosed dining room idea in DC Metro with green walls and no fireplace
Enclosed dining room - mid-sized transitional dark wood floor enclosed dining room idea in DC Metro with green walls and no fireplace
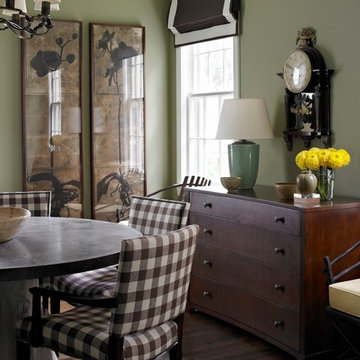 David Mitchell Interior Design
Angie Seckinger and Helen Norman
Mid-sized transitional dark wood floor enclosed dining room photo in DC Metro with green walls and no fireplace
Mid-sized transitional dark wood floor enclosed dining room photo in DC Metro with green walls and no fireplace

 Moderne Builders
Gorgeous master bath with dramatic retro "wave" tile. Peak Photography
Example of a 1950s bathroom design in Los Angeles
Example of a 1950s bathroom design in Los Angeles
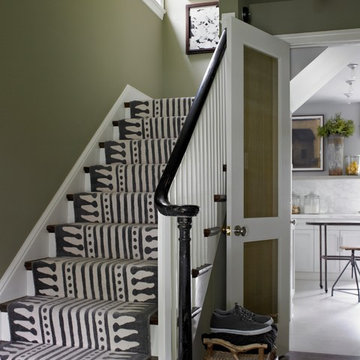 David Mitchell Interior Design
Angie Seckinger and Helen Norman
Staircase - mid-sized transitional dark wood floor staircase idea in DC Metro with green walls and a black front door
Staircase - mid-sized transitional dark wood floor staircase idea in DC Metro with green walls and a black front door
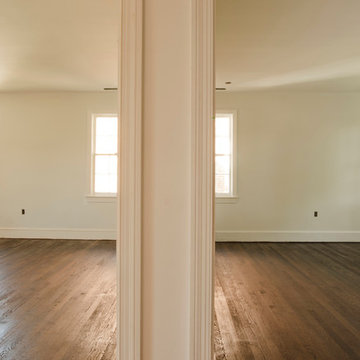 David Mitchell Interior Design
Angie Seckinger and Helen Norman
Family room library - mid-sized transitional enclosed dark wood floor family room library idea in DC Metro with no fireplace and a media wall
Family room library - mid-sized transitional enclosed dark wood floor family room library idea in DC Metro with no fireplace and a media wall
 David Mitchell Interior Design
Angie Seckinger and Helen Norman

Example of a mid-sized transitional dark wood floor foyer design in DC Metro with green walls and a black front door
Example of a mid-sized transitional dark wood floor foyer design in DC Metro with green walls and a black front door
 David Mitchell Interior Design
Angie Seckinger and Helen Norman
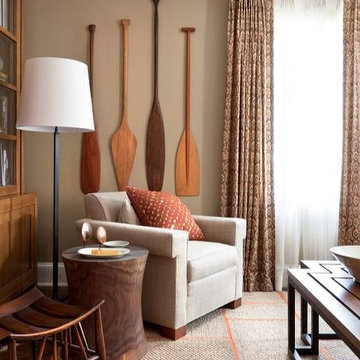
Mid-sized transitional enclosed dark wood floor family room library photo in DC Metro with no fireplace and a media wall
Mid-sized transitional enclosed dark wood floor family room library photo in DC Metro with no fireplace and a media wall
 David Mitchell Interior Design
Angie Seckinger and Helen Norman
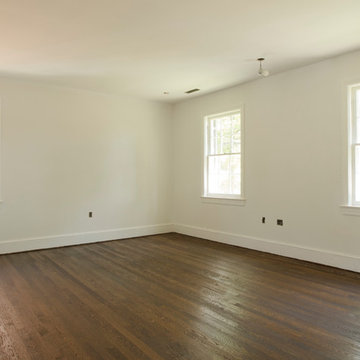
Enclosed dining room - mid-sized transitional dark wood floor enclosed dining room idea in DC Metro with green walls and no fireplace
Enclosed dining room - mid-sized transitional dark wood floor enclosed dining room idea in DC Metro with green walls and no fireplace
 David Mitchell Interior Design
Angie Seckinger and Helen Norman

Example of a mid-sized transitional dark wood floor foyer design in DC Metro with green walls and a black front door
Example of a mid-sized transitional dark wood floor foyer design in DC Metro with green walls and a black front door
 David Mitchell Interior Design
Angie Seckinger and Helen Norman
Family room library - mid-sized transitional enclosed dark wood floor family room library idea in DC Metro with no fireplace and a media wall
Family room library - mid-sized transitional enclosed dark wood floor family room library idea in DC Metro with no fireplace and a media wall

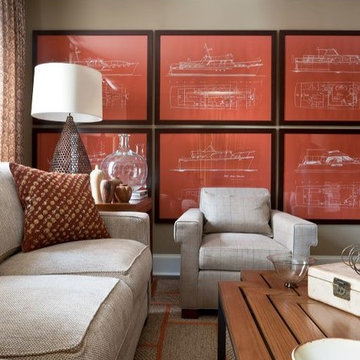 David Mitchell Interior Design
Angie Seckinger and Helen Norman
Mid-sized transitional enclosed dark wood floor family room library photo in DC Metro with no fireplace and a media wall
Mid-sized transitional enclosed dark wood floor family room library photo in DC Metro with no fireplace and a media wall
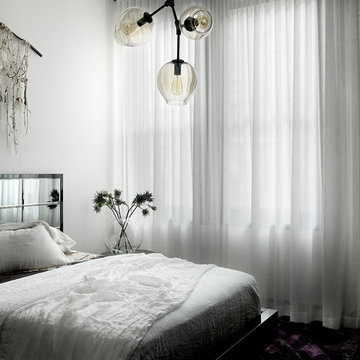
 Cynthia Lynn Photography
Cynthia Lynn Photography
Example of a trendy master bedroom design in Chicago with white walls
Example of a trendy master bedroom design in Chicago with white walls
 David Mitchell Interior Design
Angie Seckinger and Helen Norman
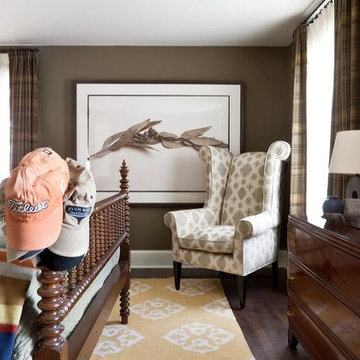
Example of a mid-sized transitional master dark wood floor bedroom design in DC Metro with green walls and no fireplace
Example of a mid-sized transitional master dark wood floor bedroom design in DC Metro with green walls and no fireplace
 Blake Civiello Architecture

Interiors designed by Blake Civiello. Photos by Philippe Le Berre.
Inspiration for a mid-sized asian painted wood floor home studio remodel in Los Angeles with orange walls
Inspiration for a mid-sized asian painted wood floor home studio remodel in Los Angeles with orange walls
 LCDG
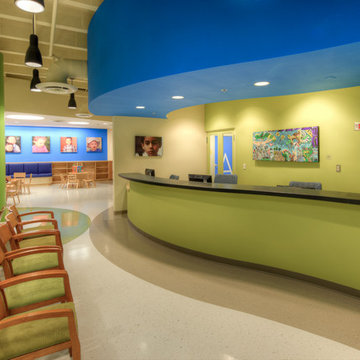
LCDGThe Violence Intervention Program sees more than 18,000 victims of physical and sexual abuse and neglect each year. To minimize the oppressive environment of aging medical clinics, LCDG incorporated friendly, playful waiting areas for children. Acoustical tile ceilings were removed, and curvilinear flooring patterns and ceiling soffits relating to seating areas and reception counters, were installed. Light fixtures accent circulation flow, leading the eye to reception areas. Spaces are enhanced with a rotating exhibit of colorful paintings.
2