
Search results for "Shading job" in Home Design Ideas

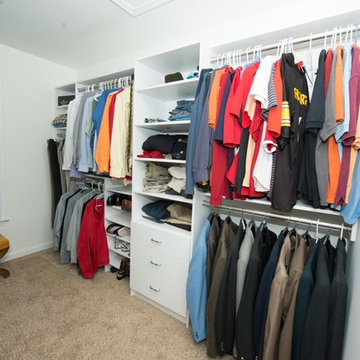
 Closets Plus
Wilhelm Photography
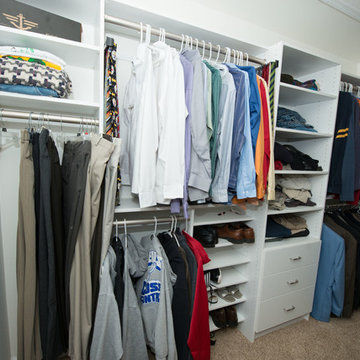
Master Walk In Closet with a His & Hers side. Customer wanted to maximize the space but was on a tight budget. We were competing with knock down units from Lowes on this project.

 Nu-View Custom Window Treatments Inc.

Inspiration for a mid-sized transitional enclosed dark wood floor and brown floor living room remodel in Chicago with beige walls and no fireplace
Find the right local pro for your project
 Nu-View Custom Window Treatments Inc.
Mid-sized transitional enclosed dark wood floor and brown floor living room photo in Chicago with beige walls and no fireplace
 Closets Plus
Wilhelm Photography
Master Walk In Closet with a His & Hers side. Customer wanted to maximize the space but was on a tight budget. We were competing with knock down units from Lowes on this project.
 Nu-View Custom Window Treatments Inc.
Mid-sized transitional enclosed dark wood floor and brown floor living room photo in Chicago with beige walls and no fireplace


Sponsored
Sunbury, OH

J.Holderby - Renovations
Franklin County's Leading General Contractors - 2X Best of Houzz!

 Jules Duffy Designs
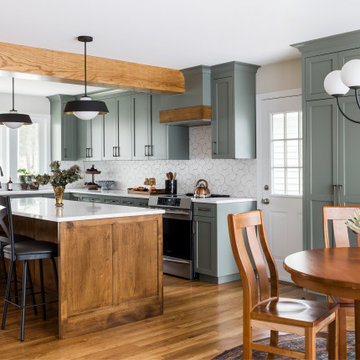
After View of the Family's Kitchen
Photo Credit: Laura Moss
Elegant dark wood floor and brown floor kitchen photo in New York with shaker cabinets, white cabinets, multicolored backsplash, stainless steel appliances, an island and white countertops
Elegant dark wood floor and brown floor kitchen photo in New York with shaker cabinets, white cabinets, multicolored backsplash, stainless steel appliances, an island and white countertops

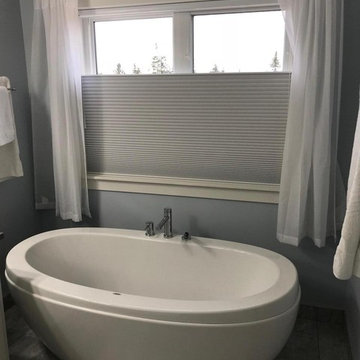
 Seeview Blinds & Shutters
This job looks great because of the details. Silhouette 3” in the corner windows, specified with vane alignment for a perfect finish in the corner windows. Colour is White Diamond. The other shades are Duette honeycomb shades in Daisy White Elan Fabric.

 Dijeau Poage Construction
David Duncan Livingston
Trendy mosaic tile floor claw-foot bathtub photo in San Francisco with a vessel sink, dark wood cabinets, wood countertops, gray walls and brown countertops
Trendy mosaic tile floor claw-foot bathtub photo in San Francisco with a vessel sink, dark wood cabinets, wood countertops, gray walls and brown countertops

Example of a huge minimalist u-shaped medium tone wood floor and brown floor kitchen design in Phoenix with a farmhouse sink, raised-panel cabinets, light wood cabinets, quartzite countertops, white backsplash, terra-cotta backsplash, paneled appliances, two islands and white countertops

 Design Works
Example of a transitional master light wood floor, beige floor and vaulted ceiling bedroom design in Orange County with white walls




 Studio West

Inspiration for a timeless l-shaped dark wood floor kitchen remodel in Denver with a farmhouse sink, shaker cabinets, white cabinets, white backsplash, subway tile backsplash, paneled appliances and an island
 Frank de Biasi Interiors
Frank de Biasi Interiors

Bedroom - large mediterranean guest carpeted bedroom idea in New York with blue walls, a standard fireplace and a stone fireplace
Bedroom - large mediterranean guest carpeted bedroom idea in New York with blue walls, a standard fireplace and a stone fireplace
 Ike Kligerman Barkley

Example of a large beach style light wood floor and beige floor dining room design in Boston with a standard fireplace

Sponsored
Columbus, OH
Free consultation for landscape design!

Peabody Landscape Group
Columbus' Reliable Landscape Design & Contracting
 Bashore Draperies
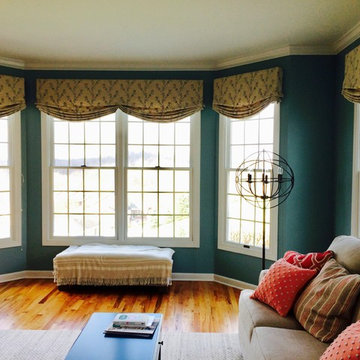
Adding color to a window with basic white wood blinds, these non operable valances that are made to look like operable roman shades, and hidden underneath is the existing a 2 inch wood blinds.
We worked with the designers at Lynn Buch interiors for this job.

 Corynne Pless
Photo: Corynne Pless Photography © 2014 Houzz
Inspiration for an eclectic home office remodel in New York
Inspiration for an eclectic home office remodel in New York
 Marilyn Hill Interiors
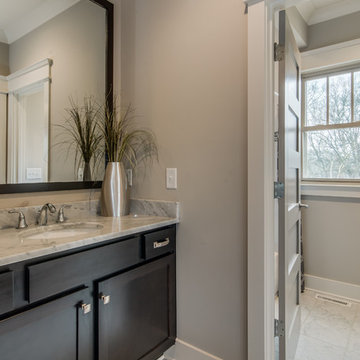
Inspiration for a mid-sized transitional white tile and stone tile marble floor alcove bathtub remodel in Nashville with an undermount sink, shaker cabinets, dark wood cabinets, marble countertops, a two-piece toilet and gray walls
14