
Search results for "Shading job" in Home Design Ideas
 Melinamade - Residential Design + Interiors

A remodeled modern and eclectic living room designed with Lisa Rubenstein. This room was featured on Houzz in a "Room of the Day" editorial piece: http://www.houzz.com/ideabooks/54584369/list/room-of-the-day-dramatic-redesign-brings-intimacy-to-a-large-room
 John Lively & Associates
Builder: Hayes Signature Homes
Photography: Costa Christ Media

Example of a trendy open concept light wood floor and beige floor living room design in Dallas with blue walls and a standard fireplace
Example of a trendy open concept light wood floor and beige floor living room design in Dallas with blue walls and a standard fireplace
 ShadeCraft LLC

Honeycomb Shades in a Chilly Sunroom near Arab Do a Great Job Insulating Against the Cold. The Top-Down-Bottom-Up Feature Allows for a Café Look. Light Comes in While Maintaining Privacy.
Find the right local pro for your project
 ShadeCraft LLC

Honeycomb Shades in a Chilly Sunroom near Arab Do a Great Job Insulating Against the Cold. The Top-Down-Bottom-Up Feature Allows for a Café Look. Light Comes in While Maintaining Privacy.
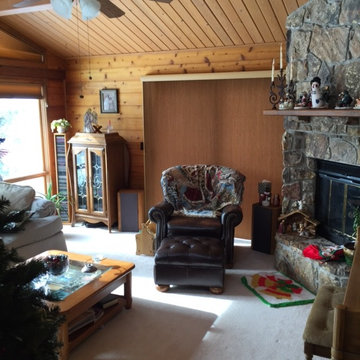
 Elevated Views
Hunter Douglas Vertiglide Honeycomb Shade. Honeycomb Shades are the most energy efficient window coverings, and this one will surely do the job! Up in Woodland Park, it can get cold in the winter, so this door solution will help keep the home nice and warm!
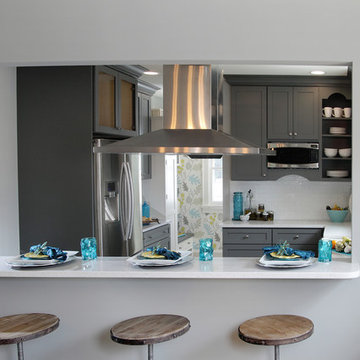
 Dura Supreme Cabinetry
This gray and transitional kitchen remodel bridges the gap between contemporary style and traditional style. The dark gray cabinetry, light gray walls, and white subway tile backsplash make for a beautiful, neutral canvas for the bold teal blue and yellow décor accented throughout the design.
Designer Gwen Adair of Cabinet Supreme by Adair did a fabulous job at using grays to create a neutral backdrop to bring out the bright, vibrant colors that the homeowners love so much.
This Milwaukee, WI kitchen is the perfect example of Dura Supreme's recent launch of gray paint finishes, it has been interesting to see these new cabinetry colors suddenly flowing across our manufacturing floor, destined for homes around the country. We've already seen an enthusiastic acceptance of these new colors as homeowners started immediately selecting our various shades of gray paints, like this example of “Storm Gray”, for their new homes and remodeling projects!
Dura Supreme’s “Storm Gray” is the darkest of our new gray painted finishes (although our current “Graphite” paint finish is a charcoal gray that is almost black). For those that like the popular contrast between light and dark finishes, Storm Gray pairs beautifully with lighter painted and stained finishes.
Request a FREE Dura Supreme Brochure Packet:
http://www.durasupreme.com/request-brochure


Sponsored
Columbus, OH
Free consultation for landscape design!

Peabody Landscape Group
Franklin County's Reliable Landscape Design & Contracting
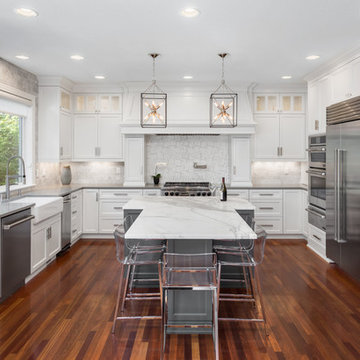
 Northland Design & Build
Portland Kitchen & Bath Remodeler | Photo Credit: Justin Krug
Inspiration for a transitional u-shaped dark wood floor kitchen remodel in Portland with a farmhouse sink, shaker cabinets, white cabinets, white backsplash, stainless steel appliances and an island
Inspiration for a transitional u-shaped dark wood floor kitchen remodel in Portland with a farmhouse sink, shaker cabinets, white cabinets, white backsplash, stainless steel appliances and an island

 Cheryl Scarlet Gilbertson
Designer: Cheryl Scarlet, Design Transformations Inc.
Builder: Paragon Homes
Photography: Kimberly Gavin
Example of a large transitional l-shaped dark wood floor open concept kitchen design in Denver with an island, raised-panel cabinets, medium tone wood cabinets, granite countertops, beige backsplash, stone tile backsplash, stainless steel appliances and an undermount sink
Example of a large transitional l-shaped dark wood floor open concept kitchen design in Denver with an island, raised-panel cabinets, medium tone wood cabinets, granite countertops, beige backsplash, stone tile backsplash, stainless steel appliances and an undermount sink
 User
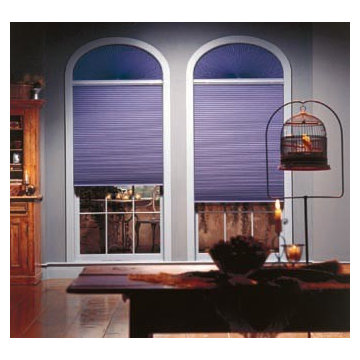
UserThese are eyebrow arches - not a true half circle. Hunter Douglas does an excellent job constructing these shades for maximum coverage and professionally finished results.
 Structures Building Company
Holger Obenaus

Example of a beach style drop-in bathtub design in Charleston with recessed-panel cabinets and white cabinets
Example of a beach style drop-in bathtub design in Charleston with recessed-panel cabinets and white cabinets
 McFeely Window Fashions
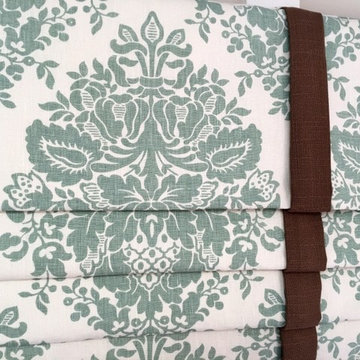
When creating roman shades from fabric that has a repeat on it, you have to be very careful to match the repeat for a seamless look. Our workroom did an excellent job pattern matching the folds in this custom faux roman shade for our client in Crownsville, MD.
 Architecture in Formation
Michelle Rose Photography

Large transitional master slate floor and gray floor freestanding bathtub photo in New York with shaker cabinets, white cabinets, solid surface countertops, a two-piece toilet, gray walls, an undermount sink and gray countertops
Large transitional master slate floor and gray floor freestanding bathtub photo in New York with shaker cabinets, white cabinets, solid surface countertops, a two-piece toilet, gray walls, an undermount sink and gray countertops


 Margot Hartford Photography
Photo: Margot Hartford © 2016 Houzz
Home design - contemporary home design idea in San Francisco
Home design - contemporary home design idea in San Francisco
 Hawkins-Welwood Homes

Living room - large transitional formal and open concept dark wood floor and brown floor living room idea in Dallas with beige walls, a standard fireplace, a stone fireplace and no tv

 Fredman Design Group
Designers gave the house a wood-and-steel façade that blends traditional and industrial elements.Photography by Eric Hausman
Designers gave the house a wood-and-steel façade that blends traditional and industrial elements. This home’s noteworthy steel shipping container construction material, offers a streamlined aesthetic and industrial vibe, with sustainable attributes and strength. Recycled shipping containers are fireproof, impervious to water and stronger than traditional building materials. Inside, muscular concrete walls, burnished cedar beams and custom oak cabinetry give the living spaces definition, decorative might, and storage and seating options.
For more than 40 years, Fredman Design Group has been in the business of Interior Design. Throughout the years, we’ve built long-lasting relationships with our clients through our client-centric approach. When creating designs, our decisions depend on the personality of our clients—their dreams and their aspirations. We manifest their lifestyle by incorporating elements of design with those of our clients to create a unique environment, down to the details of the upholstery and accessories. We love it when a home feels finished and lived in, with various layers and textures.
While each of our clients and their stories has varied over the years, they’ve come to trust us with their projects—whether it’s a single room to the larger complete renovation, addition, or new construction.
They value the collaborative team that is behind each project, embracing the diversity that each designer is able to bring to their project through their love of art, travel, fashion, nature, history, architecture or film—ultimately falling in love with the nurturing environments we create for them.
We are grateful for the opportunity to tell each of clients’ stories through design. What story can we help you tell?
Call us today to schedule your complimentary consultation - 312-587-9184
 Spaces Inc

Living room - mid-sized modern formal and open concept medium tone wood floor living room idea in Minneapolis with beige walls, a ribbon fireplace, a tile fireplace and a wall-mounted tv

 Elite Kitchen Cabinetry

Large transitional u-shaped brick floor utility room photo in Phoenix with a farmhouse sink, white cabinets, beige walls, a side-by-side washer/dryer and shaker cabinets
 ODS Architecture

A crisp contemporary update of a classic California ranch style home started off with a more cosmetic facelift that kept many of the room functions in place. After design options were unveiled the owners gravitated toward flipping, moving and expanding rooms eventually enlarging the home by a thousand square feet. Built by Live Oak Construction, landscape design by Shades Of Green, photos by Paul Dyer Photography.
 Lisa Tharp Design
Michael J. Lee Photography for DESIGN NEW ENGLAND magazine
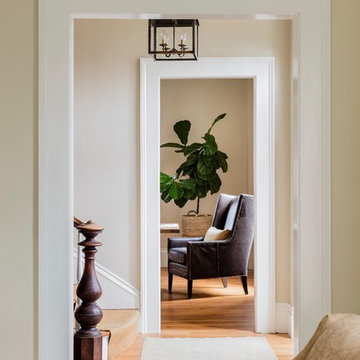
Elegant entryway photo in Boston
Elegant entryway photo in Boston
15