
Search results for "Shading job" in Home Design Ideas
 Vue Custom Pools & Design

Tahoe Blue Pebble Tec creates a soft inviting blue to your pool color. This job was mostly shaded so the blue appears much darker than it would had it been full sunlight.
 FAS Exteriors
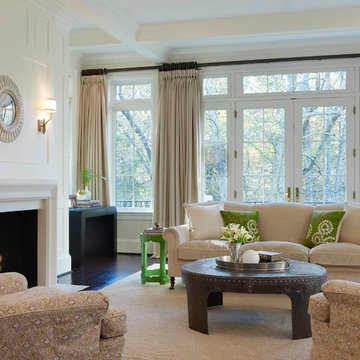
Example of a transitional formal living room design in Orlando with white walls, a standard fireplace and no tv
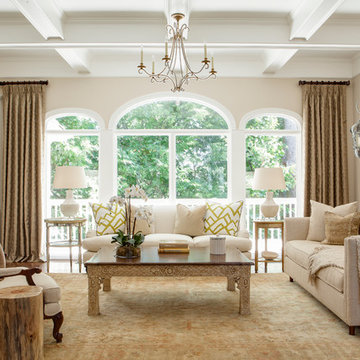
Example of a large classic formal and enclosed medium tone wood floor living room design in Kansas City with beige walls, a standard fireplace and no tv
Find the right local pro for your project
 Shade One Awnings
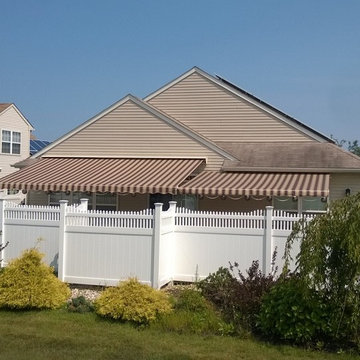
This is a SunSetter retractable awning job in the Renaissance community in Manchester, NJ 08759. The back of the house faces Renaissance Blvd. and the job can be seen from the sidewalk. The awning on the left has a metal hood cover while the one on the right has no hood and is installed under the soffit. Although the mounting heights are different, the front bars have been leveled together. This is achieved with the adjustable pitch assembly on the SunSetter frame. Many times I am asked where the height of the front bar will land in relation to the mounting height. My usual answer is, "where ever you want it to, It is adjustable". We usually set it between 6'8" and 7'. This client also purchased the SunSetter Patio Light Kit. Each globe is connected by curly cord. then a straight cord runs up the arm of the awning and to the house. SunSetter also sells modern, dimmable LED lights but these globes have a very warm glow when lit at night. This awning Job was sold by Shade One Awnings located at 1830 Lakewood Rd. (Route 9) Toms River, NJ 08753. We are open 7 Days. Please call for a free estimate (732) 500-0876 - D. Franks
 DTV INSTALLATIONS LLC
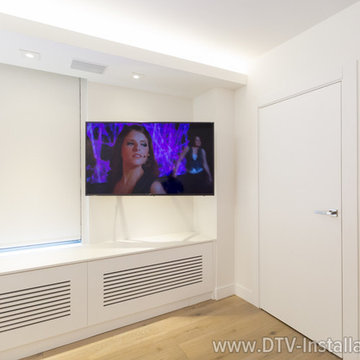
We were pleased when we got a call from a new client who owns a luxury condo in New York City, but lives in Florida for most of the year. He didn’t want to deal with a number of different providers from a thousand miles away, so he was searching for a reputable, highly-recommended New York company which could do it all: provide the equipment and install high-end video, WiFi and motorized shades in his New York condo. After seeing all of our great reviews on Yelp, he called DTV Installations to handle the job.

Inspiration for a mid-sized coastal formal and open concept dark wood floor and brown floor living room remodel in New York with white walls, no fireplace and no tv
 A & E Flooring

Large transitional enclosed dark wood floor living room photo in Orange County with white walls, a standard fireplace, a stone fireplace and no tv

Sponsored
Columbus, OH
Free consultation for landscape design!

Peabody Landscape Group
Columbus' Reliable Landscape Design & Contracting

 The Brooklyn Studio
This residence was a complete gut renovation of a 4-story row house in Park Slope, and included a new rear extension and penthouse addition. The owners wished to create a warm, family home using a modern language that would act as a clean canvas to feature rich textiles and items from their world travels. As with most Brooklyn row houses, the existing house suffered from a lack of natural light and connection to exterior spaces, an issue that Principal Brendan Coburn is acutely aware of from his experience re-imagining historic structures in the New York area. The resulting architecture is designed around moments featuring natural light and views to the exterior, of both the private garden and the sky, throughout the house, and a stripped-down language of detailing and finishes allows for the concept of the modern-natural to shine.
Upon entering the home, the kitchen and dining space draw you in with views beyond through the large glazed opening at the rear of the house. An extension was built to allow for a large sunken living room that provides a family gathering space connected to the kitchen and dining room, but remains distinctly separate, with a strong visual connection to the rear garden. The open sculptural stair tower was designed to function like that of a traditional row house stair, but with a smaller footprint. By extending it up past the original roof level into the new penthouse, the stair becomes an atmospheric shaft for the spaces surrounding the core. All types of weather – sunshine, rain, lightning, can be sensed throughout the home through this unifying vertical environment. The stair space also strives to foster family communication, making open living spaces visible between floors. At the upper-most level, a free-form bench sits suspended over the stair, just by the new roof deck, which provides at-ease entertaining. Oak was used throughout the home as a unifying material element. As one travels upwards within the house, the oak finishes are bleached to further degrees as a nod to how light enters the home.
The owners worked with CWB to add their own personality to the project. The meter of a white oak and blackened steel stair screen was designed by the family to read “I love you” in Morse Code, and tile was selected throughout to reference places that hold special significance to the family. To support the owners’ comfort, the architectural design engages passive house technologies to reduce energy use, while increasing air quality within the home – a strategy which aims to respect the environment while providing a refuge from the harsh elements of urban living.
This project was published by Wendy Goodman as her Space of the Week, part of New York Magazine’s Design Hunting on The Cut.
Photography by Kevin Kunstadt

 Flavin Architects
Flavin Architects was chosen for the renovation due to their expertise with Mid-Century-Modern and specifically Henry Hoover renovations. Respect for the integrity of the original home while accommodating a modern family’s needs is key. Practical updates like roof insulation, new roofing, and radiant floor heat were combined with sleek finishes and modern conveniences. Photo by: Nat Rea Photography
 DTV INSTALLATIONS LLC
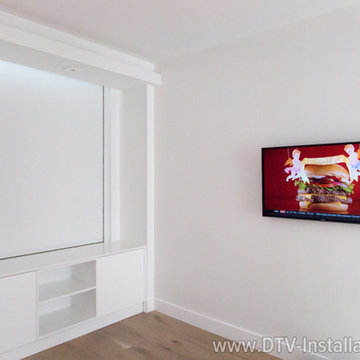
We were pleased when we got a call from a new client who owns a luxury condo in New York City, but lives in Florida for most of the year. He didn’t want to deal with a number of different providers from a thousand miles away, so he was searching for a reputable, highly-recommended New York company which could do it all: provide the equipment and install high-end video, WiFi and motorized shades in his New York condo. After seeing all of our great reviews on Yelp, he called DTV Installations to handle the job.

 Laura Fox Interior Design, LLC
This room for three growing boys now gives each of them a private area of their own for sleeping, studying, and displaying their prized possessions. By arranging the beds this way, we were also able to gain a second (much needed) closet/ wardrobe space. Painting the floors gave the idea of a fun rug being there, but without shifting around and getting destroyed by the boys.
 ae design
Amy Bartlam

Nursery - coastal girl dark wood floor nursery idea in Los Angeles with multicolored walls
Nursery - coastal girl dark wood floor nursery idea in Los Angeles with multicolored walls
 Studio SHK

Blue and white bedroom with modern flair.
Kids' bedroom - bedroom contemporary boy carpeted and beige floor kids' bedroom idea in San Francisco with multicolored walls
Kids' bedroom - bedroom contemporary boy carpeted and beige floor kids' bedroom idea in San Francisco with multicolored walls
Sponsored
Columbus, OH
Free consultation for landscape design!
Peabody Landscape Group
Columbus' Reliable Landscape Design & Contracting
 DTV INSTALLATIONS LLC
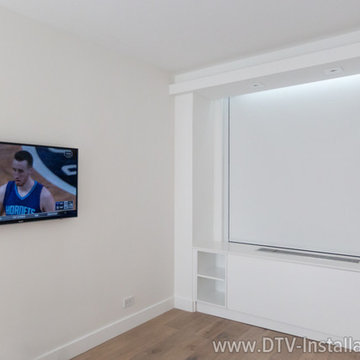
We were pleased when we got a call from a new client who owns a luxury condo in New York City, but lives in Florida for most of the year. He didn’t want to deal with a number of different providers from a thousand miles away, so he was searching for a reputable, highly-recommended New York company which could do it all: provide the equipment and install high-end video, WiFi and motorized shades in his New York condo. After seeing all of our great reviews on Yelp, he called DTV Installations to handle the job.
 Fenstermann LLC
Minimalistic Shades in bottom up top down sliding doors.
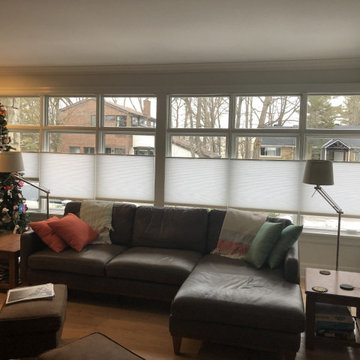
An interesting fabric pattern for the pleated shades enhance the design of the room - the function of the shade allows for maximum view and privacey. Installed by our home owner - job well done.
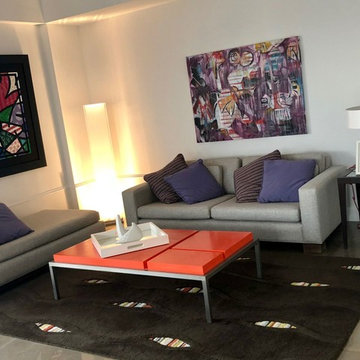
 Next Design
Great customer. Great job. By #nextdesign #windowtreatments #interiordesign #shades #draperies #realtors #developers #hotels #propertymanager #residences #blinds #cortinas #homedecor #homedesign #rollershades #urbanoshades #smarthome #luxurydesign #homeautomation #windowcovering #luxuryhomes #luxuryhotel #wallcovering #designerwallpaper #somfymotors #romanshades #reupholstery #customupholstery #handcrafted #skylightshades #blackout #bambooblinds #plantationshutters #curtains

 Segerson Builders
Custom plaster bathroom with black windows, enclosed glass and marble shower and a freestanding tub.
Inspiration for a large rustic master white tile and stone tile marble floor freestanding bathtub remodel with an undermount sink, marble countertops, shaker cabinets, light wood cabinets, beige walls and a hinged shower door
Inspiration for a large rustic master white tile and stone tile marble floor freestanding bathtub remodel with an undermount sink, marble countertops, shaker cabinets, light wood cabinets, beige walls and a hinged shower door



 TimberTech
AZEK Deck's Dark Hickory, a deep, rich gray with lighter streaking must be seen to be appreciated. It is new for 2015 when AZEK Deck unveiled the Vintage Collection offering the latest technology and breakthrough aesthetics in the world of decking. With a realistic wood appearance, Dark Hickory, part of the Vintage Collection, has a rustic texture found traditionally in reclaimed wood and indoor flooring. Dramatic streaking that truly emulates tropical hardwoods and slight board-to-board color variations set the Vintage Collection apart from other non-wood decking products. All AZEK Deck products offer a limited lifetime warranty and are designed to last beautifully.
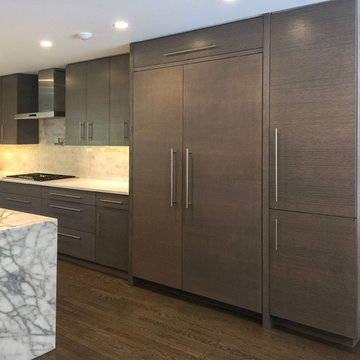
 MH Baker, LLC
The horizontal pattern of the quartersawn oak is visible in this photo. The custom cabinet makers did a beautiful job matching the grain patterns throughout the kitchen, a difficult job. A single large pantry is shown to the right of the integrated refrigerator/freezer.

 HUDSON DESIGN Architecture & Construction Mgmt
The conversion of this iconic American barn into a Writer’s Studio was conceived of as a tranquil retreat with natural light and lush views to stimulate inspiration for both husband and wife. Originally used as a garage with two horse stalls, the existing stick framed structure provided a loft with ideal space and orientation for a secluded studio. Signature barn features were maintained and enhanced such as horizontal siding, trim, large barn doors, cupola, roof overhangs, and framing. New features added to compliment the contextual significance and sustainability aspect of the project were reclaimed lumber from a razed barn used as flooring, driftwood retrieved from the shores of the Hudson River used for trim, and distressing / wearing new wood finishes creating an aged look. Along with the efforts for maintaining the historic character of the barn, modern elements were also incorporated into the design to provide a more current ensemble based on its new use. Elements such a light fixtures, window configurations, plumbing fixtures and appliances were all modernized to appropriately represent the present way of life.
19