
Search results for "Shadow banned" in Home Design Ideas

 Searl Lamaster Howe Architects
The low slung roof at the entry makes the spaces within that much more open and expansive.
Mid-sized mountain style black three-story concrete fiberboard flat roof photo in Chicago with a green roof
Mid-sized mountain style black three-story concrete fiberboard flat roof photo in Chicago with a green roof

 Schanstra Design Group
Example of a large trendy gray floor and concrete floor sunroom design in Chicago with a standard ceiling
 Elizabeth Herrmann architecture + design
Jim Westphalen
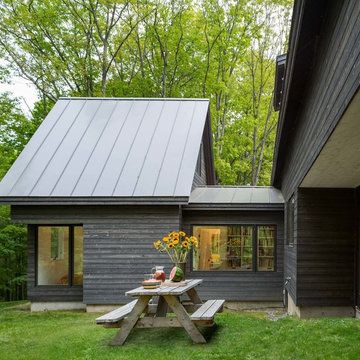
Mid-sized trendy brown one-story wood gable roof photo in Burlington with a metal roof
Mid-sized trendy brown one-story wood gable roof photo in Burlington with a metal roof
Find the right local pro for your project
 reSAWN TIMBER co.
Hampton House – NY

NY-based BAHND design studio selected reSAWN’s HAI shou sugi ban charred cypress for exterior siding for this private residence in The Hamptons.
PRODUCT
HAI :: shou sugi ban cypress wall cladding
DETAILS
Exterior Siding:
HAI – #2 common grade
shou-sugi-ban charred cypress, burnt and sealed on all 4 sides
+/-7/8” thick X 5-1/8” wide X 6-16’ random length
Tongue & Groove
ABOUT THE PROJECT
This private residence off a beautiful, secluded road in The Hamptons features a modern façade clad in reSAWN’s HAI shou sugi ban charred wood specified by BAHND design studio.
BAHND DESIGN STUDIO is an architecture and design practice founded by Amanda Beethe to develop thoughtful, modern, sustainable architecture and design. They work with absolute dedication to the context of each project, ensuring that every space speaks to its owner in their own language. Their concepts draw inspiration from the place of each project: the history, nature and culture, and incorporate that into its future form.
 LOD1k
LOD1kVivien Tutaan

Mid-sized transitional cement tile floor and multicolored floor powder room photo in Los Angeles with a one-piece toilet, blue walls, a wall-mount sink, solid surface countertops and white countertops
Mid-sized transitional cement tile floor and multicolored floor powder room photo in Los Angeles with a one-piece toilet, blue walls, a wall-mount sink, solid surface countertops and white countertops

Example of a trendy wooden u-shaped light wood floor staircase design in New York with white walls and wooden risers
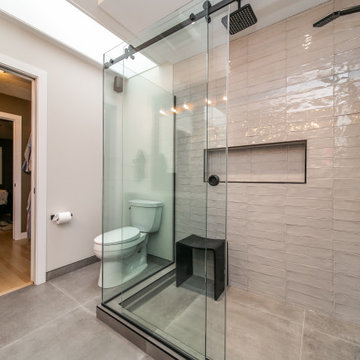
 Contact Renovations & Custom Homes Ltd.

Example of a mountain style porcelain tile, gray floor and double-sink corner shower design in Edmonton with shaker cabinets, gray cabinets, a two-piece toilet, white walls, an undermount sink, quartzite countertops, gray countertops, a niche and a floating vanity
 Contact Renovations & Custom Homes Ltd.
Example of a mountain style porcelain tile, gray floor and double-sink corner shower design in Edmonton with shaker cabinets, gray cabinets, a two-piece toilet, white walls, an undermount sink, quartzite countertops, gray countertops, a niche and a floating vanity
 Contact Renovations & Custom Homes Ltd.
Mountain style porcelain tile, gray floor and double-sink corner shower photo in Edmonton with shaker cabinets, gray cabinets, a two-piece toilet, white walls, an undermount sink, quartzite countertops, gray countertops, a niche and a floating vanity
 Contact Renovations & Custom Homes Ltd.
Example of a mountain style porcelain tile, gray floor and double-sink corner shower design in Edmonton with shaker cabinets, gray cabinets, a two-piece toilet, white walls, an undermount sink, quartzite countertops, gray countertops, a niche and a floating vanity
 Contact Renovations & Custom Homes Ltd.
Corner shower - rustic porcelain tile, gray floor and double-sink corner shower idea in Edmonton with gray cabinets, a two-piece toilet, white walls, an undermount sink, quartzite countertops, gray countertops, a niche, a floating vanity and shaker cabinets
 Contact Renovations & Custom Homes Ltd.

Inspiration for a rustic porcelain tile, gray floor and double-sink corner shower remodel in Edmonton with gray cabinets, white walls, an undermount sink, quartzite countertops, gray countertops, a floating vanity, a two-piece toilet, a niche and shaker cabinets

 Prime 1 Builders
This project won in the 2013 Builders Association of Metropolitan Pittsburgh Housing Excellence Award for Best Urban Renewal Renovation Project. The glass bowl was made in the glass studio owned by the owner which is adjacent to the residence. The mirror is a repurposed window. The door is repurposed from a boarding house.
George Mendel
 Social Studio
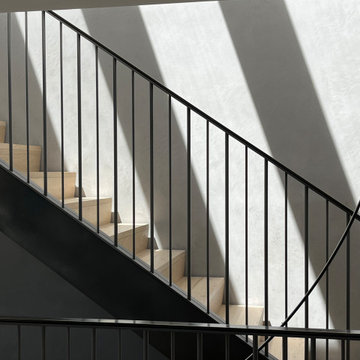
Oak stairs ring a lightwell that is occupied by a massive circular light fixture.
Inspiration for a coastal home design remodel in San Francisco
Inspiration for a coastal home design remodel in San Francisco
 BLDG Workshop Inc.

Tom Dixon lighting with shadow and reflection on board formed concrete wall
Interior Design by Adrianne Bailie Design and BLDG Workshop
Erin Bailie Photography
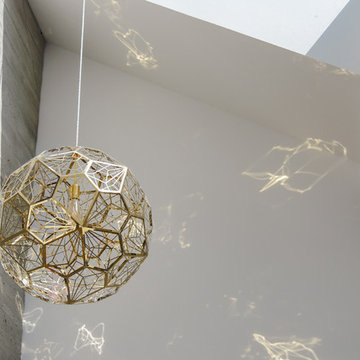 BLDG Workshop Inc.
Tom Dixon lighting with shadow and reflection on board formed concrete wall
Interior Design by Adrianne Bailie Design and BLDG Workshop
Erin Bailie Photography
 O’Hara Interiors
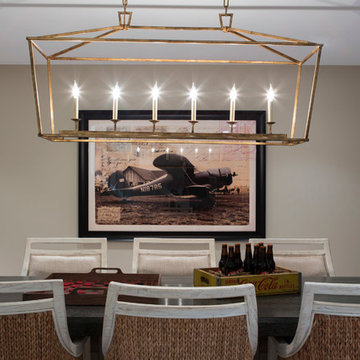
Martha O'Hara Interiors, Interior Design & Photo Styling | Nor-Son Inc, Remodel | Troy Thies, Photography
Please Note: All “related,” “similar,” and “sponsored” products tagged or listed by Houzz are not actual products pictured. They have not been approved by Martha O’Hara Interiors nor any of the professionals credited. For information about our work, please contact design@oharainteriors.com.
 G Squared Design
Photo Credits: Pixil Studios
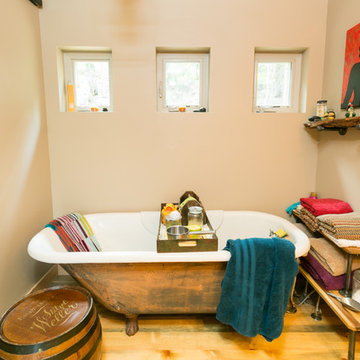
Small mountain style master medium tone wood floor freestanding bathtub photo in Denver with shaker cabinets, distressed cabinets, a two-piece toilet, beige walls and a drop-in sink
Small mountain style master medium tone wood floor freestanding bathtub photo in Denver with shaker cabinets, distressed cabinets, a two-piece toilet, beige walls and a drop-in sink


 User
UserThis is an organic Lime Wash done with a true lime wash product as opposed to a brick mortar or concrete that is often seen on new houses. This product can be applied as a solid coating making the surface completely white, or can be applied and "washed off" in many artistic ways, as seen here. If you hate your brick or just want something unique this is a great option!
Photo credit: Jeff Murrey
1