
Search results for "Shadow line" in Home Design Ideas
 Current Designed + Built

The front of the home had been completely bastardized so we lowered the front cover to create an impressive entry with welcoming front porch.
Inspiration for a mid-sized transitional concrete front porch remodel in Los Angeles
Inspiration for a mid-sized transitional concrete front porch remodel in Los Angeles
 User
User http://peterdressel.com/
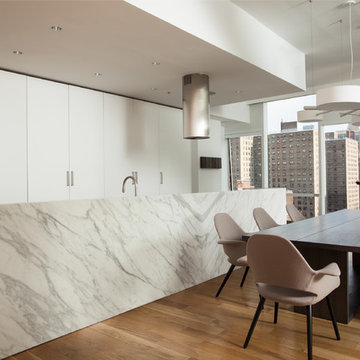
Danish galley light wood floor eat-in kitchen photo in New York with flat-panel cabinets and white cabinets
Danish galley light wood floor eat-in kitchen photo in New York with flat-panel cabinets and white cabinets
 Bel Arbor Builders, Inc.

Roof - GAF Sienna Shingles in Harbor Mist
Brick - Redland-Lawrenceville Brick
-Color: Charleston
-Mortar: C380 Flamingo Brickmix
Stone - Arriscraft - Renaissance
Color: Sandrift
Finish: Sandblasted
Arriscraft - Citadel
Color: Willow Breeze
C380 Mortar
Photography by Bryan Chavez
Find the right local pro for your project
 United Porte Inc

All doors in the collection ALFA can be realised in various models with wood, glass, and metal inserts, using visible or completely invisible frames, and different construction types, as hinged, sliding, pocket sliding, folding. Please refer to the collection page, catalogue or contact us.
Lively and modern city, architectural spaces of the latest trends. Functional interiors, furnished in a fashionable way. ALFA collection emphasizes aspiration for innovations and exquisiteness at the same time.
 Jacobsen Architecture, LLC
Simon Jacobsen, Nat Coe.
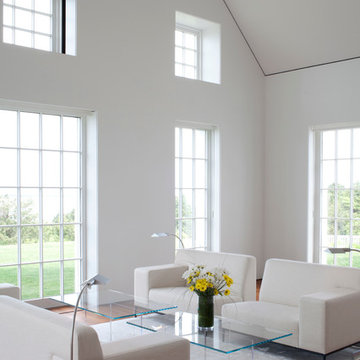
Inspiration for a huge contemporary formal and open concept dark wood floor living room remodel in Boston with white walls
Inspiration for a huge contemporary formal and open concept dark wood floor living room remodel in Boston with white walls
 Metke Remodeling & Luxury Homes
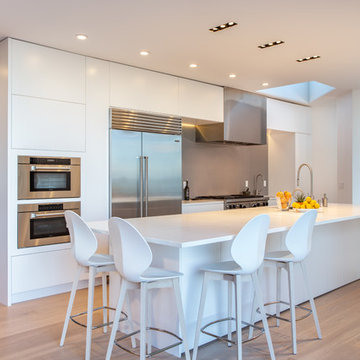
Kitchen - contemporary single-wall medium tone wood floor and brown floor kitchen idea in Portland with an undermount sink, flat-panel cabinets, white cabinets, gray backsplash, stainless steel appliances, an island and white countertops

Sponsored
Sunbury, OH

J.Holderby - Renovations
Franklin County's Leading General Contractors - 2X Best of Houzz!
 User

UserA sculptural statement in its own right, this concrete-and-glass “Gallery House” was designed to showcase the owners’ art collection as well as the natural landscape. The architecture is truly one with its site: To the east, a sheltering wall echoes the curve of a crowded cul-de-sac, while to the west, the design follows the sweeping contours of the cliff—ensuring privacy while maximizing views. The architectural details demanded flawless construction: Windows and doors stretch floor-to-ceiling, and minimalist reveals define the walls, which “float” between perfect shadow lines in the long T-shape foyer. Ideal for entertaining, the layout fosters seamless indoor-outdoor living. Amenities include four pocketing glass walls, a lanai with heated floor, and a partially cantilevered multi-level terrace. The front courtyard sequesters a frameless glass entry. From here, sight lines stretch through the house to an infinity pool that hovers between sky and sea.
 Koo de Kir
Photgraphy by Eric Roth
Styling by Stacy Kunstel

Example of a trendy galley light wood floor eat-in kitchen design in Boston with flat-panel cabinets, marble countertops, stainless steel appliances, an island, an undermount sink, white cabinets and white backsplash
Example of a trendy galley light wood floor eat-in kitchen design in Boston with flat-panel cabinets, marble countertops, stainless steel appliances, an island, an undermount sink, white cabinets and white backsplash

 Flavin Architects
This house west of Boston was originally designed in 1958 by the great New England modernist, Henry Hoover. He built his own modern home in Lincoln in 1937, the year before the German émigré Walter Gropius built his own world famous house only a few miles away. By the time this 1958 house was built, Hoover had matured as an architect; sensitively adapting the house to the land and incorporating the clients wish to recreate the indoor-outdoor vibe of their previous home in Hawaii.
The house is beautifully nestled into its site. The slope of the roof perfectly matches the natural slope of the land. The levels of the house delicately step down the hill avoiding the granite ledge below. The entry stairs also follow the natural grade to an entry hall that is on a mid level between the upper main public rooms and bedrooms below. The living spaces feature a south- facing shed roof that brings the sun deep in to the home. Collaborating closely with the homeowner and general contractor, we freshened up the house by adding radiant heat under the new purple/green natural cleft slate floor. The original interior and exterior Douglas fir walls were stripped and refinished.
Photo by: Nat Rea Photography
 Anders Lasater Architects
Photograph by Chad Mellon Photography

Inspiration for a mid-sized contemporary l-shaped dark wood floor and brown floor eat-in kitchen remodel in Orange County with an undermount sink, flat-panel cabinets, medium tone wood cabinets, marble countertops, multicolored backsplash, paneled appliances, an island and mosaic tile backsplash
Inspiration for a mid-sized contemporary l-shaped dark wood floor and brown floor eat-in kitchen remodel in Orange County with an undermount sink, flat-panel cabinets, medium tone wood cabinets, marble countertops, multicolored backsplash, paneled appliances, an island and mosaic tile backsplash
 ZEN Associates, Inc.
Maxwell MacKenzie

Inspiration for a contemporary l-shaped porcelain tile and beige floor eat-in kitchen remodel in Other with an undermount sink, flat-panel cabinets, medium tone wood cabinets, quartzite countertops, white backsplash, glass sheet backsplash, stainless steel appliances, an island and white countertops
Inspiration for a contemporary l-shaped porcelain tile and beige floor eat-in kitchen remodel in Other with an undermount sink, flat-panel cabinets, medium tone wood cabinets, quartzite countertops, white backsplash, glass sheet backsplash, stainless steel appliances, an island and white countertops
 Harth Builders

There are many ways to approach the molding on top of wall cabinets. The ceiling height of the room also helps to determine your options as well. In this instance we left what is called a "shadow line" on top. We took the stacked molding almost to the ceiling, but left just enough room for a shadow to form. It adds one more layer of depth to the space.
Photo Credit: Mike Irby
Sponsored
Sunbury, OH
J.Holderby - Renovations
Franklin County's Leading General Contractors - 2X Best of Houzz!

 Ewing Architects
Jordan Sleeth
Inspiration for a large contemporary medium tone wood floor great room remodel in Portland with brown walls and no fireplace
Inspiration for a large contemporary medium tone wood floor great room remodel in Portland with brown walls and no fireplace
 User
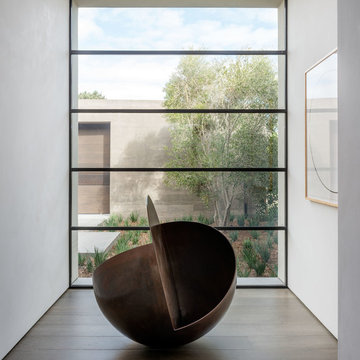
UserA sculptural statement in its own right, this concrete-and-glass “Gallery House” was designed to showcase the owners’ art collection as well as the natural landscape. The architecture is truly one with its site: To the east, a sheltering wall echoes the curve of a crowded cul-de-sac, while to the west, the design follows the sweeping contours of the cliff—ensuring privacy while maximizing views. The architectural details demanded flawless construction: Windows and doors stretch floor-to-ceiling, and minimalist reveals define the walls, which “float” between perfect shadow lines in the long T-shape foyer. Ideal for entertaining, the layout fosters seamless indoor-outdoor living. Amenities include four pocketing glass walls, a lanai with heated floor, and a partially cantilevered multi-level terrace. The front courtyard sequesters a frameless glass entry. From here, sight lines stretch through the house to an infinity pool that hovers between sky and sea.
 Cullum Homes
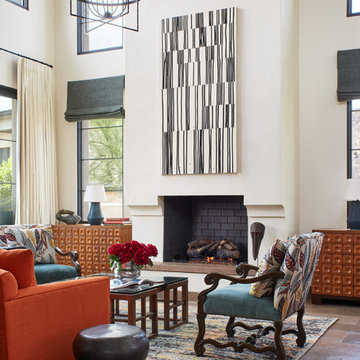
Example of a mid-sized trendy formal and open concept concrete floor and brown floor living room design in Phoenix with a standard fireplace, a brick fireplace, white walls and no tv
 The GR Plume Company, Inc
Teak Veneered Tetraleaf™

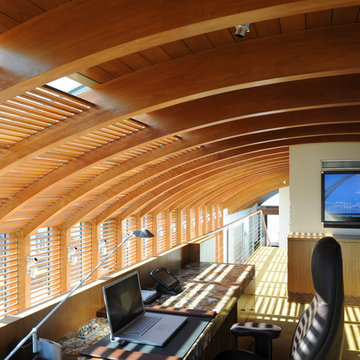
Example of a beach style built-in desk home office design in Los Angeles with white walls
Example of a beach style built-in desk home office design in Los Angeles with white walls


 User
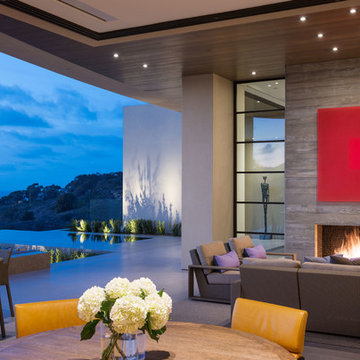
UserA sculptural statement in its own right, this concrete-and-glass “Gallery House” was designed to showcase the owners’ art collection as well as the natural landscape. The architecture is truly one with its site: To the east, a sheltering wall echoes the curve of a crowded cul-de-sac, while to the west, the design follows the sweeping contours of the cliff—ensuring privacy while maximizing views. The architectural details demanded flawless construction: Windows and doors stretch floor-to-ceiling, and minimalist reveals define the walls, which “float” between perfect shadow lines in the long T-shape foyer. Ideal for entertaining, the layout fosters seamless indoor-outdoor living. Amenities include four pocketing glass walls, a lanai with heated floor, and a partially cantilevered multi-level terrace. The front courtyard sequesters a frameless glass entry. From here, sight lines stretch through the house to an infinity pool that hovers between sky and sea.
 ZEN Associates, Inc.
Maxwell MacKenzie
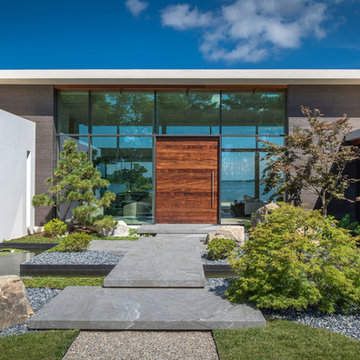
Photo of a modern front yard stone garden path in Other for summer.
Photo of a modern front yard stone garden path in Other for summer.
 User
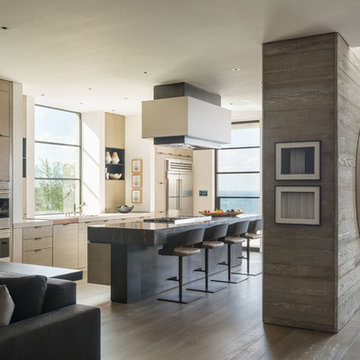
UserA sculptural statement in its own right, this concrete-and-glass “Gallery House” was designed to showcase the owners’ art collection as well as the natural landscape. The architecture is truly one with its site: To the east, a sheltering wall echoes the curve of a crowded cul-de-sac, while to the west, the design follows the sweeping contours of the cliff—ensuring privacy while maximizing views. The architectural details demanded flawless construction: Windows and doors stretch floor-to-ceiling, and minimalist reveals define the walls, which “float” between perfect shadow lines in the long T-shape foyer. Ideal for entertaining, the layout fosters seamless indoor-outdoor living. Amenities include four pocketing glass walls, a lanai with heated floor, and a partially cantilevered multi-level terrace. The front courtyard sequesters a frameless glass entry. From here, sight lines stretch through the house to an infinity pool that hovers between sky and sea.
5