
Search results for "Shadows" in Home Design Ideas

 Alair Homes Green Bay
Our craftsman ranch features a mix of siding and stone to highlight architectural features like box and dormer windows and a lovely arched portico. White trim work provides a clean and crisp contrast to gray siding, and a side-entry garage maximizes space for the attractive craftsman elements of this ranch-style family home.
Siding Color/Brand: Georgia Pacific - Shadow
Shingles: Certainteed Landmark Weatherwood
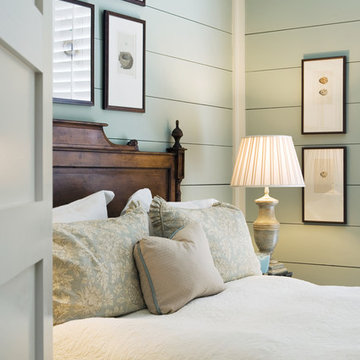
 Shadow Gap Shiplap
Need an easy DIY way to update your bedroom? Use PrimeLinx Shadow Gap shiplap.
Bedroom - country bedroom idea in Atlanta
Bedroom - country bedroom idea in Atlanta
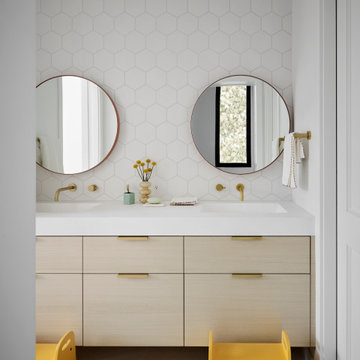
 William Duff Architects, Inc.
Photographer: Matthew Millman - Photo of kid's bathroom.
The House of Light & Shadow is a residential remodel that pairs traditional Victorian details with modern design.
Find the right local pro for your project

 Content Modern
Severine Photography
Mid-sized transitional dark wood floor and brown floor great room photo in Jacksonville with gray walls and no fireplace
Mid-sized transitional dark wood floor and brown floor great room photo in Jacksonville with gray walls and no fireplace

 Bunch Design
Trendy medium tone wood floor and brown floor bedroom photo in Los Angeles with white walls

 Winkelman Architecture
Jeff Roberts Imaging
Example of a mid-sized beach style galley and wooden medium tone wood floor, brown floor and cable railing staircase design in Portland Maine with an undermount sink, shaker cabinets, white cabinets, quartz countertops, stainless steel appliances and wooden risers
Example of a mid-sized beach style galley and wooden medium tone wood floor, brown floor and cable railing staircase design in Portland Maine with an undermount sink, shaker cabinets, white cabinets, quartz countertops, stainless steel appliances and wooden risers
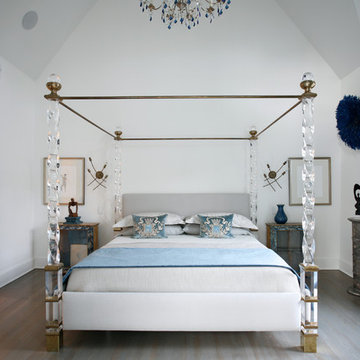
 Barbara Brown Photography
Light and shadows enhance the subtle variations of color and texture.Barbara Brown Photography
Inspiration for a transitional master gray floor bedroom remodel in Atlanta with white walls
Inspiration for a transitional master gray floor bedroom remodel in Atlanta with white walls

 Eminent Interior Design
Kitchen - coastal light wood floor and beige floor kitchen idea in Minneapolis with shaker cabinets, white cabinets, gray backsplash, subway tile backsplash, stainless steel appliances, an island and black countertops
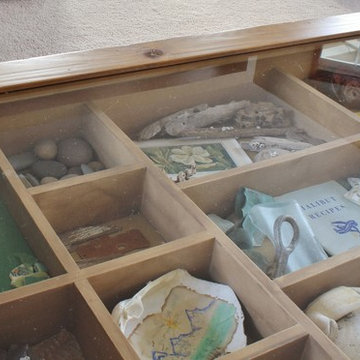
 Kimberley Bryan
Photo: Kimberley Bryan © 2014 Houzz
Inspiration for a coastal home design remodel in Seattle
Inspiration for a coastal home design remodel in Seattle
 Five Star Painting Loudoun
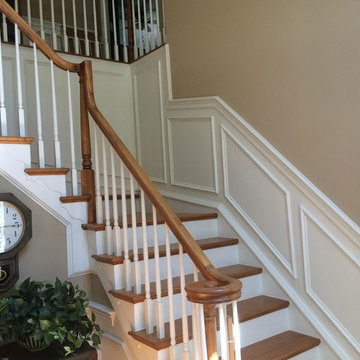
Faux wainscoting creates an interesting visual effect when paired with the painted wood risers on the staircase. From a job in Leesburg, Virginia.
Inspiration for a mid-sized timeless wooden l-shaped staircase remodel in DC Metro with painted risers
Inspiration for a mid-sized timeless wooden l-shaped staircase remodel in DC Metro with painted risers
 Cravotta Interiors
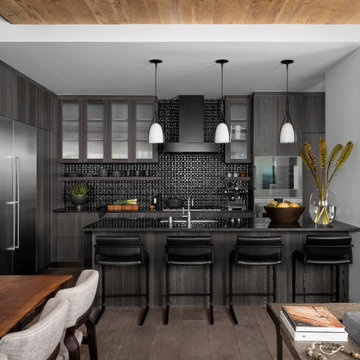
Kitchen at Proper Terrace Penthouse condo featuring ebonized cypress cabinetry. Black sculptural backsplash tile by Ann Sacks. Shadow Counter Stools by Holly Hunt. Pendant lighting by Holly Hunt.
 Wiseman & Gale Interiors
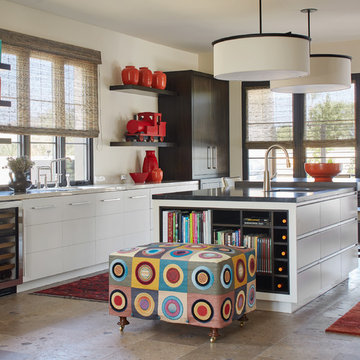
Transitional galley beige floor kitchen photo in Phoenix with an undermount sink, flat-panel cabinets, dark wood cabinets, beige backsplash, an island and beige countertops
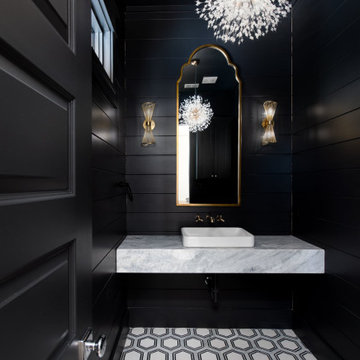
 MTTS GRANITE & MARBLE
3cm Shadow Storm Floating Vanity with a drop edge and vessel sink.
Powder room - transitional powder room idea in Austin with a vessel sink, marble countertops, white countertops and a floating vanity
Powder room - transitional powder room idea in Austin with a vessel sink, marble countertops, white countertops and a floating vanity
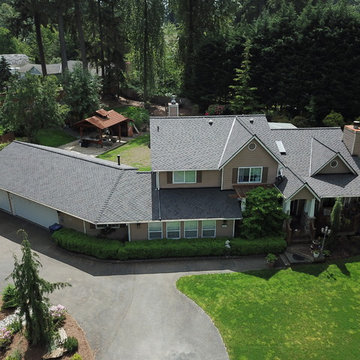
 Cornerstone Roofing, Inc.
Cornerstone Roofing replaced the composition roof on this Snohomish home with new CertainTeed Presidential Shadow Gray composition shingles. The homeowner graciously shared, “Very good and complete job. The roof and gutters look great. Excellent job, done for a reasonable price! Looks amazing!” - Snohomish, WA homeowner.
Photo Credit: Cornerstone Roofing, Inc.

 Cabinet Supreme by Adair
Durasupreme silverton panel door in cherry smoke stain finish, low gloss sheen used for the island, wet bar, and coffee area. Perimeter grey tone painted cabinets in a custom color match per client’s request was specified. Shadow storm granite and cambria whitney quartz were used in combination to set off the cabinet colors. The existing floors were refinished during the project in a neutral tone. The ceiling was detailed in a classic tongue and groove board in a white paint finish as well as the wainscot wall panels and window trim.
Expert installation is always a must for projects that entail stack crowned molding as elaborate as this installation. When working in historical homes, or homes of age that have leveling issues, stacked crown molding can hide the fact the ceilings may not be parallel to the floor.
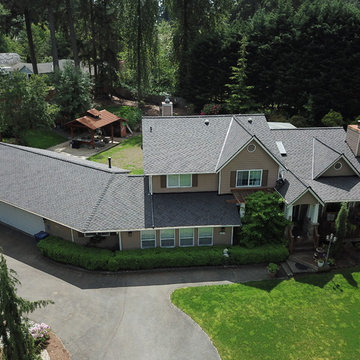 Cornerstone Roofing, Inc.
Cornerstone Roofing replaced the composition roof on this Snohomish home with new CertainTeed Presidential Shadow Gray composition shingles. The homeowner graciously shared, “Very good and complete job. The roof and gutters look great. Excellent job, done for a reasonable price! Looks amazing!” - Snohomish, WA homeowner.
Photo Credit: Cornerstone Roofing, Inc.
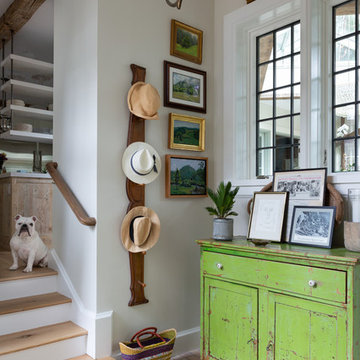
 Brooks and Falotico Associates, Inc.
Entryway - coastal brick floor entryway idea in New York with gray walls

 Monticello Cabinets & Doors
True fir panels on Ceiling with Mahogany woods for the walls. Custom bed and night stand. One of a kind home
Bedroom - mid-century modern master gray floor bedroom idea in Oklahoma City with brown walls
Bedroom - mid-century modern master gray floor bedroom idea in Oklahoma City with brown walls
 Cabinet Supreme by Adair
Durasupreme silverton panel door in cherry smoke stain finish, low gloss sheen used for the island, wet bar, and coffee area. Perimeter grey tone painted cabinets in a custom color match per client’s request was specified. Shadow storm granite and cambria whitney quartz were used in combination to set off the cabinet colors. The existing floors were refinished during the project in a neutral tone. The ceiling was detailed in a classic tongue and groove board in a white paint finish as well as the wainscot wall panels and window trim.
Expert installation is always a must for projects that entail stack crowned molding as elaborate as this installation. When working in historical homes, or homes of age that have leveling issues, stacked crown molding can hide the fact the ceilings may not be parallel to the floor.
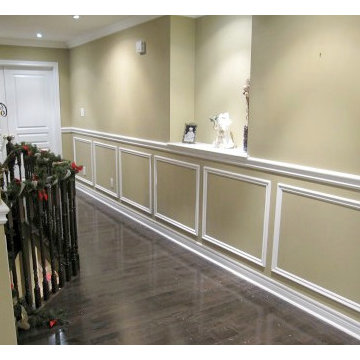
 Modern Room Remodels
white Shadow box wainscoting with chair rail
Hallway - mid-sized contemporary medium tone wood floor hallway idea in Newark with beige walls
Hallway - mid-sized contemporary medium tone wood floor hallway idea in Newark with beige walls
16