
Search results for "Shadows" in Home Design Ideas
 J. Kramer Corp.
VIP Photography
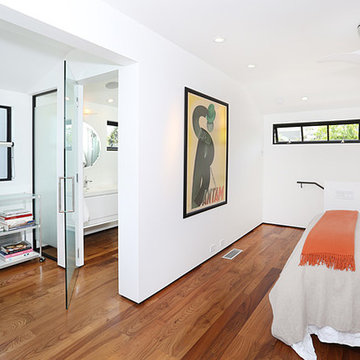
Minimalist master medium tone wood floor bedroom photo in Orange County with white walls
Minimalist master medium tone wood floor bedroom photo in Orange County with white walls


Inspiration for a transitional freestanding desk dark wood floor home office remodel in San Francisco with gray walls
Find the right local pro for your project

 Patio Lane
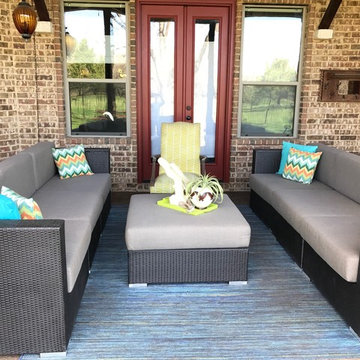
This rustic back patio space was updated with thick Sunbrella cushions (seat, back, and ottoman) in Sailcloth Shadow, a soft neutral shade of greige. These will hold up to the elements, resist water, and last for years to come. The homeowner has done a beautiful job of accenting with bright pops of color. What a comfortable, inviting space to lounge and entertain!
 Valet Custom Cabinets & Closets
Photo Credit: Karine Weiller
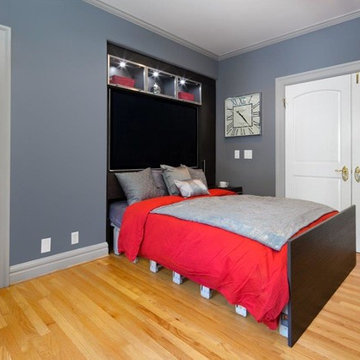
Mid-sized trendy guest medium tone wood floor bedroom photo in San Francisco with gray walls and no fireplace
Mid-sized trendy guest medium tone wood floor bedroom photo in San Francisco with gray walls and no fireplace

 Veranda Designer Homes
Large transitional freestanding desk dark wood floor and brown floor study room photo in Dallas with gray walls and no fireplace
 William Duff Architects, Inc.
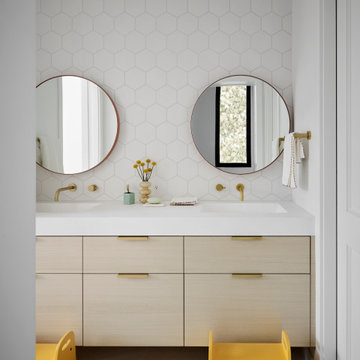
Photographer: Matthew Millman - Photo of kid's bathroom.
The House of Light & Shadow is a residential remodel that pairs traditional Victorian details with modern design.

 Hillstar Construction Services
addet madan Design
Freestanding bathtub - large contemporary master brown tile concrete floor freestanding bathtub idea in Los Angeles
Freestanding bathtub - large contemporary master brown tile concrete floor freestanding bathtub idea in Los Angeles
 Tile Club
Made in Spain
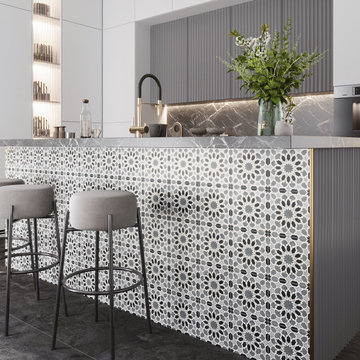
The gorgeous gray tones in our Amira Shadow encaustic porcelain tiles add an instant upgrade to your new statement wall or floor design. These 7.87" x7.87" square tiles are made of non-porous porcelain, making them a stunning addition to indoor and outdoor spaces. Design a patterned swimming pool that will create a luxury resort in your backyard, or an eye-catching patio floor worthy of Architectural Digest.
These unique porcelain tiles draw inspiration from the Silk Road cities of Uzbekistan, using beautiful star patterns to add a constellation of beauty to your floors and walls. They can be used in both residential and commercial settings including high-traffic floors in hotel lobbies, upscale bars, and other business designs.

 Markalunas Architecture and Design, LLC
Lake Front Country Estate Dining, designed by Tom Markalunas, built by Resort Custom Homes. Photogrpahy by Rachael Boling
Inspiration for a timeless medium tone wood floor dining room remodel with white walls and no fireplace
Inspiration for a timeless medium tone wood floor dining room remodel with white walls and no fireplace

 User
UserThis is a beautiful master bathroom and closet remodel. The free standing bathtub with chandelier is the focal point in the room. The shower is travertine subway tile with enough room for 2.
 Rhino Roofers: San Antonio Roofing Company
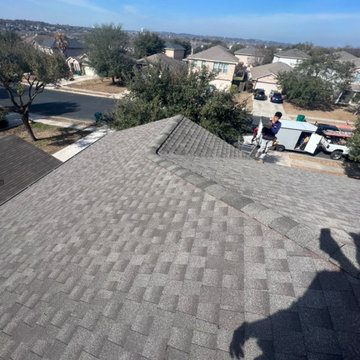
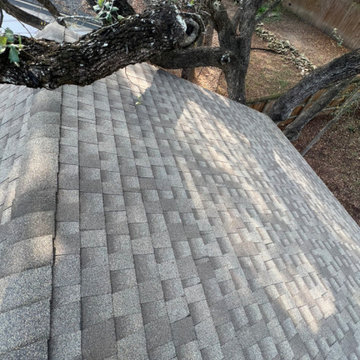
Example of a classic exterior home design with a shingle roof
 Norman Design Group, Inc.

Large beach style wooden curved dark wood floor staircase photo in Los Angeles with yellow walls and wooden risers

 Mur-Sol Builders Inc
Inspiration for a mid-sized contemporary l-shaped light wood floor and beige floor open concept kitchen remodel in Orange County with an undermount sink, flat-panel cabinets, light wood cabinets, white backsplash, stone slab backsplash, stainless steel appliances, an island, white countertops and marble countertops

 McCullough's Flooring
Gorgeous master bath finished with Dal-Tile's Fabrique porcelain tile in the color Noir Linen polished. Tile size is 12"x24" installed in a brick joint pattern. The floor boasts underfloor heating on a timed thermostat.

 Marvin
Architect: Blaine Bonadies, Bonadies Architect
Photography By: Jean Allsopp Photography
“Just as described, there is an edgy, irreverent vibe here, but the result has an appropriate stature and seriousness. Love the overscale windows. And the outdoor spaces are so great.”
Situated atop an old Civil War battle site, this new residence was conceived for a couple with southern values and a rock-and-roll attitude. The project consists of a house, a pool with a pool house and a renovated music studio. A marriage of modern and traditional design, this project used a combination of California redwood siding, stone and a slate roof with flat-seam lead overhangs. Intimate and well planned, there is no space wasted in this home. The execution of the detail work, such as handmade railings, metal awnings and custom windows jambs, made this project mesmerizing.
Cues from the client and how they use their space helped inspire and develop the initial floor plan, making it live at a human scale but with dramatic elements. Their varying taste then inspired the theme of traditional with an edge. The lines and rhythm of the house were simplified, and then complemented with some key details that made the house a juxtaposition of styles.
The wood Ultimate Casement windows were all standard sizes. However, there was a desire to make the windows have a “deep pocket” look to create a break in the facade and add a dramatic shadow line. Marvin was able to customize the jambs by extruding them to the exterior. They added a very thin exterior profile, which negated the need for exterior casing. The same detail was in the stone veneers and walls, as well as the horizontal siding walls, with no need for any modification. This resulted in a very sleek look.
MARVIN PRODUCTS USED:
Marvin Ultimate Casement Window

 Andrew Mann Architecture
Matthew Millman
Inspiration for a transitional kitchen remodel in San Francisco with beige backsplash, an island and limestone backsplash
Inspiration for a transitional kitchen remodel in San Francisco with beige backsplash, an island and limestone backsplash
 Rhino Roofers: San Antonio Roofing Company
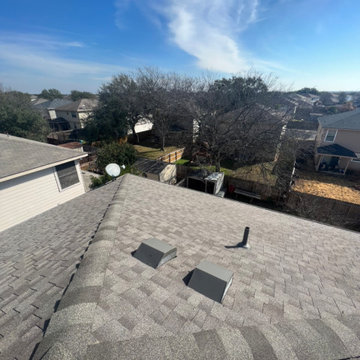
Inspiration for a timeless exterior home remodel with a shingle roof
41