
Search results for "Shadows" in Home Design Ideas
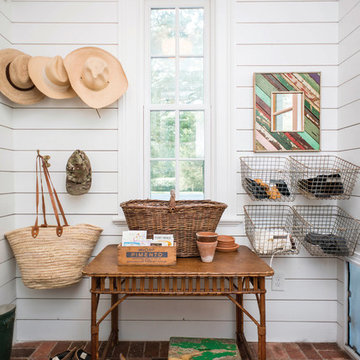
 Shadow Gap Shiplap
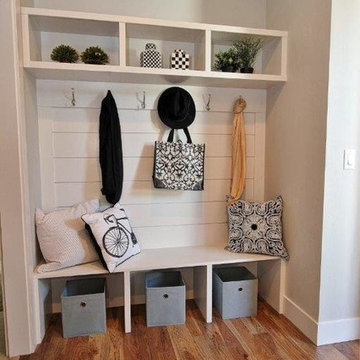
The combination of shiplap walls and brick tile files creates the perfect rustic look in this mudroom!
Patio - country patio idea in Atlanta
Patio - country patio idea in Atlanta
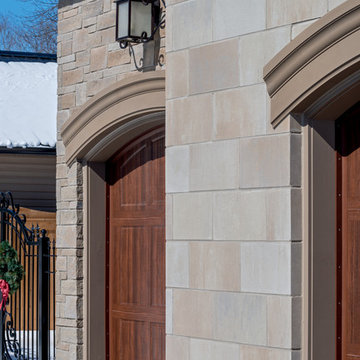
 General Shale
Elegant Ontario home featuring Arriscarft
Renaissance® Driftwood, Shadow Stone® Driftwood with Natural Grey mortar exterior. Other features include brick window seals and beautiful entryway columns.

Find the right local pro for your project

 Irby Homes
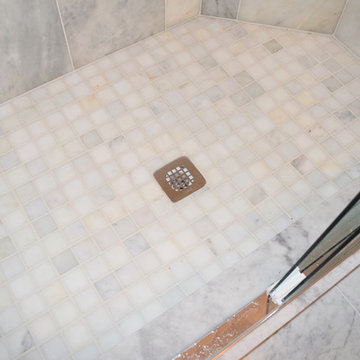
Custom mud shower pan with small mosaic sheet tile and chrome drain.
Example of a small classic kids' white tile and stone tile marble floor doorless shower design in Baltimore with an undermount sink, flat-panel cabinets, white cabinets, granite countertops, a two-piece toilet and blue walls
Example of a small classic kids' white tile and stone tile marble floor doorless shower design in Baltimore with an undermount sink, flat-panel cabinets, white cabinets, granite countertops, a two-piece toilet and blue walls
 Counter Culture
Amendolara Photography

Example of a large transitional l-shaped medium tone wood floor and brown floor open concept kitchen design in DC Metro with an undermount sink, quartz countertops, an island, shaker cabinets, gray cabinets, stainless steel appliances, metallic backsplash, metal backsplash and white countertops
Example of a large transitional l-shaped medium tone wood floor and brown floor open concept kitchen design in DC Metro with an undermount sink, quartz countertops, an island, shaker cabinets, gray cabinets, stainless steel appliances, metallic backsplash, metal backsplash and white countertops

Huge cottage master walk-in shower photo in San Francisco with an integrated sink and glass countertops

 Buffalo Lumber Company Inc.
A note from Buffalo Lumber: The design trend getting traction from the show (and other sources) is called Penny Gap or Nickel Gap or sometimes shadow profile. The idea is to have a thin shadow line showing where the boards meet which creates that aesthetic.
*********************************************************************** Transitional entry showcasing medium wood stained double doors and wood wall paneling painted white. Antique bench, wood toned lamps and wood framed pictures accent the hardwood floor.
*************************************************************************
Buffalo Lumber specializes in Custom Milled, Factory Finished Wood Siding and Paneling. We ONLY do real wood.
 All in the Details
Northpeak Design
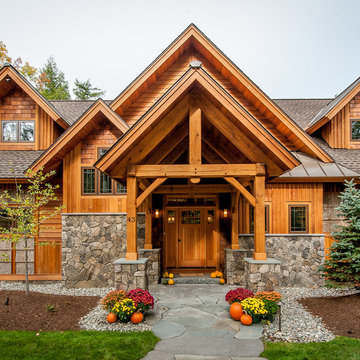
Inspiration for a rustic two-story wood gable roof remodel in Manchester
Inspiration for a rustic two-story wood gable roof remodel in Manchester
 General Shale
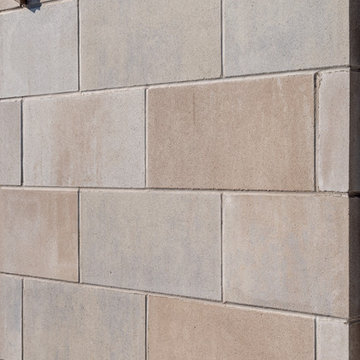
Elegant Ontario home featuring Arriscarft
Renaissance® Driftwood, Shadow Stone® Driftwood with Natural Grey mortar exterior. Other features include brick window seals and beautiful entryway columns.

 i.fromkin interiors
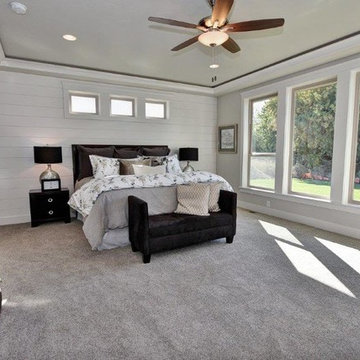
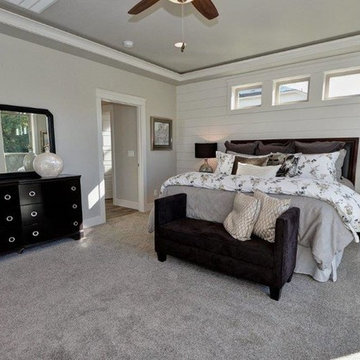
Bedroom, white bedding, grey carpet, white headboard, grey wall, ceiling fan, clean lines, coffered ceiling, colorful artwork, colorful wall art, dark wood bedframe, dark wood nightstand, glass door, master bedroom, padded headboard, pop of color, table lamp, task lamp, white coffered ceiling, white molding with grey inserts, white trim,
Peter Rymwid, Architechtural Photography
 Apple Wood Construction, Inc.
Kath & Keith Photography

Example of a mid-sized classic u-shaped dark wood floor enclosed kitchen design in Boston with an undermount sink, shaker cabinets, stainless steel appliances, an island, white cabinets, granite countertops, beige backsplash and porcelain backsplash
Example of a mid-sized classic u-shaped dark wood floor enclosed kitchen design in Boston with an undermount sink, shaker cabinets, stainless steel appliances, an island, white cabinets, granite countertops, beige backsplash and porcelain backsplash

 General Shale
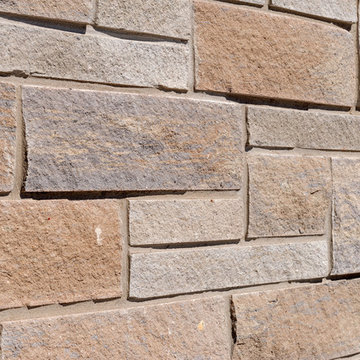
Elegant Ontario home featuring Arriscarft
Renaissance® Driftwood, Shadow Stone® Driftwood with Natural Grey mortar exterior. Other features include brick window seals and beautiful entryway columns.
 Cyndi Parker Interiors

From movie watching to video games, this room is a multi-functional space where patterns aren't afraid to coexist.
Inspiration for a small transitional enclosed carpeted family room remodel in Portland with gray walls and no fireplace
Inspiration for a small transitional enclosed carpeted family room remodel in Portland with gray walls and no fireplace
 General Shale
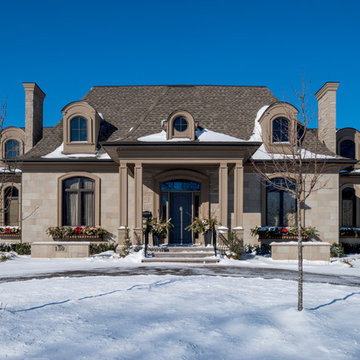
Elegant Ontario home featuring Arriscarft
Renaissance® Driftwood, Shadow Stone® Driftwood with Natural Grey mortar exterior. Other features include brick window seals and beautiful entryway columns.
55