
Search results for "Shadows" in Home Design Ideas

 kelly mcguill home
Photo Credit: Tamara Flanagan
Mid-sized cottage guest medium tone wood floor bedroom photo in Boston with pink walls and no fireplace
Mid-sized cottage guest medium tone wood floor bedroom photo in Boston with pink walls and no fireplace



 Ryan Hughes Design
This Ryan Hughes Design Build screened pool with baja shelf and square infinity spa allow for all-weather enjoyment. Colorado Travertine tile in soothing elegant tones wraps around the pool and spa and encases tropical plantings.
Find the right local pro for your project

 Stofft Cooney Architects
Lori Hamilton
Example of an island style formal and open concept living room design in Miami with beige walls, a metal fireplace, a wall-mounted tv and a ribbon fireplace
Example of an island style formal and open concept living room design in Miami with beige walls, a metal fireplace, a wall-mounted tv and a ribbon fireplace
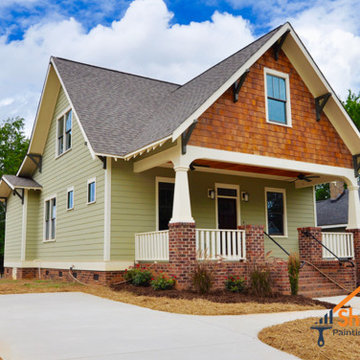
 Shadow1 Contracting
Quintessential Craftsman Bungalow in Villa Heights! Home is nearing the end of construction. Exterior - Killer Historic Lines and Color Pallet with Period Correct Detail.
Interior - Open concept main level with 10ft ceilings & first floor master suite. Hardwoods on both levels. Loft office space with city view. Just a few blocks from future light rail stop. Huge covered front and rear porches. Great house at a great value! Photos are of house while still under construction.

 Raw Urth Designs
Raw Urth's hand-crafted Montrose range hood
Finish: Antique patina on steel
*Kitchen design by Angela Otten, Inspire Kitchen Design Studio (Denver, CO)
*Photo by Emily Minton Redfield
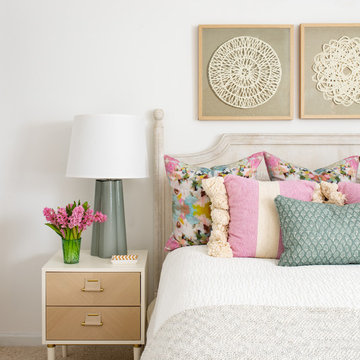
 Mary Hannah Interiors
Inspiration for a mid-sized guest carpeted and beige floor bedroom remodel with white walls
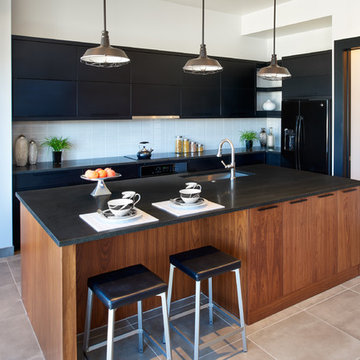
 Shadow Creek Homes
Photography by Ron Ruscio
Kitchen pantry - industrial porcelain tile kitchen pantry idea in Denver with a single-bowl sink, flat-panel cabinets, black cabinets, granite countertops, gray backsplash, ceramic backsplash, black appliances and an island
Kitchen pantry - industrial porcelain tile kitchen pantry idea in Denver with a single-bowl sink, flat-panel cabinets, black cabinets, granite countertops, gray backsplash, ceramic backsplash, black appliances and an island
 Shadow Creek Homes
Inspiration for a large transitional black two-story board and batten gable roof remodel in Denver with a mixed material roof and a black roof

 Hufft
HufftInspiration for a contemporary black tile and mosaic tile white floor powder room remodel in Kansas City with black walls and a wall-mount sink

 LP SmartSide Trim & Siding
This elegant home features LP SmartSide trim and fascia as well as LP SmartSide lap and panel siding.
Example of an arts and crafts exterior home design in Nashville
Example of an arts and crafts exterior home design in Nashville
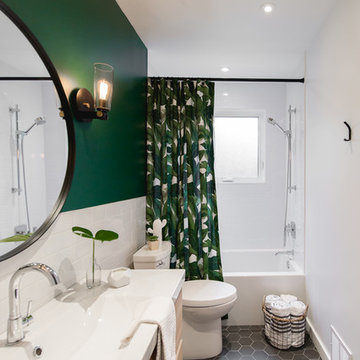
 Stéphanie Fortier Design
Bodoum Photographie
Small minimalist 3/4 white tile and subway tile ceramic tile and gray floor alcove bathtub photo in Montreal with flat-panel cabinets, a one-piece toilet, green walls, quartzite countertops, white countertops, light wood cabinets and a console sink
Small minimalist 3/4 white tile and subway tile ceramic tile and gray floor alcove bathtub photo in Montreal with flat-panel cabinets, a one-piece toilet, green walls, quartzite countertops, white countertops, light wood cabinets and a console sink



 Catherine Renae Thomas Design Co.
Photo: Brian Barkley © 2015 Houzz
Family room - traditional multicolored floor family room idea with beige walls
Family room - traditional multicolored floor family room idea with beige walls
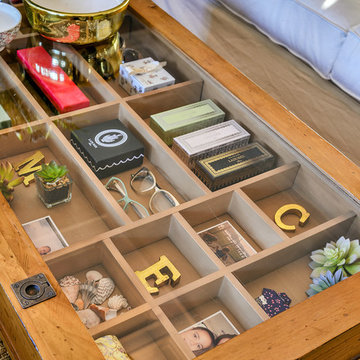
 Jeanne Campana Design
Project Cooper & Ella - Living Room -
Long Island, NY
Interior Design: Jeanne Campana Design
www.jeannecampanadesign.com
Mid-sized transitional enclosed medium tone wood floor living room photo in New York with gray walls, a standard fireplace, a wood fireplace surround and a wall-mounted tv
Mid-sized transitional enclosed medium tone wood floor living room photo in New York with gray walls, a standard fireplace, a wood fireplace surround and a wall-mounted tv

 Mohawk Flooring
Fox Broadcasting 2016
Large island style freestanding desk dark wood floor and black floor study room photo in Atlanta with green walls and no fireplace
Large island style freestanding desk dark wood floor and black floor study room photo in Atlanta with green walls and no fireplace
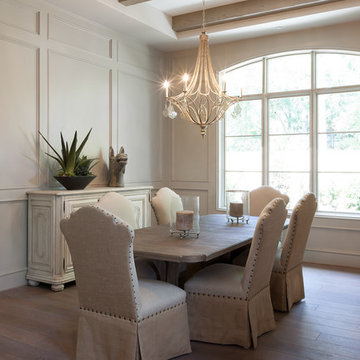
 Frankel Design Build
Photos by Connie Anderson Photography
Example of a transitional dining room design in Houston
Example of a transitional dining room design in Houston
 Tierney Conner Architecture
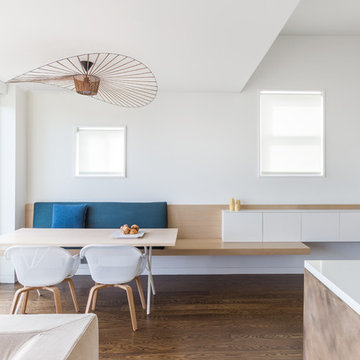
This Noe Valley whole-house renovation maximizes natural light and features sculptural details. A new wall of full-height windows and doors allows for stunning views of downtown San Francisco. A dynamic skylight creates shifting shadows across the neutral palette of bleached oak cabinetry, white stone and silicone bronze. In order to avoid the clutter of an open plan the kitchen is intentionally outfitted with minimal hardware, integrated appliances and furniture grade cabinetry and detailing. The white range hood offers subtle geometric interest, leading the eyes upwards towards the skylight. This light-filled space is the center of the home.
Architecture by Tierney Conner Design Studio.
Photo by David Duncan Livingston.
 Classic Cottages LLC
Carl Bruce
www.cb4photo.com

Example of a transitional master medium tone wood floor home design design in DC Metro with gray walls and no fireplace
Example of a transitional master medium tone wood floor home design design in DC Metro with gray walls and no fireplace
 Heritage Builders
Steve Roberts

Mid-sized elegant master beige tile and porcelain tile porcelain tile double shower photo with granite countertops, raised-panel cabinets, light wood cabinets, a two-piece toilet, brown walls and an undermount sink
Mid-sized elegant master beige tile and porcelain tile porcelain tile double shower photo with granite countertops, raised-panel cabinets, light wood cabinets, a two-piece toilet, brown walls and an undermount sink
91