
Search results for "Shadows" in Home Design Ideas

 Shadow Creek Homes
Inspiration for a large transitional black two-story board and batten gable roof remodel in Denver with a mixed material roof and a black roof

 Hufft
HufftInspiration for a contemporary black tile and mosaic tile white floor powder room remodel in Kansas City with black walls and a wall-mount sink

 LP SmartSide Trim & Siding
This elegant home features LP SmartSide trim and fascia as well as LP SmartSide lap and panel siding.
Example of an arts and crafts exterior home design in Nashville
Example of an arts and crafts exterior home design in Nashville
Find the right local pro for your project
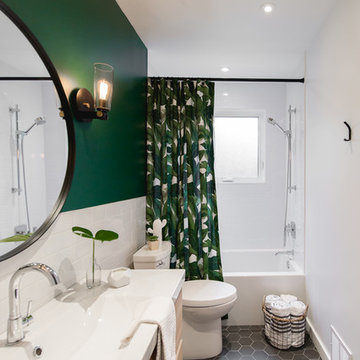
 Stéphanie Fortier Design
Bodoum Photographie
Small minimalist 3/4 white tile and subway tile ceramic tile and gray floor alcove bathtub photo in Montreal with flat-panel cabinets, a one-piece toilet, green walls, quartzite countertops, white countertops, light wood cabinets and a console sink
Small minimalist 3/4 white tile and subway tile ceramic tile and gray floor alcove bathtub photo in Montreal with flat-panel cabinets, a one-piece toilet, green walls, quartzite countertops, white countertops, light wood cabinets and a console sink




 Catherine Renae Thomas Design Co.
Photo: Brian Barkley © 2015 Houzz
Family room - traditional multicolored floor family room idea with beige walls
Family room - traditional multicolored floor family room idea with beige walls
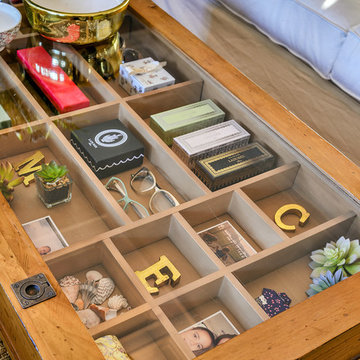
 Jeanne Campana Design
Project Cooper & Ella - Living Room -
Long Island, NY
Interior Design: Jeanne Campana Design
www.jeannecampanadesign.com
Mid-sized transitional enclosed medium tone wood floor living room photo in New York with gray walls, a standard fireplace, a wood fireplace surround and a wall-mounted tv
Mid-sized transitional enclosed medium tone wood floor living room photo in New York with gray walls, a standard fireplace, a wood fireplace surround and a wall-mounted tv
 Mohawk Flooring
Fox Broadcasting 2016

Large island style freestanding desk dark wood floor and black floor study room photo in Atlanta with green walls and no fireplace
Large island style freestanding desk dark wood floor and black floor study room photo in Atlanta with green walls and no fireplace
 Frankel Design Build
Photos by Connie Anderson Photography
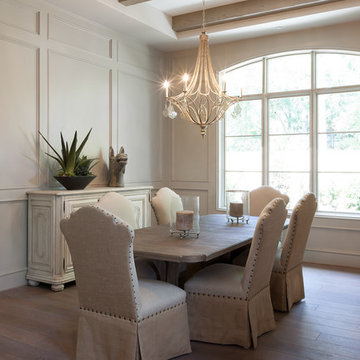
Example of a transitional dining room design in Houston
Example of a transitional dining room design in Houston
 Tierney Conner Architecture
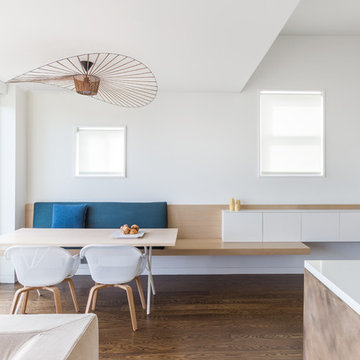
This Noe Valley whole-house renovation maximizes natural light and features sculptural details. A new wall of full-height windows and doors allows for stunning views of downtown San Francisco. A dynamic skylight creates shifting shadows across the neutral palette of bleached oak cabinetry, white stone and silicone bronze. In order to avoid the clutter of an open plan the kitchen is intentionally outfitted with minimal hardware, integrated appliances and furniture grade cabinetry and detailing. The white range hood offers subtle geometric interest, leading the eyes upwards towards the skylight. This light-filled space is the center of the home.
Architecture by Tierney Conner Design Studio.
Photo by David Duncan Livingston.
 Classic Cottages LLC
Carl Bruce
www.cb4photo.com

Example of a transitional master medium tone wood floor home design design in DC Metro with gray walls and no fireplace
Example of a transitional master medium tone wood floor home design design in DC Metro with gray walls and no fireplace
 Heritage Builders
Steve Roberts

Mid-sized elegant master beige tile and porcelain tile porcelain tile double shower photo with granite countertops, raised-panel cabinets, light wood cabinets, a two-piece toilet, brown walls and an undermount sink
Mid-sized elegant master beige tile and porcelain tile porcelain tile double shower photo with granite countertops, raised-panel cabinets, light wood cabinets, a two-piece toilet, brown walls and an undermount sink
 Shadow Creek Homes
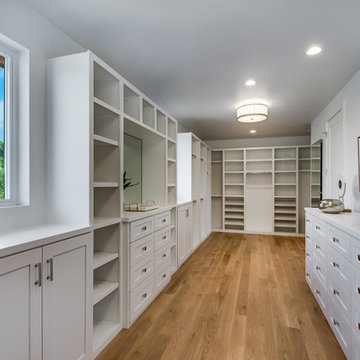
Inspiration for a large transitional gender-neutral medium tone wood floor walk-in closet remodel in Denver with shaker cabinets and white cabinets

 Mountain Shadows Design Build, LLC.
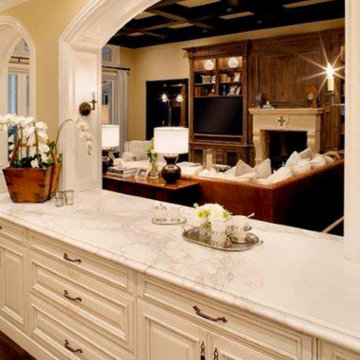
Large elegant l-shaped dark wood floor eat-in kitchen photo in Phoenix with raised-panel cabinets, white cabinets, marble countertops, two islands, a farmhouse sink, multicolored backsplash, mosaic tile backsplash and stainless steel appliances

 Searl Lamaster Howe Architects
The low slung roof at the entry makes the spaces within that much more open and expansive.
Mid-sized mountain style black three-story concrete fiberboard flat roof photo in Chicago with a green roof
Mid-sized mountain style black three-story concrete fiberboard flat roof photo in Chicago with a green roof
 Ginkgo Leaf Studio
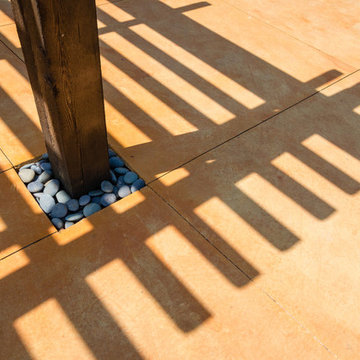
Each cedar post is imbedded in a small square of river rock. The blue of the rocks contrasts well against the colored concrete patio.
Westhauser Photography
 Shadow Creek Homes
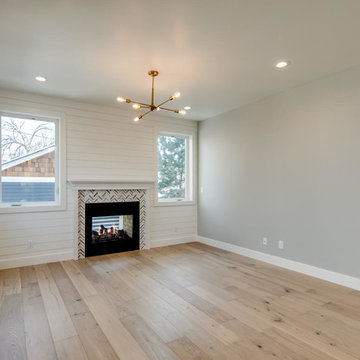
Family room - mid-sized transitional light wood floor family room idea in Denver with gray walls, a two-sided fireplace and a stone fireplace
 Shadow Creek Homes

Inspiration for a large transitional master white tile and ceramic tile porcelain tile, white floor and double-sink open shower remodel in Denver with shaker cabinets, green cabinets, white walls, an undermount sink, quartz countertops, white countertops and a built-in vanity
92