
Search results for "Shadows" in Home Design Ideas
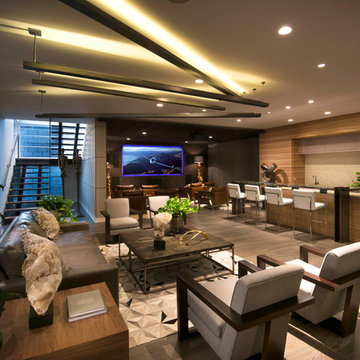

 Shadow Creek Homes

Mid-sized transitional master light wood floor and shiplap wall bedroom photo in Denver with gray walls
 Michelle Dirkse Interior Design
Aaron Leitz
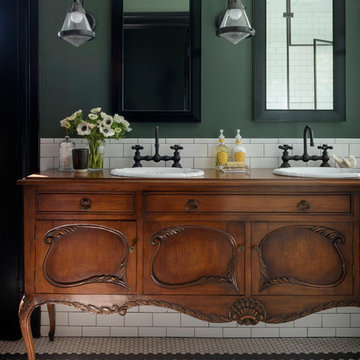
Walk-in shower - large traditional master white tile and ceramic tile ceramic tile and white floor walk-in shower idea in Seattle with green walls, a drop-in sink, wood countertops, a hinged shower door and brown countertops
Walk-in shower - large traditional master white tile and ceramic tile ceramic tile and white floor walk-in shower idea in Seattle with green walls, a drop-in sink, wood countertops, a hinged shower door and brown countertops
Find the right local pro for your project

Example of a trendy wooden u-shaped light wood floor staircase design in New York with white walls and wooden risers
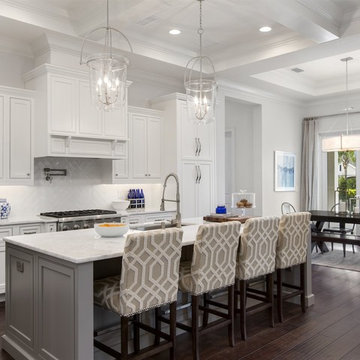
 Element Home Builders
This is a 4 bedrooms, 4.5 baths, 1 acre water view lot with game room, study, pool, spa and lanai summer kitchen.
Example of a large transitional l-shaped dark wood floor eat-in kitchen design in Orlando with an undermount sink, shaker cabinets, white cabinets, marble countertops, white backsplash, ceramic backsplash, stainless steel appliances and an island
Example of a large transitional l-shaped dark wood floor eat-in kitchen design in Orlando with an undermount sink, shaker cabinets, white cabinets, marble countertops, white backsplash, ceramic backsplash, stainless steel appliances and an island

 Beth Singer Photographer Inc.
Beth Singer for Jones Keena Interiors Lucy Earl
Inspiration for a timeless bathroom remodel in Detroit with multicolored walls
Inspiration for a timeless bathroom remodel in Detroit with multicolored walls

 Adeeni Design Group
Architecture: Sutro Architects
Landscape Architecture: Arterra Landscape Architects
Builder: Upscale Construction
Photography: Christopher Stark
Example of an asian master concrete floor and gray floor bedroom design in San Francisco with white walls
Example of an asian master concrete floor and gray floor bedroom design in San Francisco with white walls

 Designscapes Colorado Inc.
Inspiration for a huge rustic full sun backyard stone landscaping in Denver with a fire pit for summer.

 R-NET Custom Homes
Elegant lounge space with smooth flooring and a ceiling high fireplace with a smooth top hearth.
Example of a mid-sized minimalist formal and open concept light wood floor and brown floor living room design in Phoenix with white walls, a standard fireplace, a stone fireplace and no tv
Example of a mid-sized minimalist formal and open concept light wood floor and brown floor living room design in Phoenix with white walls, a standard fireplace, a stone fireplace and no tv
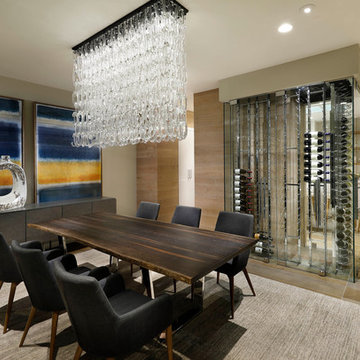

 Omega Construction and Design, Inc.
Enclosed dining room - mid-sized tropical ceramic tile and beige floor enclosed dining room idea with beige walls and no fireplace

 Marion Interior Design
Mid-sized country kids' white tile and ceramic tile ceramic tile, gray floor and single-sink alcove bathtub photo in Austin with recessed-panel cabinets, blue cabinets, a two-piece toilet, gray walls, an undermount sink, quartz countertops, white countertops, a niche and a built-in vanity
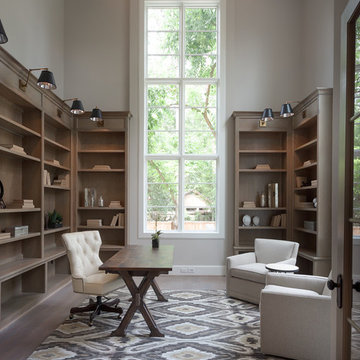
 Frankel Design Build
Photos by Connie Anderson Photography
Inspiration for a transitional home office remodel in Houston
Inspiration for a transitional home office remodel in Houston

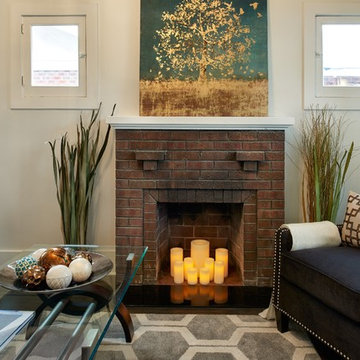 Shadow Creek Homes
Living room - craftsman medium tone wood floor living room idea in Denver with white walls and a brick fireplace

 The Garden Design Studio
www.seeinseeout.com
This is an example of a mid-sized contemporary full sun backyard stone formal garden in Austin for summer.
This is an example of a mid-sized contemporary full sun backyard stone formal garden in Austin for summer.

 Cabinet Supreme by Adair
Durasupreme silverton panel door in cherry smoke stain finish, low gloss sheen used for the island, wet bar, and coffee area. Perimeter grey tone painted cabinets in a custom color match per client’s request was specified. Shadow storm granite and cambria whitney quartz were used in combination to set off the cabinet colors. The existing floors were refinished during the project in a neutral tone. The ceiling was detailed in a classic tongue and groove board in a white paint finish as well as the wainscot wall panels and window trim.
Expert installation is always a must for projects that entail stack crowned molding as elaborate as this installation. When working in historical homes, or homes of age that have leveling issues, stacked crown molding can hide the fact the ceilings may not be parallel to the floor.

 Classic Home Improvements
This bathroom has a beach theme going through it. Porcelain tile on the floor and white cabinetry make this space look luxurious and spa like! Photos by Preview First.
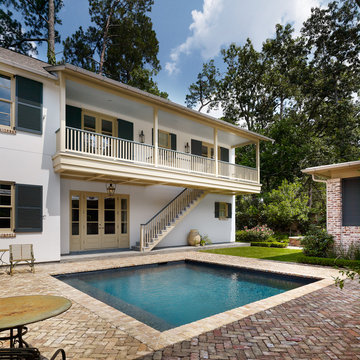
 Dillon Kyle Architects (DKA)
Casey Dunn Photography
Example of a classic exterior home design in Houston
Example of a classic exterior home design in Houston

 Solid Apollo LED
LED Light Bars Used in a contemporary office space. Featuring Solid Apollo's 20in Light Bars
Example of a minimalist home office design in Seattle
Example of a minimalist home office design in Seattle
89