
Search results for "Shadows" in Home Design Ideas

 Design & Build . . . by Roger Perron, Inc.

This view shows the red brick colored commercial stove which is both beautiful and functional. The equestrian mural backsplash is featured above the sink. The shaker cabinets are a light granite green color. The floor is stained brown concrete.
 Brookes + Hill Custom Builders
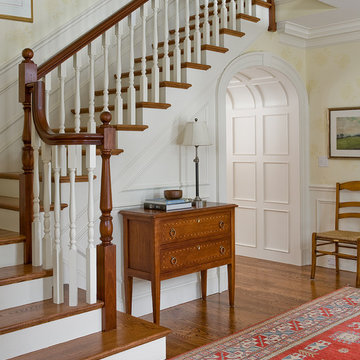
Example of a classic medium tone wood floor foyer design in Boston with beige walls
Find the right local pro for your project

 Kimberly Mercurio Landscape Architecture
This image is a detail of the exposed aggregate concrete driveway. The aggregate used is a granite that matches the granite stone wall at the front of the home.

 User
UserA sculptural statement in its own right, this concrete-and-glass “Gallery House” was designed to showcase the owners’ art collection as well as the natural landscape. The architecture is truly one with its site: To the east, a sheltering wall echoes the curve of a crowded cul-de-sac, while to the west, the design follows the sweeping contours of the cliff—ensuring privacy while maximizing views. The architectural details demanded flawless construction: Windows and doors stretch floor-to-ceiling, and minimalist reveals define the walls, which “float” between perfect shadow lines in the long T-shape foyer. Ideal for entertaining, the layout fosters seamless indoor-outdoor living. Amenities include four pocketing glass walls, a lanai with heated floor, and a partially cantilevered multi-level terrace. The front courtyard sequesters a frameless glass entry. From here, sight lines stretch through the house to an infinity pool that hovers between sky and sea.
 Shadow Creek Homes

Example of a large trendy master porcelain tile, gray floor and double-sink toilet room design in Denver with shaker cabinets, black cabinets, an undermount sink, quartz countertops and a built-in vanity

 Mark S. Garff, Landscape Architect

In south Seattle, a tiny backyard garden needed a makeover to add usability and create a sitting area for entertaining. Raised garden beds for edible plants provide the transition between the existing deck and new patio below, eliminating the need for a railing. A firepit provides the focal point for the new patio. Angles create drama and direct flow to the steel stairs and gate. Installed June, 2014.
Photography: Mark S. Garff ASLA, LLA
 User

UserExample of a country medium tone wood floor and brown floor kitchen design with a farmhouse sink, beaded inset cabinets, white cabinets and an island
 Shadow Creek Homes
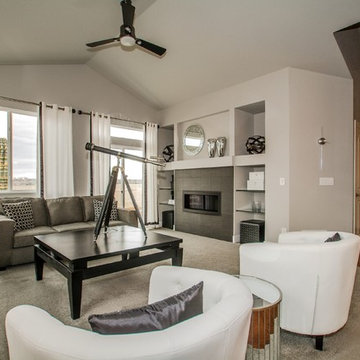
Example of a mid-sized transitional open concept carpeted family room design in Denver with gray walls, a ribbon fireplace and a tile fireplace
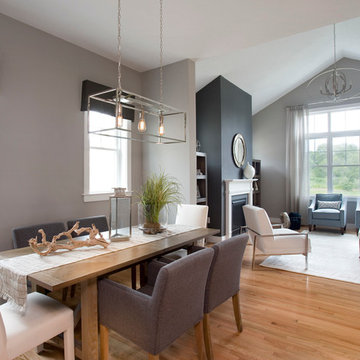
 Morr Interiors
Shelly Harrison Photography
Great room - mid-sized transitional light wood floor great room idea in Boston with gray walls
Great room - mid-sized transitional light wood floor great room idea in Boston with gray walls
 Tobi Fairley Interior Design
Photography - Nancy Nolan

Island is Sherwin Williams Amazing Gray, barstools are Plexi Craft with Architex fabric, lucite corbels from H. Studio
Eat-in kitchen - large transitional eat-in kitchen idea in Little Rock with a double-bowl sink, shaker cabinets, gray cabinets, quartz countertops, multicolored backsplash, subway tile backsplash, paneled appliances and an island
Eat-in kitchen - large transitional eat-in kitchen idea in Little Rock with a double-bowl sink, shaker cabinets, gray cabinets, quartz countertops, multicolored backsplash, subway tile backsplash, paneled appliances and an island
 Cullum Homes
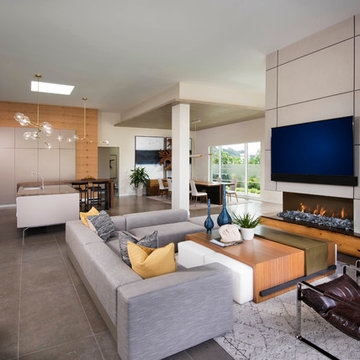
Family room - contemporary open concept family room idea in Phoenix with a ribbon fireplace and a wall-mounted tv


 Shadow Gap Shiplap
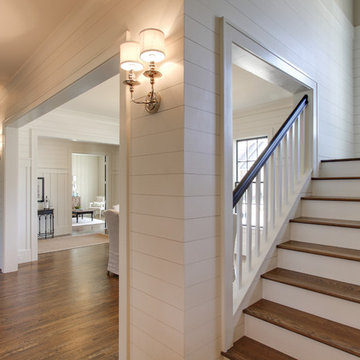
We love the contrast the hardwood flooring creates against the white shiplap walls throughout the house!
Inspiration for a large country living room remodel in Atlanta with white walls
Inspiration for a large country living room remodel in Atlanta with white walls

 UNIVERSAL GRANITE & MARBLE
Grey Mirror from UGM's uQuartz collection! All uQuartz products are backed by a 15 year warranty.
Example of a mid-sized minimalist galley marble floor open concept kitchen design in Milwaukee with flat-panel cabinets, black cabinets, quartzite countertops, stainless steel appliances and an island
Example of a mid-sized minimalist galley marble floor open concept kitchen design in Milwaukee with flat-panel cabinets, black cabinets, quartzite countertops, stainless steel appliances and an island

 Deering Design Studio, Inc.
Outdoor patio shower - rustic backyard concrete outdoor patio shower idea in Seattle with a roof extension
 Morr Interiors
Shelly Harrison Photography
Mid-sized transitional light wood floor great room photo in Boston with gray walls
Mid-sized transitional light wood floor great room photo in Boston with gray walls
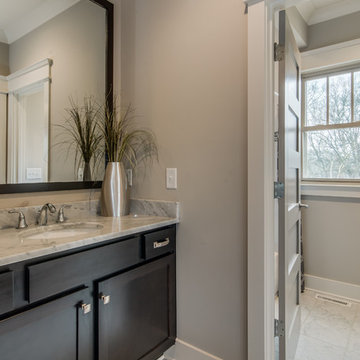
 Marilyn Hill Interiors
Inspiration for a mid-sized transitional white tile and stone tile marble floor alcove bathtub remodel in Nashville with an undermount sink, shaker cabinets, dark wood cabinets, marble countertops, a two-piece toilet and gray walls
 Buffalo Lumber Company Inc.
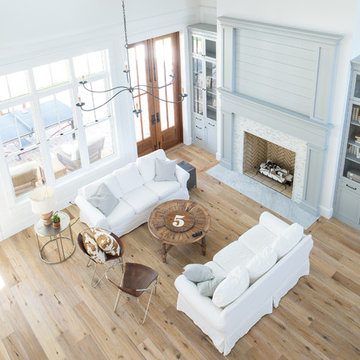
What kind of flooring do you have in there?
Kelly: “It’s just a white oak and the key is it does not have any polyurethane on it. Literally the dogs tear through the whole house all day and not a single mark on it. It’s odd that the wood doesn’t scratch, it’s the linseed oil. *************************************************************************
Buffalo Lumber specializes in Custom Milled, Factory Finished Wood Siding and Paneling. We ONLY do real wood.
88