
Search results for "Shaker cabinets" in Home Design Ideas

 Karen Berkemeyer Home
Small transitional u-shaped dark wood floor and brown floor eat-in kitchen photo in New York with an undermount sink, white backsplash, mosaic tile backsplash, stainless steel appliances, an island, white countertops, shaker cabinets and gray cabinets

 Bellweather Design-Build
Ronnie Bruce Photography
Bellweather Construction, LLC is a trained and certified remodeling and home improvement general contractor that specializes in period-appropriate renovations and energy efficiency improvements. Bellweather's managing partner, William Giesey, has over 20 years of experience providing construction management and design services for high-quality home renovations in Philadelphia and its Main Line suburbs. Will is a BPI-certified building analyst, NARI-certified kitchen and bath remodeler, and active member of his local NARI chapter. He is the acting chairman of a local historical commission and has participated in award-winning restoration and historic preservation projects. His work has been showcased on home tours and featured in magazines.

 Kitchen Central
Mid-sized trendy u-shaped medium tone wood floor and brown floor kitchen photo in Austin with an undermount sink, shaker cabinets, gray cabinets, white backsplash, subway tile backsplash, stainless steel appliances, a peninsula, white countertops and quartz countertops
Find the right local pro for your project

 User
UserMid-sized transitional l-shaped kitchen photo in Las Vegas with an undermount sink, shaker cabinets, white cabinets, white backsplash, subway tile backsplash, stainless steel appliances, an island and quartz countertops
 Frazier Home Design

Inspiration for a transitional galley medium tone wood floor and brown floor eat-in kitchen remodel in Raleigh with an undermount sink, shaker cabinets, white cabinets, white backsplash, subway tile backsplash, an island and multicolored countertops
 Reid Wilson Architects
Lauren Henry Photography
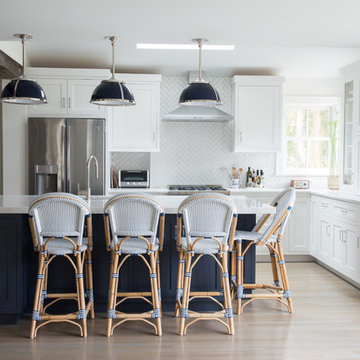
Eat-in kitchen - farmhouse galley light wood floor and beige floor eat-in kitchen idea in New York with shaker cabinets, white cabinets, white backsplash, stainless steel appliances and an island
Eat-in kitchen - farmhouse galley light wood floor and beige floor eat-in kitchen idea in New York with shaker cabinets, white cabinets, white backsplash, stainless steel appliances and an island

 CK Design Group
Inspiration for a small timeless single-wall home bar remodel in New York with no sink, shaker cabinets, white cabinets, concrete countertops and mirror backsplash

Sponsored
Sunbury, OH

J.Holderby - Renovations
Franklin County's Leading General Contractors - 2X Best of Houzz!
 Leegwater Building & Development

Inspiration for a small transitional medium tone wood floor and brown floor open concept kitchen remodel in San Francisco with an undermount sink, shaker cabinets, quartz countertops, white backsplash, ceramic backsplash, stainless steel appliances, a peninsula, white countertops and gray cabinets
 Built To Perfection Inc.


Example of a mid-sized transitional u-shaped beige floor and porcelain tile open concept kitchen design in Los Angeles with a farmhouse sink, shaker cabinets, blue cabinets, stainless steel appliances, a peninsula, beige countertops and marble countertops
 Premier Surfaces

Kitchen - large transitional l-shaped dark wood floor and black floor kitchen idea in Atlanta with an undermount sink, shaker cabinets, white cabinets, marble countertops, white backsplash, ceramic backsplash, stainless steel appliances and an island
 Roeser Home Remodeling

Dedicated laundry room - small transitional l-shaped beige floor and porcelain tile dedicated laundry room idea in St Louis with a farmhouse sink, shaker cabinets, dark wood cabinets, gray walls, a side-by-side washer/dryer, quartz countertops and white countertops
 Seaside Kitchens & Baths Inc.

Large transitional l-shaped dark wood floor and brown floor open concept kitchen photo in Boston with a farmhouse sink, shaker cabinets, white cabinets, brown backsplash, mosaic tile backsplash, an island, stainless steel appliances and marble countertops

Sponsored
Sunbury, OH
J.Holderby - Renovations
Franklin County's Leading General Contractors - 2X Best of Houzz!
 Elliot Johnson, AIA - Images Of...
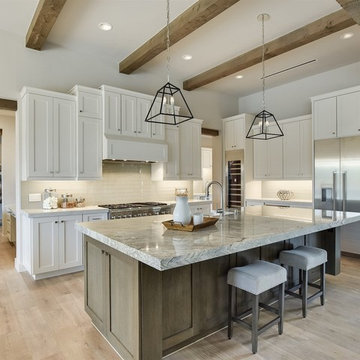
Kitchen - transitional l-shaped light wood floor and beige floor kitchen idea in Austin with shaker cabinets, white cabinets, white backsplash, stainless steel appliances, an island and gray countertops
 DEANE Inc | Distinctive Design & Cabinetry

Classic bar area, simple white look with custom cabinetry. White marble backsplash adds a chic touch.
Inspiration for a small transitional single-wall medium tone wood floor and brown floor wet bar remodel in New York with shaker cabinets, white cabinets, marble countertops, white backsplash, marble backsplash and white countertops
Inspiration for a small transitional single-wall medium tone wood floor and brown floor wet bar remodel in New York with shaker cabinets, white cabinets, marble countertops, white backsplash, marble backsplash and white countertops
 Martin Tratt

Classic white wall cabinetry with a sophisticated island in soft grey is the focal point of this West Palm Beach kitchen that can convert to an open air kitchen. The cabinets above the Sub Zero refrigerator are in stainless matching the effect of the stainless column to the ceiling at the Wolf exhaust hood. Calacatta marble for the tops and full height backsplash complete this transitional inset kitchen.
 Patterson Custom Homes
Chad Mellon Photography

Transitional u-shaped medium tone wood floor and brown floor kitchen photo in Orange County with an undermount sink, shaker cabinets, white cabinets, white backsplash, mosaic tile backsplash, paneled appliances and an island
Transitional u-shaped medium tone wood floor and brown floor kitchen photo in Orange County with an undermount sink, shaker cabinets, white cabinets, white backsplash, mosaic tile backsplash, paneled appliances and an island

Sponsored
Columbus, OH

Hope Restoration & General Contracting
Columbus Design-Build, Kitchen & Bath Remodeling, Historic Renovations

 Soko Design
Inspiration for a transitional l-shaped medium tone wood floor and brown floor kitchen remodel in Los Angeles with an undermount sink, shaker cabinets, beige cabinets, white backsplash, stainless steel appliances and white countertops

 Deirdre A Homes
Beach style dark wood floor and brown floor kitchen photo in New York with shaker cabinets, blue cabinets, gray backsplash, stainless steel appliances, an island and white countertops

 Castle Rock Custom Homes
Example of a transitional l-shaped dark wood floor open concept kitchen design in Orlando with an undermount sink, shaker cabinets, white cabinets, beige backsplash, stainless steel appliances, an island, marble countertops and glass tile backsplash
7