
Search results for "Shaker molding" in Home Design Ideas


 Harwood Design Builders Ltd.
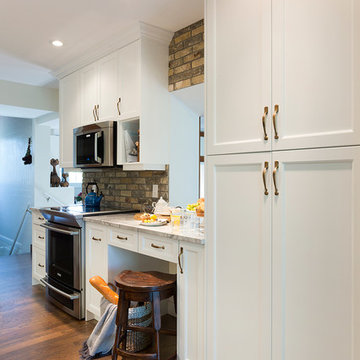
The original home, built in the early 1940’s had an historical charm the home owners wanted to preserve in this full kitchen renovation.
White shaker cabinets, a foolproof solution when dealing with the narrow space of a galley kitchen, were softened with an inset cove moulding and complemented with crown moulding.
Reclaimed bricks were hand-picked, sliced and veneered to mimic the existing fireplace surround and exterior of the home.
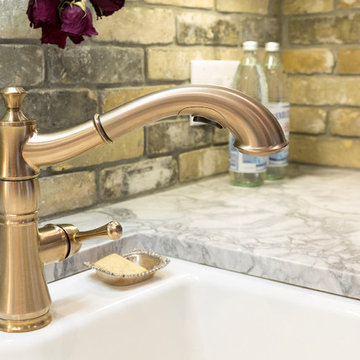
The patina of the hardware, cinnamon stained hardwoods, traditional champagne faucet and cast iron sink infused warmth and character in this kitchen. Layering natural materials along with aged finishes results in a classic European aesthetic perfectly suited for this home.
Find the right local pro for your project
 Distinctive Interiors Ltd.
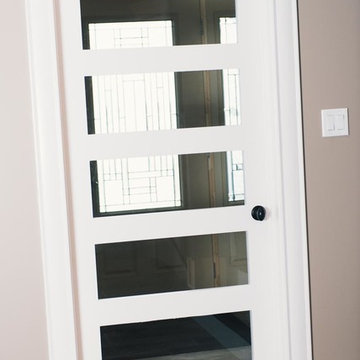
5 Panel Clear Glass Shaker Door with casing and baseboard.
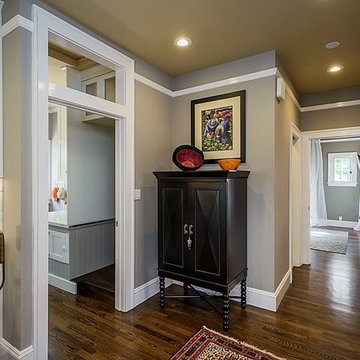
Inspiration for a craftsman foyer remodel with beige walls
Inspiration for a craftsman foyer remodel with beige walls
 Sand County Contracting, LLC

Large elegant u-shaped light wood floor eat-in kitchen photo with an undermount sink, beaded inset cabinets, light wood cabinets, granite countertops, beige backsplash, porcelain backsplash, stainless steel appliances and an island
 360-Vip Photography
Dean Riedel of 360Vip Photography
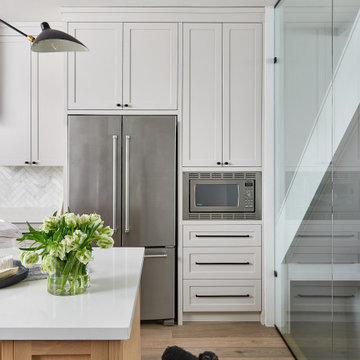

Inspiration for a transitional light wood floor open concept kitchen remodel in Minneapolis with an undermount sink, shaker cabinets, white cabinets, white backsplash, paneled appliances and gray walls
Inspiration for a transitional light wood floor open concept kitchen remodel in Minneapolis with an undermount sink, shaker cabinets, white cabinets, white backsplash, paneled appliances and gray walls
 Sand County Contracting, LLC
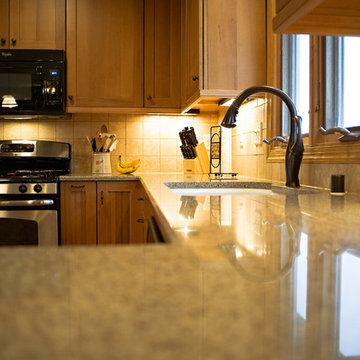
Example of a large classic u-shaped light wood floor eat-in kitchen design with an undermount sink, beaded inset cabinets, light wood cabinets, granite countertops, beige backsplash, porcelain backsplash, stainless steel appliances and an island



 Innovative Design Build
This full basement renovation included adding a mudroom area, media room, a bedroom, a full bathroom, a game room, a kitchen, a gym and a beautiful custom wine cellar. Our clients are a family that is growing, and with a new baby, they wanted a comfortable place for family to stay when they visited, as well as space to spend time themselves. They also wanted an area that was easy to access from the pool for entertaining, grabbing snacks and using a new full pool bath.We never treat a basement as a second-class area of the house. Wood beams, customized details, moldings, built-ins, beadboard and wainscoting give the lower level main-floor style. There’s just as much custom millwork as you’d see in the formal spaces upstairs. We’re especially proud of the wine cellar, the media built-ins, the customized details on the island, the custom cubbies in the mudroom and the relaxing flow throughout the entire space.

Inspiration for a transitional light wood floor kitchen remodel in Houston with an undermount sink, recessed-panel cabinets, gray cabinets, white backsplash, subway tile backsplash, stainless steel appliances, an island and white countertops
 Fluidesign Studio
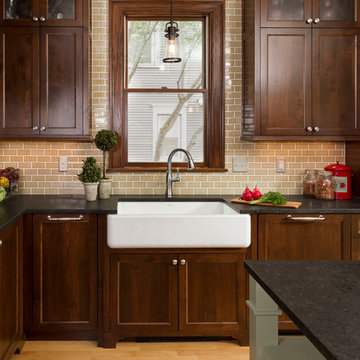
Building Design, Plans, and Interior Finishes by: Fluidesign Studio I Builder: Anchor Builders I Photographer: sethbennphoto.com
Large elegant l-shaped light wood floor eat-in kitchen photo in Minneapolis with a farmhouse sink, flat-panel cabinets, dark wood cabinets, granite countertops, beige backsplash, subway tile backsplash, stainless steel appliances and an island
Large elegant l-shaped light wood floor eat-in kitchen photo in Minneapolis with a farmhouse sink, flat-panel cabinets, dark wood cabinets, granite countertops, beige backsplash, subway tile backsplash, stainless steel appliances and an island
 Sand County Contracting, LLC

Large elegant master beige tile and porcelain tile porcelain tile alcove bathtub photo with beaded inset cabinets, light wood cabinets, a one-piece toilet, orange walls, a drop-in sink and laminate countertops
 Sand County Contracting, LLC
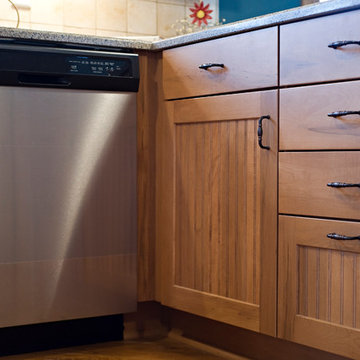
Eat-in kitchen - large traditional u-shaped light wood floor eat-in kitchen idea with an undermount sink, beaded inset cabinets, light wood cabinets, granite countertops, beige backsplash, porcelain backsplash, stainless steel appliances and an island
 Stamp & Hammer

Mid-sized transitional open concept dark wood floor living room photo in Toronto with a standard fireplace, a wood fireplace surround, a wall-mounted tv and gray walls

 Harwood Design Builders Ltd.
The original home, built in the early 1940’s had an historical charm the home owners wanted to preserve in this full kitchen renovation.
White shaker cabinets, a foolproof solution when dealing with the narrow space of a galley kitchen, were softened with an inset cove moulding and complemented with crown moulding.
Reclaimed bricks were hand-picked, sliced and veneered to mimic the existing fireplace surround and exterior of the home.
The patina of the hardware, cinnamon stained hardwoods, traditional champagne faucet and cast iron sink infused warmth and character in this kitchen. Layering natural materials along with aged finishes results in a classic European aesthetic perfectly suited for this home.
 Sand County Contracting, LLC
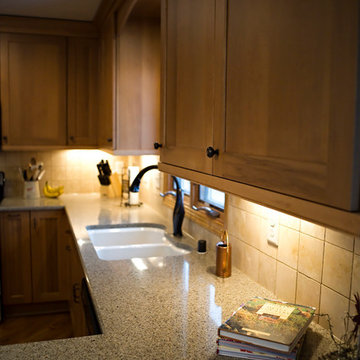
Eat-in kitchen - large traditional u-shaped light wood floor eat-in kitchen idea with an undermount sink, beaded inset cabinets, light wood cabinets, granite countertops, beige backsplash, porcelain backsplash, stainless steel appliances and an island
 Sand County Contracting, LLC
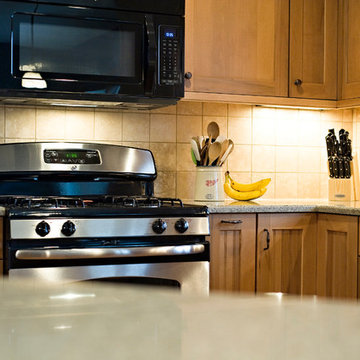
Large elegant u-shaped light wood floor eat-in kitchen photo with an undermount sink, beaded inset cabinets, light wood cabinets, granite countertops, beige backsplash, porcelain backsplash, stainless steel appliances and an island
 Sand County Contracting, LLC
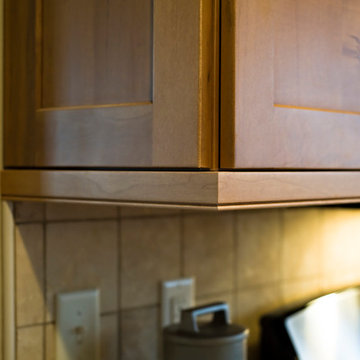
Inspiration for a large timeless u-shaped light wood floor eat-in kitchen remodel with an undermount sink, beaded inset cabinets, light wood cabinets, granite countertops, beige backsplash, porcelain backsplash, stainless steel appliances and an island


 Sand County Contracting, LLC
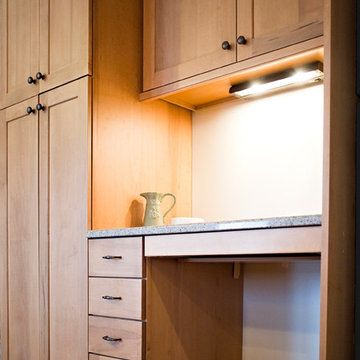
Large elegant u-shaped light wood floor eat-in kitchen photo with an undermount sink, beaded inset cabinets, light wood cabinets, granite countertops, beige backsplash, porcelain backsplash, stainless steel appliances and an island
 Sand County Contracting, LLC

Inspiration for a large timeless master beige tile and porcelain tile porcelain tile alcove bathtub remodel with beaded inset cabinets, light wood cabinets, a one-piece toilet, orange walls, a drop-in sink and laminate countertops

 G. Terbrock Luxury Homes
Example of a transitional medium tone wood floor kitchen design in St Louis with white cabinets, marble countertops, blue backsplash, stainless steel appliances, an island, an undermount sink, shaker cabinets and mosaic tile backsplash
32