
Search results for "Shaker molding" in Home Design Ideas
 Jodi Fleming Design

Inspiration for a mid-sized transitional l-shaped concrete floor open concept kitchen remodel in Orange County with an undermount sink, shaker cabinets, black backsplash, glass tile backsplash, stainless steel appliances, an island and black countertops


 Distinctive Interiors
We created a built in work space on the back end of the new family room. The blue gray color scheme, with pops of orange was carried through to add some interest. Ada Chairs from Mitchell Gold were selected to add a luxurious, yet comfortable desk seat.
Kayla Lynne Photography
Find the right local pro for your project
 Helman Sechrist Stoelting Architecture

Family room - craftsman family room idea in Chicago with a tile fireplace and multicolored walls
 Bezooyen Contracting Inc
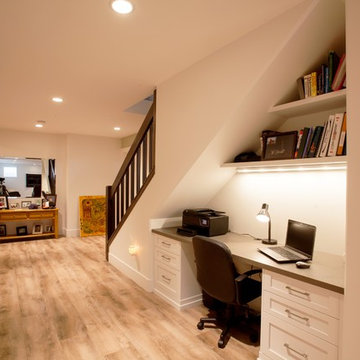
Hardwood on stairs, nosings, header, T-moulding: Mejor French impressions 5 wide maple Madagascar matte.
Lino: Impressio 8mm Aged castle oak 703.
Cabinetry: painted shaker style doors plywood panel.

 Karen Kempf Interiors
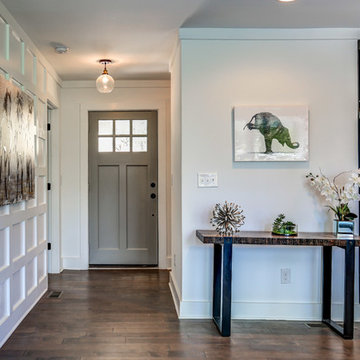
A farmhouse style was achieved in this new construction home by keeping the details clean and simple. Shaker style cabinets and square stair parts moldings set the backdrop for incorporating our clients’ love of Asian antiques. We had fun re-purposing the different pieces she already had: two were made into bathroom vanities; and the turquoise console became the star of the house, welcoming visitors as they walk through the front door.
 User
UserBrad Meese

Alcove shower - mid-sized traditional 3/4 gray tile, white tile and porcelain tile mosaic tile floor alcove shower idea in Chicago with shaker cabinets, white cabinets, a one-piece toilet, gray walls, an undermount sink and marble countertops
Alcove shower - mid-sized traditional 3/4 gray tile, white tile and porcelain tile mosaic tile floor alcove shower idea in Chicago with shaker cabinets, white cabinets, a one-piece toilet, gray walls, an undermount sink and marble countertops



 Maria Barcelona Interiors, LLC
Master bath
Photo by: Papillos
Inspiration for a transitional beige tile and stone tile beige floor freestanding bathtub remodel in New Orleans with an undermount sink, shaker cabinets and dark wood cabinets
Inspiration for a transitional beige tile and stone tile beige floor freestanding bathtub remodel in New Orleans with an undermount sink, shaker cabinets and dark wood cabinets


 TMH designs
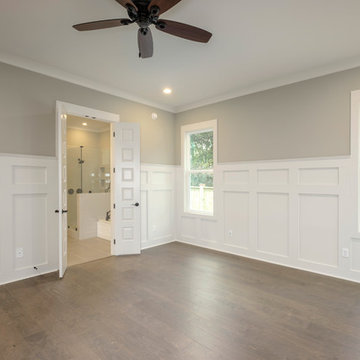
Example of a mid-sized transitional 3/4 blue tile and ceramic tile mosaic tile floor and blue floor bathroom design in Dallas with a vessel sink, shaker cabinets, white cabinets, white walls, quartz countertops and white countertops
 Greenacre Development LLC

Transitional single-wall medium tone wood floor and brown floor wet bar photo in New York with an undermount sink, shaker cabinets, blue cabinets, gray backsplash and white countertops

 The Kingston Group - Remodeling Specialists
Inspiration for a large transitional l-shaped brown floor and medium tone wood floor kitchen remodel in Nashville with shaker cabinets, white cabinets, quartz countertops, gray backsplash, subway tile backsplash, stainless steel appliances, an island and white countertops
 Lynn Hopkins Architects
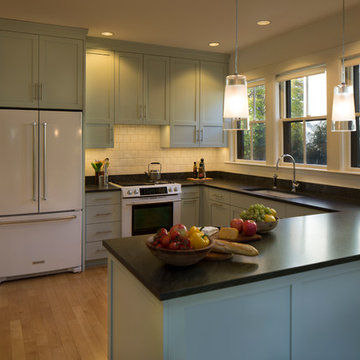
The current owners wanted a kitchen that felt more serene, and sympathetic to the character of their historic home. The new Shaker-style cabinets are a pale robin’s egg blue. The frame and flat panel door design has historical references without being tied to a single architectural era. Crown moulding is generous, but has a simple profile. The countertops are Jet Mist granite, a black stone with very subtle, wispy currents of grey. The honed finish makes the stone feel almost soft and timeless.


 Christina Wikman Interiors
Jessica Delaney
Example of a mid-sized transitional l-shaped light wood floor and brown floor kitchen design in Boston with a farmhouse sink, shaker cabinets, beige cabinets, marble countertops, white backsplash, subway tile backsplash, stainless steel appliances, an island and white countertops
Example of a mid-sized transitional l-shaped light wood floor and brown floor kitchen design in Boston with a farmhouse sink, shaker cabinets, beige cabinets, marble countertops, white backsplash, subway tile backsplash, stainless steel appliances, an island and white countertops

 CliqStudios Cabinets
Mid-sized minimalist l-shaped medium tone wood floor eat-in kitchen photo in Minneapolis with shaker cabinets, white cabinets, stainless steel appliances, white walls and an island

 LuxeMark Company
Valance under range adds a furniture feel. Soffit over hood creates a termination for the tile backsplash in this kitchen with 10' ceilings.
Enclosed kitchen - mid-sized traditional medium tone wood floor enclosed kitchen idea in Raleigh with a farmhouse sink, shaker cabinets, white cabinets, granite countertops, gray backsplash, stone tile backsplash, stainless steel appliances and an island
Enclosed kitchen - mid-sized traditional medium tone wood floor enclosed kitchen idea in Raleigh with a farmhouse sink, shaker cabinets, white cabinets, granite countertops, gray backsplash, stone tile backsplash, stainless steel appliances and an island
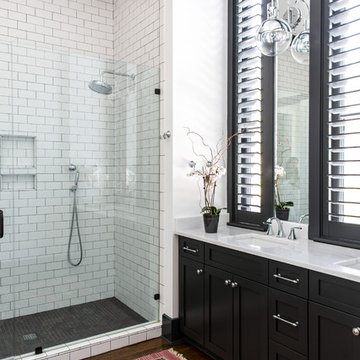
Transitional white tile and subway tile alcove shower photo in Charleston with shaker cabinets, black cabinets, white walls, an undermount sink and a hinged shower door

Sponsored
Sunbury, OH

J.Holderby - Renovations
Franklin County's Leading General Contractors - 2X Best of Houzz!

 Kitchen Design Concepts
This sleek kitchen space used to be about half the size and twice as hard to use. Originally a "g-shape" we opened up walls and removed some windows to create a truly functional and friendly space. Flush and integrated appliances uplift the look and create a truly customized kitchen.

 Jim Quigley Custom Homes LLC
Large transitional l-shaped porcelain tile and beige floor dedicated laundry room photo in Oklahoma City with a farmhouse sink, shaker cabinets, white cabinets, quartz countertops, beige walls, a side-by-side washer/dryer and beige countertops

 KK Design Concepts
Complete Kitchen remodel, only thing that remained from original kitchen is hardwood floor. Focal point behind gas range is waterjet marble insert. Reclaimed wood island. Photography: Sabine Klingler Kane, KK Design Koncepts, Laguna Niguel, CA
28