
Search results for "Shaker molding" in Home Design Ideas

 Bobbi Alderfer/Lifestyle Design
With using the walnut cabinets, we tried to keep the sizes as uniform as possible but there were some aspects the client wanted. One of those was the corner appliance garage. Hiding these necessary evils in a beautiful cabinet with easy accessibility was the perfect marriage.
 InSite Builders & Remodeling
Stacy Zarin Goldberg

Mid-sized transitional u-shaped dark wood floor and brown floor enclosed kitchen photo in DC Metro with a farmhouse sink, shaker cabinets, white cabinets, solid surface countertops, white backsplash, subway tile backsplash, stainless steel appliances and an island
Mid-sized transitional u-shaped dark wood floor and brown floor enclosed kitchen photo in DC Metro with a farmhouse sink, shaker cabinets, white cabinets, solid surface countertops, white backsplash, subway tile backsplash, stainless steel appliances and an island

 Marvista Design + Build
The large island in this kitchen hosts seating for your guests without scrimping on storage.
Inspiration for a large transitional dark wood floor and brown floor kitchen remodel with an undermount sink, white cabinets, quartz countertops, white backsplash, stone slab backsplash, stainless steel appliances, an island, white countertops and shaker cabinets
Inspiration for a large transitional dark wood floor and brown floor kitchen remodel with an undermount sink, white cabinets, quartz countertops, white backsplash, stone slab backsplash, stainless steel appliances, an island, white countertops and shaker cabinets
Find the right local pro for your project
 BCN Homes

Hallway - contemporary light wood floor and gray floor hallway idea in DC Metro with white walls

 Modern Millwork Kitchen & Bath Studio
Andy Colannino, CKD, Vinny Colannino and Joanne de la Torre of Modern Millwork Kitchen & Bath Studio
Photo by: Wing Wong
Large elegant u-shaped medium tone wood floor and brown floor enclosed kitchen photo in New York with a farmhouse sink, white cabinets, white backsplash, subway tile backsplash, granite countertops, stainless steel appliances, white walls, an island and shaker cabinets
Large elegant u-shaped medium tone wood floor and brown floor enclosed kitchen photo in New York with a farmhouse sink, white cabinets, white backsplash, subway tile backsplash, granite countertops, stainless steel appliances, white walls, an island and shaker cabinets

 William Quarles Photography
Photography by William Quarles. Custom Built Home by Arthur Rutenberg Homes/Chuck Lattif, President Coastal Premier Homes LLC/clattif@arhomes.com
Example of a classic galley dark wood floor eat-in kitchen design in Charleston with shaker cabinets, white cabinets, multicolored backsplash and an island
Example of a classic galley dark wood floor eat-in kitchen design in Charleston with shaker cabinets, white cabinets, multicolored backsplash and an island

 Calista Interiors
Heiser Media
Farmhouse l-shaped dark wood floor kitchen photo in Seattle with shaker cabinets, white cabinets, marble countertops, white backsplash, stainless steel appliances and marble backsplash
Farmhouse l-shaped dark wood floor kitchen photo in Seattle with shaker cabinets, white cabinets, marble countertops, white backsplash, stainless steel appliances and marble backsplash


 Scott Arthur Millwork & Cabinetry Ltd

Custom range hood with dentil details and stacked crown moulding
Example of a classic l-shaped ceramic tile and black floor open concept kitchen design in Edmonton with an undermount sink, shaker cabinets, white cabinets, granite countertops, white backsplash, subway tile backsplash, stainless steel appliances, black countertops and two islands
Example of a classic l-shaped ceramic tile and black floor open concept kitchen design in Edmonton with an undermount sink, shaker cabinets, white cabinets, granite countertops, white backsplash, subway tile backsplash, stainless steel appliances, black countertops and two islands
 Scott Arthur Millwork & Cabinetry Ltd

Custom range hood with dentil details and stacked crown moulding
Inspiration for a timeless l-shaped ceramic tile and black floor open concept kitchen remodel in Edmonton with an undermount sink, shaker cabinets, white cabinets, granite countertops, white backsplash, subway tile backsplash, stainless steel appliances, black countertops and two islands
Inspiration for a timeless l-shaped ceramic tile and black floor open concept kitchen remodel in Edmonton with an undermount sink, shaker cabinets, white cabinets, granite countertops, white backsplash, subway tile backsplash, stainless steel appliances, black countertops and two islands
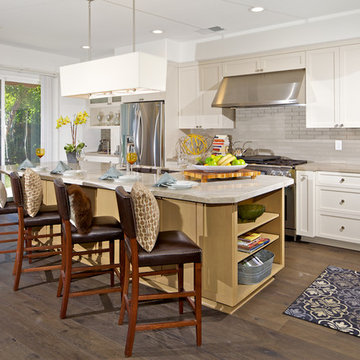
 Imperial Custom Cabinets
Custom kitchen cabinets painted white with shaker doors. Also includes flat crown molding and an island bookcase.
Photo provided by: Marrokal Design & Remodeling

 Tranquility Builders, Inc.
Example of a mid-sized cottage l-shaped dark wood floor and brown floor open concept kitchen design in Chicago with a farmhouse sink, shaker cabinets, white cabinets, granite countertops, white backsplash, subway tile backsplash, stainless steel appliances and an island
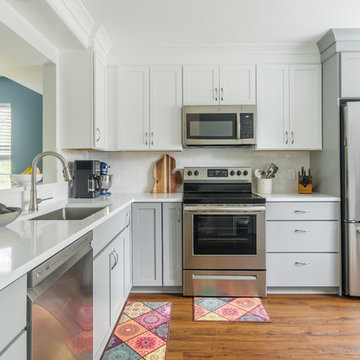
 Dream Kitchens
Small transitional l-shaped medium tone wood floor and brown floor eat-in kitchen photo in Detroit with an undermount sink, shaker cabinets, white cabinets, quartz countertops, white backsplash, subway tile backsplash, stainless steel appliances, an island and white countertops

 Housing & Building Association of Colorado Springs
Hi Point Home Builders
Entry hall - traditional entry hall idea in Denver with gray walls
Entry hall - traditional entry hall idea in Denver with gray walls



 Jeri Koegel Photography
Jeri Koegel
Transitional l-shaped medium tone wood floor and brown floor kitchen photo in Orange County with shaker cabinets, white cabinets, white backsplash, stainless steel appliances, an island and white countertops
Transitional l-shaped medium tone wood floor and brown floor kitchen photo in Orange County with shaker cabinets, white cabinets, white backsplash, stainless steel appliances, an island and white countertops

 Gast Architects
Photographer: Paul Dyer Photography
Better Homes and Gardens Special Interest Publications
Inspiration for a timeless laundry room remodel in San Francisco
Inspiration for a timeless laundry room remodel in San Francisco

 Custom Home Group
Jason Sandy www.AngleEyePhotography.com
Country l-shaped dark wood floor and brown floor eat-in kitchen photo in Philadelphia with a double-bowl sink, shaker cabinets, white cabinets, white backsplash, subway tile backsplash, stainless steel appliances and an island
Country l-shaped dark wood floor and brown floor eat-in kitchen photo in Philadelphia with a double-bowl sink, shaker cabinets, white cabinets, white backsplash, subway tile backsplash, stainless steel appliances and an island
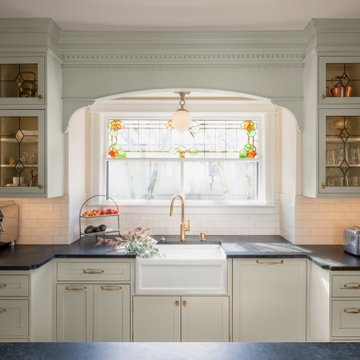
 Judith Wright Design
Saving the original stained glass picture window from 1916, we created a focal point with a custom designed arch alcove with dentil molding. Leaded glass upper cabinets add ambiance and sparkle to the compact kitchen.

Sponsored
Columbus, OH

Hope Restoration & General Contracting
Columbus Design-Build, Kitchen & Bath Remodeling, Historic Renovations

 John Johnstone
Joshua Johnstone
Example of a transitional built-in desk home office design in New York
Example of a transitional built-in desk home office design in New York
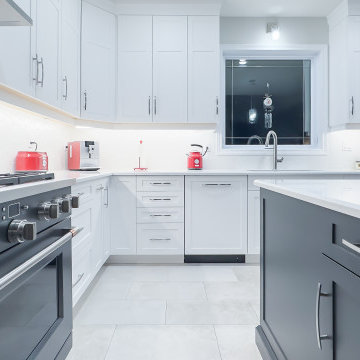


 Haus Interior Design
These terrific clients turned a boring 80's kitchen into a modern, Asian-inspired chef's dream kitchen, with two tone cabinetry and professional grade appliances. An over-sized island provides comfortable seating for four. Custom Half-wall bookcases divide the kitchen from the family room without impeding sight lines into the inviting space.
Photography: Stacy Zarin Goldberg
36