
Search results for "Shaker wainscoting" in Home Design Ideas
 Modern Millwork Kitchen & Bath Studio
Design by Vinny Colannino and Joanne de la Torre of Modern Millwork Kitchen & Bath Studio
Arts and crafts u-shaped light wood floor eat-in kitchen photo in New York with an undermount sink, shaker cabinets, medium tone wood cabinets, quartz countertops, white backsplash, ceramic backsplash and stainless steel appliances
Arts and crafts u-shaped light wood floor eat-in kitchen photo in New York with an undermount sink, shaker cabinets, medium tone wood cabinets, quartz countertops, white backsplash, ceramic backsplash and stainless steel appliances
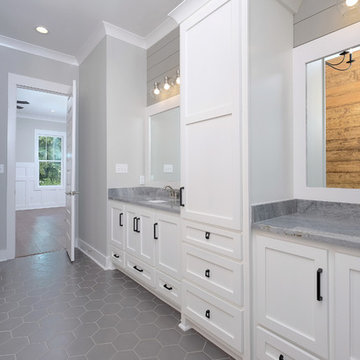
 ARK Builders
Inspiration for a craftsman master gray tile ceramic tile and gray floor doorless shower remodel in New Orleans with shaker cabinets, white cabinets, an undermount sink, quartz countertops and gray countertops

Find the right local pro for your project

 Inspire Interiors
Example of a small transitional 3/4 gray floor and mosaic tile floor bathroom design in Orange County with shaker cabinets, turquoise cabinets, gray walls, a vessel sink and quartz countertops
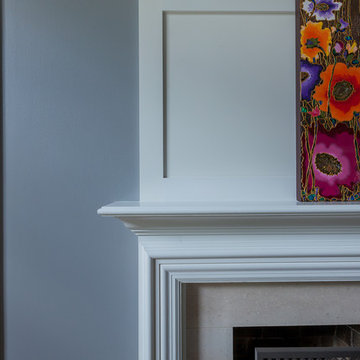
 Wheatland Custom Cabinetry & Woodwork
Living room - large transitional open concept living room idea in Chicago with gray walls, a standard fireplace and a wood fireplace surround
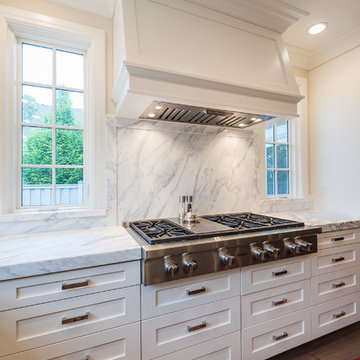

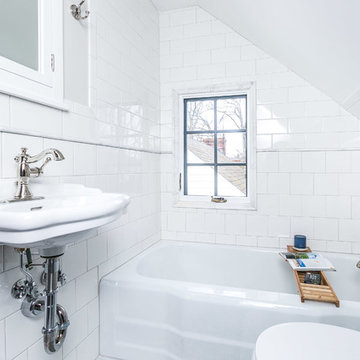
 Charleene's Houses, LLC
Mid-sized transitional 3/4 white tile and porcelain tile alcove bathtub photo in Baltimore with white walls and a wall-mount sink



 TaylorPro Design and Remodeling, Inc.
Example of a huge beach style u-shaped dark wood floor open concept kitchen design in Tampa with a farmhouse sink, shaker cabinets, soapstone countertops, multicolored backsplash, glass tile backsplash, stainless steel appliances, an island and white cabinets
 Alair Homes Scottsdale
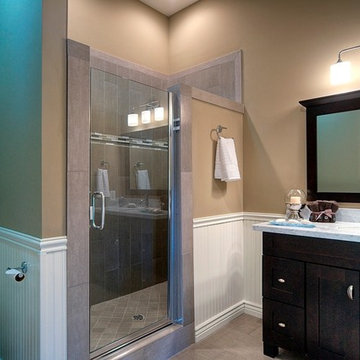
All of the guest bathrooms were updated with custom espresso shaker cabinetry, Carrera marble counter tops, & their own designer tiled showers.
Corner shower - mid-sized transitional beige tile and porcelain tile porcelain tile corner shower idea in Phoenix with an undermount sink, shaker cabinets, dark wood cabinets, marble countertops and beige walls
Corner shower - mid-sized transitional beige tile and porcelain tile porcelain tile corner shower idea in Phoenix with an undermount sink, shaker cabinets, dark wood cabinets, marble countertops and beige walls
 Wheatland Custom Cabinetry & Woodwork
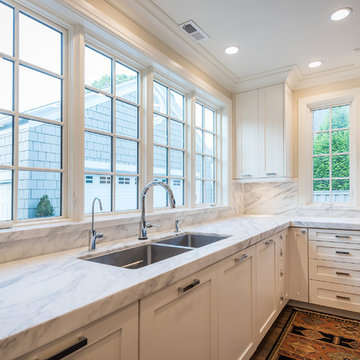
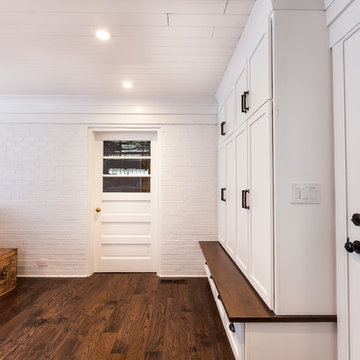
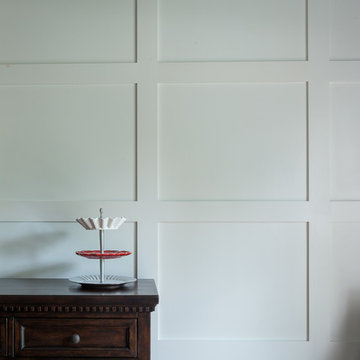
Step inside this farmhouse inspired home in Western Springs! The kitchen boasts of classic and unique styles; vintage white range, arched window opening above farmhouse sink, full overlay white shaker cabinetry and crown, microwave in the island, appliance cabinetry panels, and cup cabinet pulls. Other Wheatland Custom Cabinetry projects include the shaker wainscoting in the formal dining room and bedroom, wainscoting in the kids' bath, and the enclosed mudroom cabinet locker.
Elizabeth Steiner Photography


Sponsored
Columbus, OH

Hope Restoration & General Contracting
Columbus Design-Build, Kitchen & Bath Remodeling, Historic Renovations
 Wheatland Custom Cabinetry & Woodwork
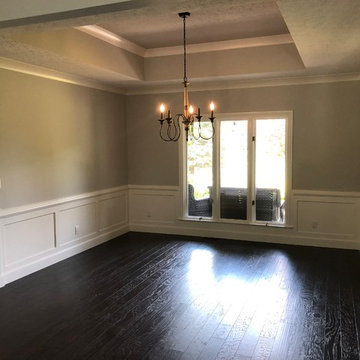
Large transitional medium tone wood floor and brown floor enclosed dining room photo in Chicago with gray walls and no fireplace

 GF Woodworks
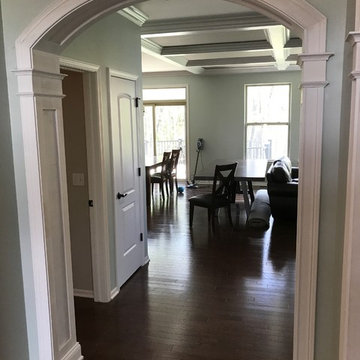
Cased archway featuring through key block, cove and neck molding capitols, and shaker paneling.
Mid-sized elegant kitchen/dining room combo photo in Detroit
Mid-sized elegant kitchen/dining room combo photo in Detroit


Sponsored
Columbus, OH
Hope Restoration & General Contracting
Columbus Design-Build, Kitchen & Bath Remodeling, Historic Renovations
 Wheatland Custom Cabinetry & Woodwork
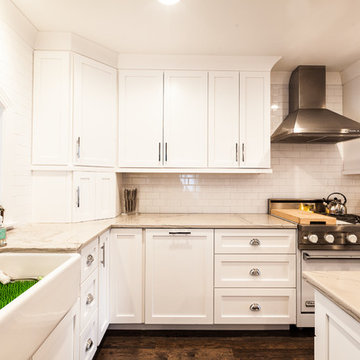
Step inside this farmhouse inspired home in Western Springs! The kitchen boasts of classic and unique styles; vintage white range, arched window opening above farmhouse sink, full overlay white shaker cabinetry and crown, microwave in the island, appliance cabinetry panels, and cup cabinet pulls. Other Wheatland Custom Cabinetry projects include the shaker wainscoting in the formal dining room and bedroom, wainscoting in the kids' bath, and the enclosed mudroom cabinet locker.
Elizabeth Steiner Photography
 Legacy Custom Homes
LEGACY CUSTOM HOMES, INC.
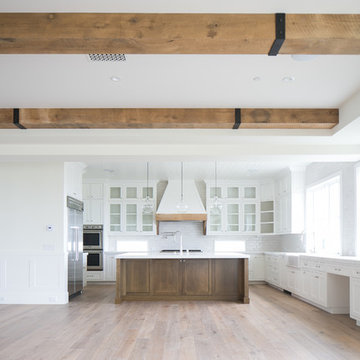
Open concept kitchen - large country u-shaped light wood floor open concept kitchen idea in Orange County with a farmhouse sink, shaker cabinets, white cabinets, marble countertops, white backsplash, subway tile backsplash, stainless steel appliances and an island
Open concept kitchen - large country u-shaped light wood floor open concept kitchen idea in Orange County with a farmhouse sink, shaker cabinets, white cabinets, marble countertops, white backsplash, subway tile backsplash, stainless steel appliances and an island
 Bardwell Homes
Photo by Craig Saucier
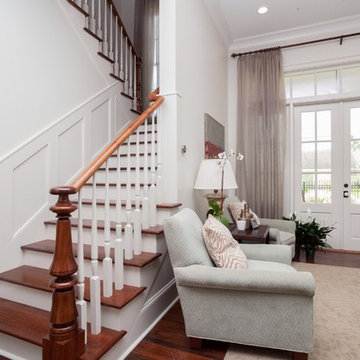
Mid-sized transitional open concept dark wood floor living room photo in New Orleans with white walls
Mid-sized transitional open concept dark wood floor living room photo in New Orleans with white walls
45