
Search results for "Shaker wainscoting" in Home Design Ideas
 GF Woodworks
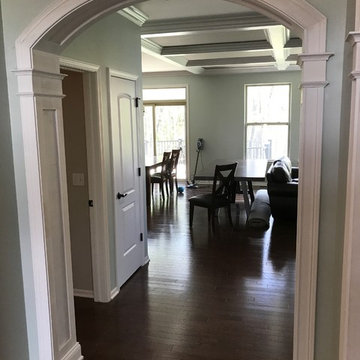
Cased archway featuring through key block, cove and neck molding capitols, and shaker paneling.
Mid-sized elegant kitchen/dining room combo photo in Detroit
Mid-sized elegant kitchen/dining room combo photo in Detroit

 Wheatland Custom Cabinetry & Woodwork
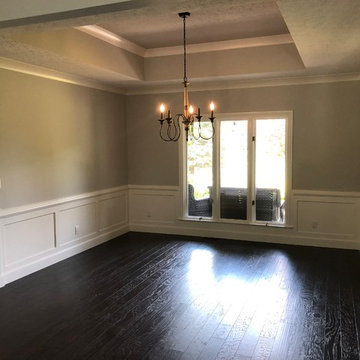
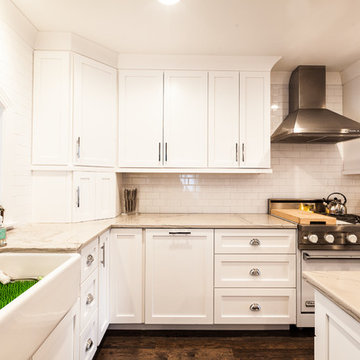
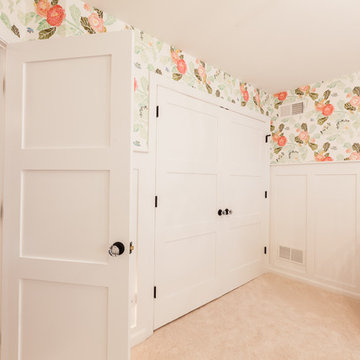
Step inside this farmhouse inspired home in Western Springs! The kitchen boasts of classic and unique styles; vintage white range, arched window opening above farmhouse sink, full overlay white shaker cabinetry and crown, microwave in the island, appliance cabinetry panels, and cup cabinet pulls. Other Wheatland Custom Cabinetry projects include the shaker wainscoting in the formal dining room and bedroom, wainscoting in the kids' bath, and the enclosed mudroom cabinet locker.
Elizabeth Steiner Photography
Find the right local pro for your project
 Legacy Custom Homes
LEGACY CUSTOM HOMES, INC.
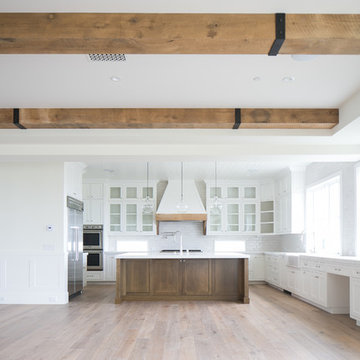
Open concept kitchen - large country u-shaped light wood floor open concept kitchen idea in Orange County with a farmhouse sink, shaker cabinets, white cabinets, marble countertops, white backsplash, subway tile backsplash, stainless steel appliances and an island
Open concept kitchen - large country u-shaped light wood floor open concept kitchen idea in Orange County with a farmhouse sink, shaker cabinets, white cabinets, marble countertops, white backsplash, subway tile backsplash, stainless steel appliances and an island
 Bardwell Homes
Photo by Craig Saucier
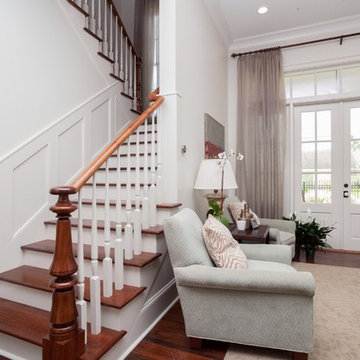
Mid-sized transitional open concept dark wood floor living room photo in New Orleans with white walls
Mid-sized transitional open concept dark wood floor living room photo in New Orleans with white walls



Sponsored
Columbus, OH

Hope Restoration & General Contracting
Columbus Design-Build, Kitchen & Bath Remodeling, Historic Renovations
 Board & Vellum
Photography by TC Peterson.
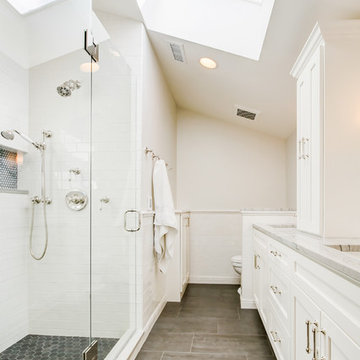
Inspiration for a large craftsman master white tile and ceramic tile ceramic tile and gray floor alcove shower remodel in Seattle with shaker cabinets, white cabinets, a one-piece toilet, white walls, an undermount sink, marble countertops and a hinged shower door
Inspiration for a large craftsman master white tile and ceramic tile ceramic tile and gray floor alcove shower remodel in Seattle with shaker cabinets, white cabinets, a one-piece toilet, white walls, an undermount sink, marble countertops and a hinged shower door

 Janet Patterson Interior Design (JPID)
Transitional gallery with grey oak floors and wainscoting.
Example of a small beach style gray floor and porcelain tile foyer design in Miami with gray walls
Example of a small beach style gray floor and porcelain tile foyer design in Miami with gray walls
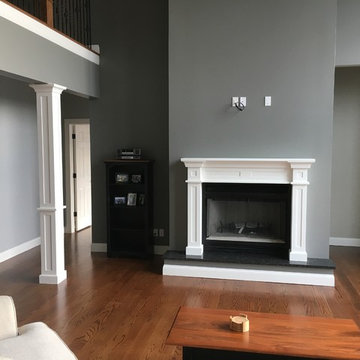
 Shawanga Ridge Woodworks
Shawanga Ridge Woodworks
Large arts and crafts loft-style medium tone wood floor living room photo in New York with gray walls, a standard fireplace and a wood fireplace surround
Large arts and crafts loft-style medium tone wood floor living room photo in New York with gray walls, a standard fireplace and a wood fireplace surround

 Stone Lion Properties
Example of a mid-sized arts and crafts kids' white tile and ceramic tile porcelain tile alcove bathtub design in San Diego with an undermount sink, shaker cabinets, white cabinets, marble countertops, blue walls and a two-piece toilet


 Wheatland Custom Cabinetry & Woodwork
Step inside this farmhouse inspired home in Western Springs! The kitchen boasts of classic and unique styles; vintage white range, arched window opening above farmhouse sink, full overlay white shaker cabinetry and crown, microwave in the island, appliance cabinetry panels, and cup cabinet pulls. Other Wheatland Custom Cabinetry projects include the shaker wainscoting in the formal dining room and bedroom, wainscoting in the kids' bath, and the enclosed mudroom cabinet locker.
Elizabeth Steiner Photography

Sponsored
Sunbury, OH

J.Holderby - Renovations
Franklin County's Leading General Contractors - 2X Best of Houzz!
 Kuche+Cucina

1st Place, National Design Award Winning Kitchen.
Remodeling in Warwick, NY. From a dark, un-inspiring kitchen (see before photos), to a bright, white, custom kitchen. Dark wood floors, white carrera marble counters, solid wood island-table and much more.
Photos - Ken Lauben
 Cipriani Remodeling Solutions

This white on white kitchen, coupled with dark hardwood floors and bar stools makes for a timeless, yet fresh kitchen. Its the perfect combination!
Example of a mid-sized trendy u-shaped dark wood floor eat-in kitchen design in Philadelphia with an undermount sink, shaker cabinets, white cabinets, marble countertops, white backsplash, subway tile backsplash, stainless steel appliances and a peninsula
Example of a mid-sized trendy u-shaped dark wood floor eat-in kitchen design in Philadelphia with an undermount sink, shaker cabinets, white cabinets, marble countertops, white backsplash, subway tile backsplash, stainless steel appliances and a peninsula
 Pinemar, Inc
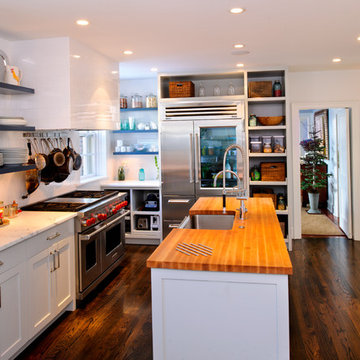
Pinemar, Inc.- Philadelphia General Contractor & Home Builder.
Photos © Paul S. Bartholomew Photography
Example of a mid-sized classic l-shaped dark wood floor kitchen design in Philadelphia with a farmhouse sink, shaker cabinets, white cabinets, marble countertops, white backsplash, subway tile backsplash, stainless steel appliances and an island
Example of a mid-sized classic l-shaped dark wood floor kitchen design in Philadelphia with a farmhouse sink, shaker cabinets, white cabinets, marble countertops, white backsplash, subway tile backsplash, stainless steel appliances and an island
 Shawanga Ridge Woodworks
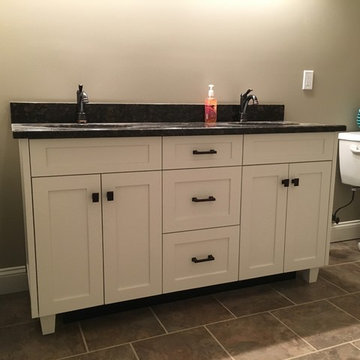
Shawanga Ridge Woodworks
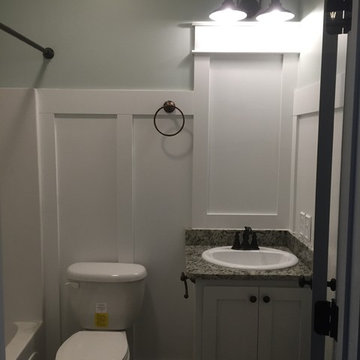
Example of a mid-sized arts and crafts kids' ceramic tile bathroom design in New York with shaker cabinets, white cabinets, a two-piece toilet, green walls and granite countertops
Example of a mid-sized arts and crafts kids' ceramic tile bathroom design in New York with shaker cabinets, white cabinets, a two-piece toilet, green walls and granite countertops




 Wright Building Company
www.wrightbuild.com
Arts and crafts kitchen photo in New York with an undermount sink, shaker cabinets, medium tone wood cabinets, marble countertops, stone tile backsplash and stainless steel appliances
Arts and crafts kitchen photo in New York with an undermount sink, shaker cabinets, medium tone wood cabinets, marble countertops, stone tile backsplash and stainless steel appliances
 Northern Heritage Builders

Cape Cod Home Builder - Floor plans Designed by CR Watson, Home Building Construction CR Watson, - Cape Cod General Contractor Greek Farmhouse Revival Style Home, Open Concept Floor plan, Coiffered Ceilings, Wainscoting Paneling, Victorian Era Wall Paneling, Built in Media Wall, Built in Fireplace, Bay Windows, Symmetrical Picture Windows, Wood Front Door, JFW Photography for C.R. Watson
JFW Photography for C.R. Watson
46