
Search results for "Shaker wainscoting" in Home Design Ideas
 Baird Brothers Fine Hardwoods
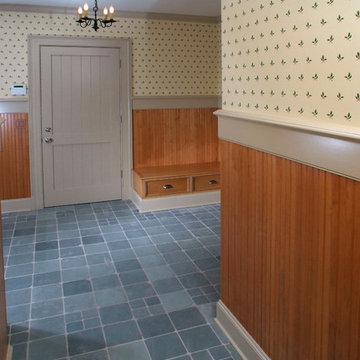
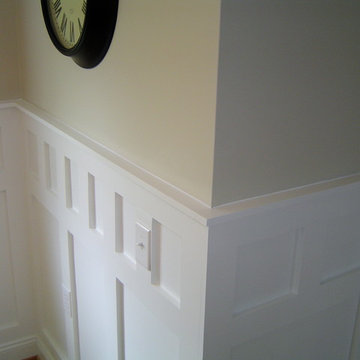
Shaker style two panel painted interior door with custom painted chair rail and baseboard with B608 (3/8" x 3") maple tongue and groove wainscote.

 Maria Causey Interior Design
Christy Kosnic Photography
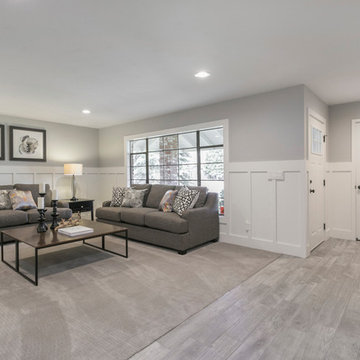

Example of a large transitional l-shaped light wood floor enclosed dining room design in DC Metro with a single-bowl sink, shaker cabinets, yellow cabinets, quartz countertops, white backsplash, subway tile backsplash, stainless steel appliances, an island, black countertops, gray walls and no fireplace
Example of a large transitional l-shaped light wood floor enclosed dining room design in DC Metro with a single-bowl sink, shaker cabinets, yellow cabinets, quartz countertops, white backsplash, subway tile backsplash, stainless steel appliances, an island, black countertops, gray walls and no fireplace
Find the right local pro for your project
 Designed By RL
Peter Giles Photography

Alcove bathtub - small country kids' porcelain tile and white tile porcelain tile and black floor alcove bathtub idea in San Francisco with shaker cabinets, medium tone wood cabinets, a two-piece toilet, white walls, a drop-in sink, quartz countertops and white countertops
Alcove bathtub - small country kids' porcelain tile and white tile porcelain tile and black floor alcove bathtub idea in San Francisco with shaker cabinets, medium tone wood cabinets, a two-piece toilet, white walls, a drop-in sink, quartz countertops and white countertops
 Craftsman Design and Renovation
Photos: Eckert & Eckert Photography


Inspiration for a small craftsman 3/4 white tile and subway tile mosaic tile floor double shower remodel in Portland with a pedestal sink and blue walls
Inspiration for a small craftsman 3/4 white tile and subway tile mosaic tile floor double shower remodel in Portland with a pedestal sink and blue walls
 Studio M Interiors
Scott Amundson Photography

Large transitional master porcelain tile and white floor freestanding bathtub photo in Minneapolis with shaker cabinets, white cabinets, blue walls, an undermount sink, granite countertops and gray countertops
Large transitional master porcelain tile and white floor freestanding bathtub photo in Minneapolis with shaker cabinets, white cabinets, blue walls, an undermount sink, granite countertops and gray countertops
 Julia Chasman Design
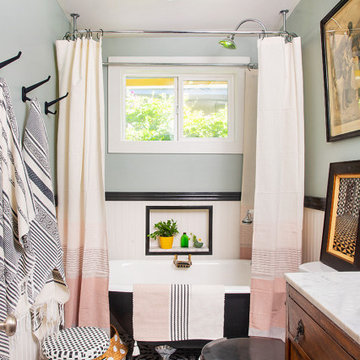
Small family bathroom had window added for light source, and 5.5' clawfoot tub from Vintage Tub & Bath with shower ring. Wall hooks and ceiling fixture from Rejuvenation. Shower curtains and rugs from Hearth & Home at Target. White wainscoting with black chair rail.


 ARCD
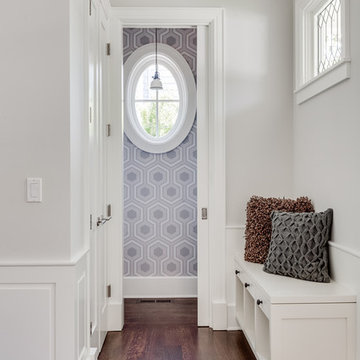
ARCDInspiration for a mid-sized transitional dark wood floor and brown floor entry hall remodel in San Francisco with white walls
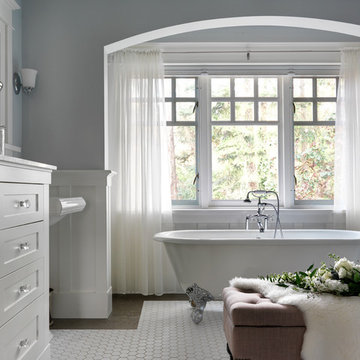
 Brian Morris Architect
Large elegant master ceramic tile and white floor claw-foot bathtub photo with shaker cabinets, white cabinets, gray walls and a pedestal sink

 AC Remodeling Inc.
Example of a small trendy glass tile powder room design in DC Metro with a pedestal sink and gray walls

 Beckwith Builders, Inc.
Powder room - mid-sized farmhouse white tile and subway tile porcelain tile and gray floor powder room idea in Portland Maine with beaded inset cabinets, gray cabinets, a two-piece toilet, beige walls, an undermount sink and marble countertops
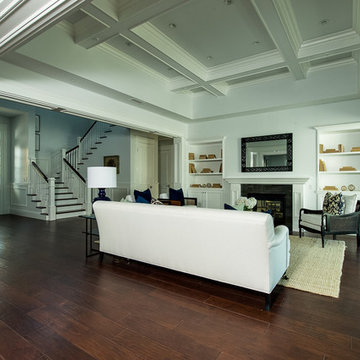
 Boswell Construction
Hand distressed Oak floors
coffered ceilings
wainscotting
shaker style
#buildboswell
Living room - large coastal formal and enclosed dark wood floor living room idea in Los Angeles with white walls, a standard fireplace and no tv
Living room - large coastal formal and enclosed dark wood floor living room idea in Los Angeles with white walls, a standard fireplace and no tv
 Cederberg Kitchens & Renovations
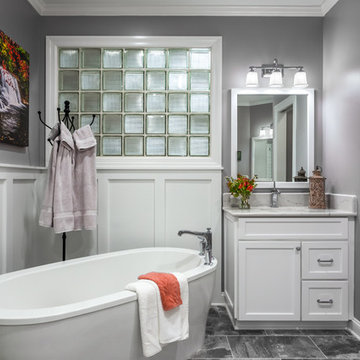
Example of a classic master white tile freestanding bathtub design in Raleigh with shaker cabinets, white cabinets, quartzite countertops and gray walls


 Woodland Builders

Kitchen and mudroom remodel by Woodland Contracting in Duxbury, MA.
Mudroom - mid-sized transitional slate floor mudroom idea in Boston with white walls and a light wood front door
Mudroom - mid-sized transitional slate floor mudroom idea in Boston with white walls and a light wood front door
 Boswell Construction
Hand distressed oak floors
wainscotting
shaker style
coffered ceailing
#buildboswell
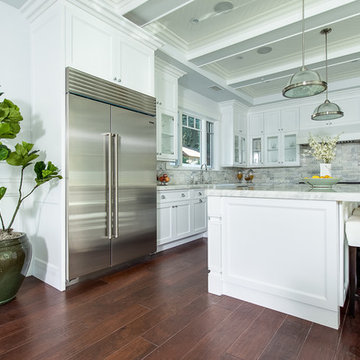
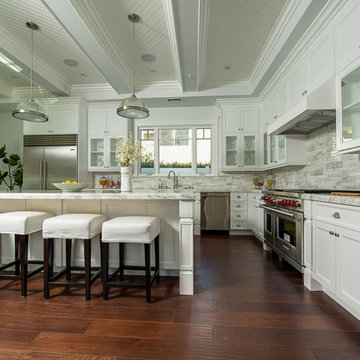
Inspiration for a large coastal l-shaped dark wood floor open concept kitchen remodel in Los Angeles with a double-bowl sink, shaker cabinets, white cabinets, marble countertops, gray backsplash, subway tile backsplash, stainless steel appliances and an island
Inspiration for a large coastal l-shaped dark wood floor open concept kitchen remodel in Los Angeles with a double-bowl sink, shaker cabinets, white cabinets, marble countertops, gray backsplash, subway tile backsplash, stainless steel appliances and an island
 Wheatland Custom Cabinetry & Woodwork
Step inside this farmhouse inspired home in Western Springs! The kitchen boasts of classic and unique styles; vintage white range, arched window opening above farmhouse sink, full overlay white shaker cabinetry and crown, microwave in the island, appliance cabinetry panels, and cup cabinet pulls. Other Wheatland Custom Cabinetry projects include the shaker wainscoting in the formal dining room and bedroom, wainscoting in the kids' bath, and the enclosed mudroom cabinet locker.
Elizabeth Steiner Photography
 Boswell Construction
Carrara Marble Countertops
Hand distressed Oak floors
Subway tile backsplash
coffered ceilings
wainscotting
#buildboswell
shaker style
Eat-in kitchen - large coastal l-shaped dark wood floor eat-in kitchen idea in Los Angeles with an undermount sink, shaker cabinets, white cabinets, marble countertops, gray backsplash, stone tile backsplash, stainless steel appliances and an island
Eat-in kitchen - large coastal l-shaped dark wood floor eat-in kitchen idea in Los Angeles with an undermount sink, shaker cabinets, white cabinets, marble countertops, gray backsplash, stone tile backsplash, stainless steel appliances and an island

Sponsored
Columbus, OH

Hope Restoration & General Contracting
Columbus Design-Build, Kitchen & Bath Remodeling, Historic Renovations

 Christa Pirl Interiors
An original turn-of-the-century Craftsman home had lost it original charm in the kitchen and bathroom, both renovated in the 1980s. The clients desired to restore the original look, while still giving the spaces an updated feel. Both rooms were gutted and new materials, fittings and appliances were installed, creating a strong reference to the history of the home, while still moving the house into the 21st century.
Photos by Melissa McCafferty
 Ledman Construction, Inc.

Shaker paneled wainscot
Mid-sized beach style porcelain tile hallway photo in Miami with yellow walls
Mid-sized beach style porcelain tile hallway photo in Miami with yellow walls
41