
Search results for "Shaker wainscoting" in Home Design Ideas

 Lark Architecture
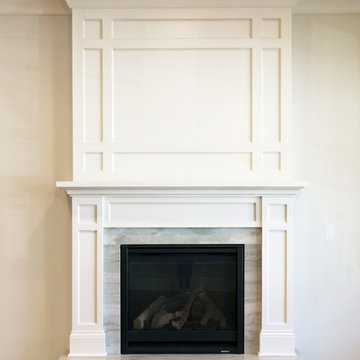
The formal living room is focused around a traditional, paneled fireplace with a raised hearth. Crisp white paint sets off the trim details from the dark of the hardwood floors and the gas log firebox, with a luxurious gray quartzite stone slab fireplace surround.
[Photography by Jessica I. Miller]
Find the right local pro for your project

 Legacy Custom Homes
LEGACY CUSTOM HOMES, INC.
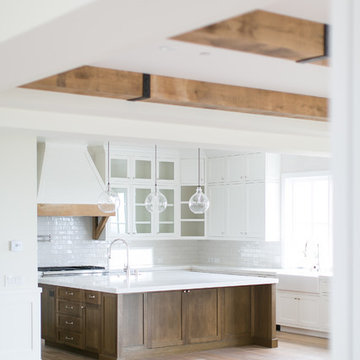
Example of a large transitional u-shaped light wood floor and brown floor open concept kitchen design in Orange County with a farmhouse sink, shaker cabinets, white cabinets, marble countertops, white backsplash, subway tile backsplash, stainless steel appliances and an island
Example of a large transitional u-shaped light wood floor and brown floor open concept kitchen design in Orange County with a farmhouse sink, shaker cabinets, white cabinets, marble countertops, white backsplash, subway tile backsplash, stainless steel appliances and an island
 Solitude Homes

Inspiration for a mid-sized transitional wooden straight open and metal railing staircase remodel in Boise
 Lisa Garcia Architecture + Interior Design
Lisa Garcia Architecture + Interior Design

Example of a mid-sized transitional medium tone wood floor mudroom design in DC Metro with beige walls and a white front door
Example of a mid-sized transitional medium tone wood floor mudroom design in DC Metro with beige walls and a white front door

Sponsored
Plain City, OH

Kuhns Contracting, Inc.
Central Ohio's Trusted Home Remodeler Specializing in Kitchens & Baths
 The Cabinet Store + Culina Design
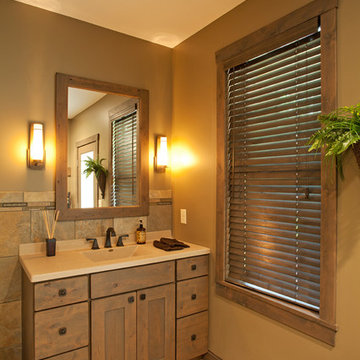
Example of a mountain style beige tile bathroom design in Minneapolis with beige walls, shaker cabinets and medium tone wood cabinets
 Stonebreaker Builders & Remodelers

This is the back hall off of the garage. This hall provides access to the mud room, a second powder room, the screened porch, a side door, and the garage.
 CK Architects
Russell Campaigne, AIA
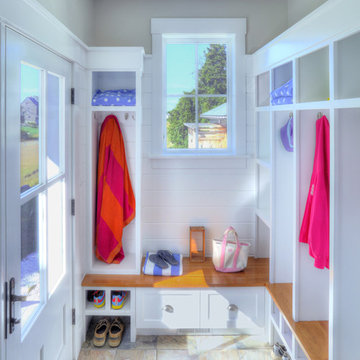
Example of a mid-sized beach style porcelain tile and beige floor mudroom design in Bridgeport with gray walls and a white front door
Example of a mid-sized beach style porcelain tile and beige floor mudroom design in Bridgeport with gray walls and a white front door
 Joie De Vie Interiors
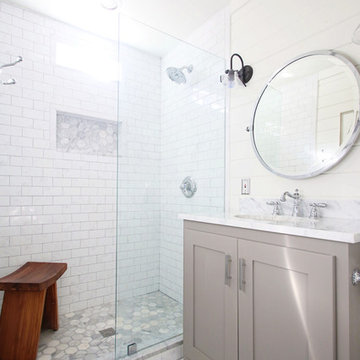
Timber and Beam Solutions reclaimed wood shelves
Remodel design by Dixie Moseley, Joie de Vie Interiors
Cabinet by Jo Rose Fine Cabinetry
Photography by Sarah Baker
 Castle Building Company

Reclaimed wood paneling on bathroom walls. Double sinks and individual vanities. Glass walled shower with marble seat.
Example of a large mountain style master ceramic tile and beige tile ceramic tile corner shower design in Denver with a vessel sink, medium tone wood cabinets, solid surface countertops, white walls and shaker cabinets
Example of a large mountain style master ceramic tile and beige tile ceramic tile corner shower design in Denver with a vessel sink, medium tone wood cabinets, solid surface countertops, white walls and shaker cabinets

 Trish Takacs Design
Powder room - small transitional wallpaper ceiling and wainscoting powder room idea in Columbus with shaker cabinets, white cabinets, an undermount sink, quartz countertops, white countertops and a built-in vanity


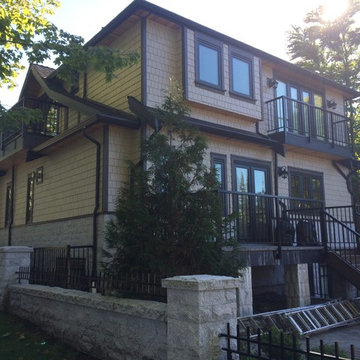
 Admiral Operations Ltd.
Example of a large arts and crafts beige three-story wood exterior home design in Vancouver
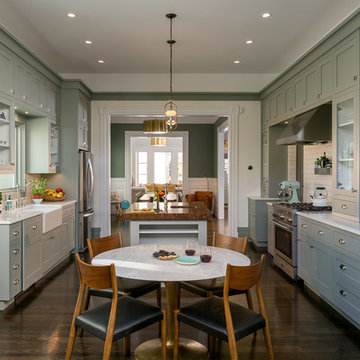
 RHC Construction & Management
Scott Hargis Photography
Example of an ornate dark wood floor enclosed kitchen design in San Francisco with a farmhouse sink, shaker cabinets, white backsplash, subway tile backsplash, stainless steel appliances, an island and green cabinets
Example of an ornate dark wood floor enclosed kitchen design in San Francisco with a farmhouse sink, shaker cabinets, white backsplash, subway tile backsplash, stainless steel appliances, an island and green cabinets
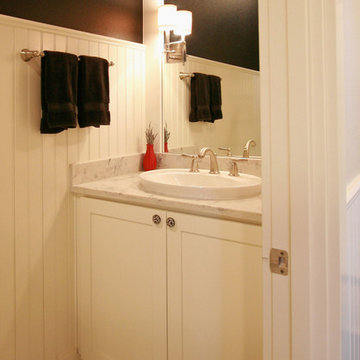
 Pilgrims Custom Cabinets & Construction
Amy Booher
Powder room - traditional powder room idea in Portland
Powder room - traditional powder room idea in Portland
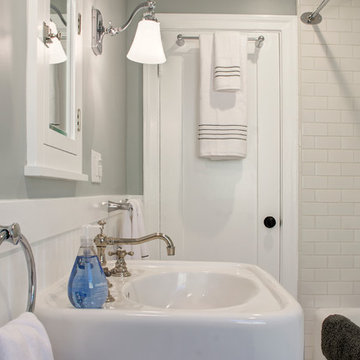
 Finesse, Inc.
This 1927 Spanish Colonial home was in dire need of an upgraded Master bathroom. We completely gut the bathroom and re-framed the floor because the house had settled over time. The client selected hand crafted 3x6 white tile and we installed them over a full mortar bed in a Subway pattern. We reused the original pedestal sink and tub, but had the tub re-glazed. The shower rod is also original, but we had it dipped in Polish Chrome. We added two wall sconces and a store bought medicine cabinet.
Photos by Jessica Abler, Los Angeles, CA

Sponsored
Plain City, OH
Kuhns Contracting, Inc.
Central Ohio's Trusted Home Remodeler Specializing in Kitchens & Baths
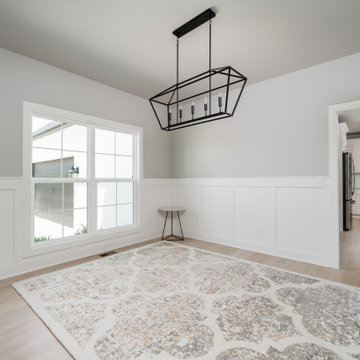
 Bentley Construction LLC
Example of a transitional light wood floor, brown floor and wainscoting enclosed dining room design in Huntington with gray walls

 Klar and Klar Architects + Interior Designers
Mid-sized beach style 3/4 gray tile and porcelain tile porcelain tile drop-in bathtub photo in Tampa with a vessel sink, furniture-like cabinets, medium tone wood cabinets, wood countertops, a one-piece toilet and beige walls
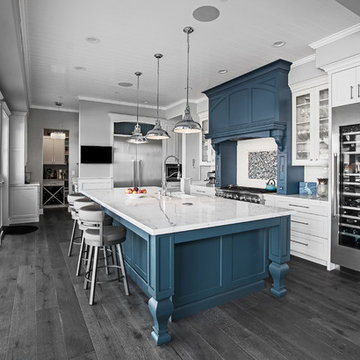
 The Kitchen Design Center
Ken Henry
Inspiration for a large transitional l-shaped medium tone wood floor and gray floor kitchen remodel in Orange County with a farmhouse sink, shaker cabinets, white cabinets, quartz countertops, white backsplash, porcelain backsplash, stainless steel appliances, an island and white countertops
Inspiration for a large transitional l-shaped medium tone wood floor and gray floor kitchen remodel in Orange County with a farmhouse sink, shaker cabinets, white cabinets, quartz countertops, white backsplash, porcelain backsplash, stainless steel appliances, an island and white countertops
51