
Search results for "Shaker wainscoting" in Home Design Ideas
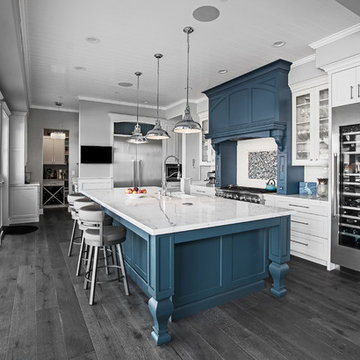
 The Kitchen Design Center
Ken Henry
Inspiration for a large transitional l-shaped medium tone wood floor and gray floor kitchen remodel in Orange County with a farmhouse sink, shaker cabinets, white cabinets, quartz countertops, white backsplash, porcelain backsplash, stainless steel appliances, an island and white countertops
Inspiration for a large transitional l-shaped medium tone wood floor and gray floor kitchen remodel in Orange County with a farmhouse sink, shaker cabinets, white cabinets, quartz countertops, white backsplash, porcelain backsplash, stainless steel appliances, an island and white countertops
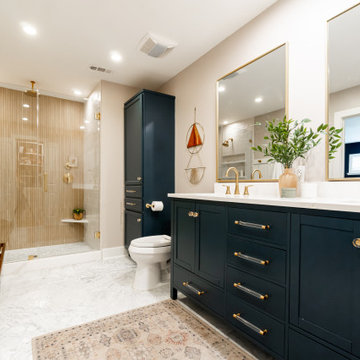
 Rebekah Nicole Interiors
Modern organic master bathroom featuring beautiful marble floors, ceramic tile, and brass finishes.
Mid-sized transitional master beige tile and ceramic tile marble floor, double-sink, white floor and wainscoting alcove shower photo in Dallas with shaker cabinets, blue cabinets, quartz countertops, white countertops, a freestanding vanity, beige walls, an undermount sink and a niche
Mid-sized transitional master beige tile and ceramic tile marble floor, double-sink, white floor and wainscoting alcove shower photo in Dallas with shaker cabinets, blue cabinets, quartz countertops, white countertops, a freestanding vanity, beige walls, an undermount sink and a niche

 Housewright Cabinetry LLC
Mudroom - mid-sized transitional porcelain tile and gray floor mudroom idea in New York with blue walls and a black front door
Find the right local pro for your project
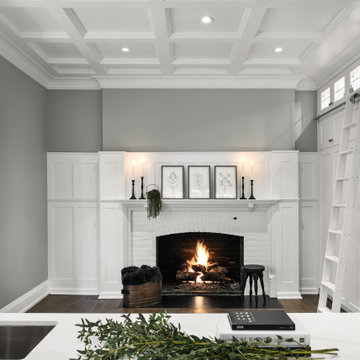
 Bridgemont Properties Inc.
Eat-in kitchen - large l-shaped dark wood floor, brown floor and coffered ceiling eat-in kitchen idea in Toronto with a double-bowl sink, shaker cabinets, white cabinets, quartz countertops, white backsplash, quartz backsplash, stainless steel appliances, an island and white countertops
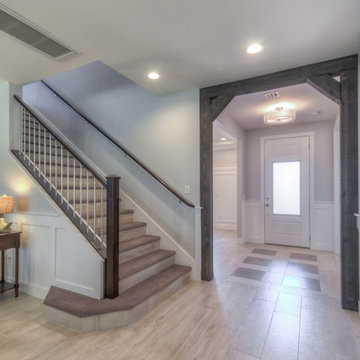

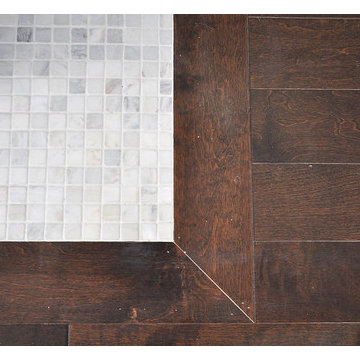

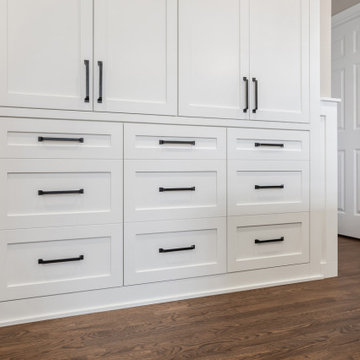
 Northland Design & Build
Eat-in kitchen - transitional medium tone wood floor and brown floor eat-in kitchen idea in Portland with a farmhouse sink, shaker cabinets, white cabinets, soapstone countertops, white backsplash, stainless steel appliances, an island and black countertops

Sponsored
Columbus, OH

Hope Restoration & General Contracting
Columbus Design-Build, Kitchen & Bath Remodeling, Historic Renovations
 Brent Hyland
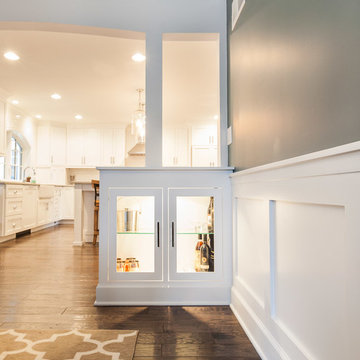
This cute, little ranch was transformed into a beautiful bungalow. Formal family room welcomes you from the front door, which leads into the expansive, open kitchen with seating, and the formal dining and family room off to the back. Four bedrooms top off the second floor with vaulted ceilings in the master. Traditional collides with farmhouse and sleek lines in this whole home remodel.
Elizabeth Steiner Photography

 Visbeen Architects
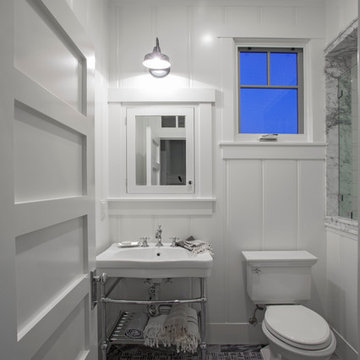
Powder room - coastal beige floor, shiplap ceiling and wainscoting powder room idea in Grand Rapids with light wood cabinets, gray walls, a drop-in sink, quartz countertops, shaker cabinets, a two-piece toilet, gray countertops and a freestanding vanity

 Ultimate Designs
Transitional u-shaped eat-in kitchen photo in Sacramento with an undermount sink, shaker cabinets, white cabinets, granite countertops, black backsplash, stone tile backsplash and stainless steel appliances
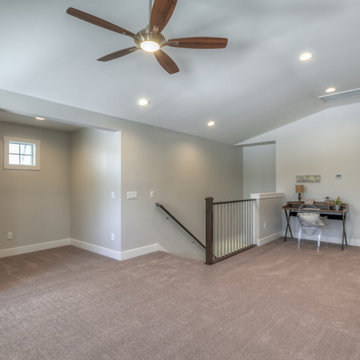

 Southland Homes of Texas
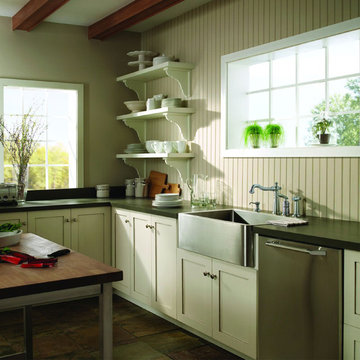
Example of a classic kitchen design in Houston with a farmhouse sink, recessed-panel cabinets, white cabinets and stainless steel appliances





 KHD Homes
David Watt Photography

Elegant freestanding bathtub photo in Calgary with shaker cabinets, gray cabinets, white walls, an undermount sink and a hinged shower door
Elegant freestanding bathtub photo in Calgary with shaker cabinets, gray cabinets, white walls, an undermount sink and a hinged shower door


Sponsored
Plain City, OH

Kuhns Contracting, Inc.
Central Ohio's Trusted Home Remodeler Specializing in Kitchens & Baths

 Nicole Kammo Design
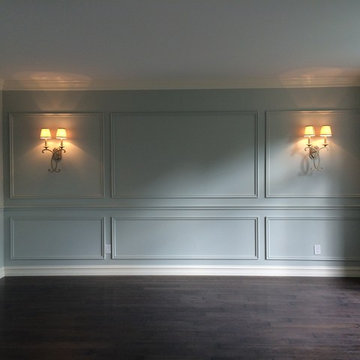
Living room - mid-sized transitional formal and open concept dark wood floor living room idea in Detroit with blue walls, no fireplace and no tv

52