
Search results for "Shaker" in Home Design Ideas
 aMortonDesign
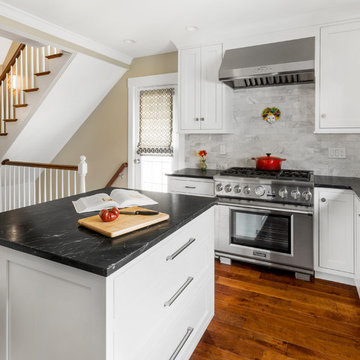
Updated and enlarged Kitchen with eat-in work island.
Patrick Rogers Photography
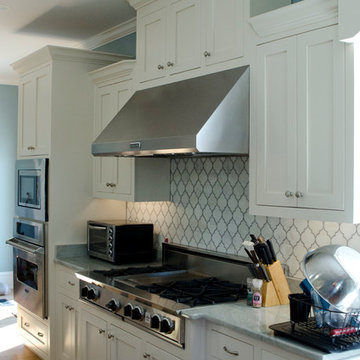
Example of a mid-sized trendy single-wall medium tone wood floor and brown floor kitchen pantry design in Boston with an undermount sink, shaker cabinets, white cabinets, soapstone countertops, gray backsplash, marble backsplash, stainless steel appliances and an island
Example of a mid-sized trendy single-wall medium tone wood floor and brown floor kitchen pantry design in Boston with an undermount sink, shaker cabinets, white cabinets, soapstone countertops, gray backsplash, marble backsplash, stainless steel appliances and an island
 Architrave Design, Architect
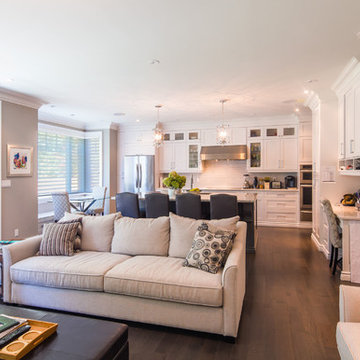
The family room and kitchen are combined into one great room, with a breakfast banquette and island.
Mid-sized elegant single-wall dark wood floor and brown floor open concept kitchen photo in Toronto with a double-bowl sink, shaker cabinets, white cabinets, quartz countertops, white backsplash, subway tile backsplash, stainless steel appliances and an island
Mid-sized elegant single-wall dark wood floor and brown floor open concept kitchen photo in Toronto with a double-bowl sink, shaker cabinets, white cabinets, quartz countertops, white backsplash, subway tile backsplash, stainless steel appliances and an island
 All Custom Closets Corporation

Example of a large transitional gender-neutral carpeted and beige floor dressing room design in New York with shaker cabinets and white cabinets
Find the right local pro for your project
 GMG Architects
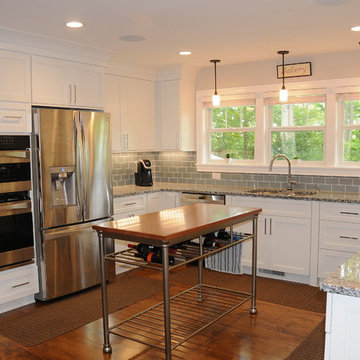
Inspiration for a mid-sized transitional u-shaped medium tone wood floor and brown floor open concept kitchen remodel in Indianapolis with an undermount sink, shaker cabinets, white cabinets, granite countertops, gray backsplash, subway tile backsplash, stainless steel appliances and an island
 Vittitow Cabinets
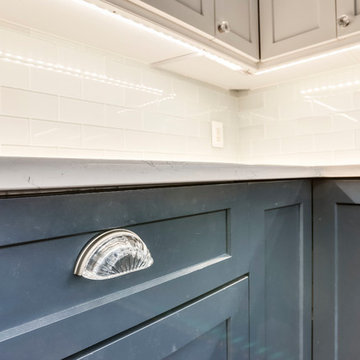
Mid-sized elegant light wood floor and beige floor kitchen photo in Louisville with a farmhouse sink, shaker cabinets, white cabinets, marble countertops, white backsplash, marble backsplash, stainless steel appliances, an island and gray countertops
 Bath + Kitchen
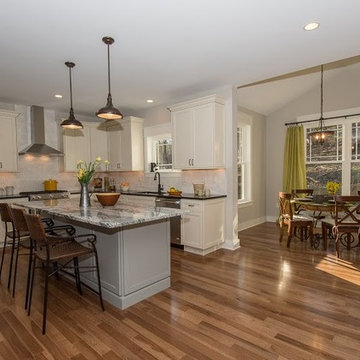
Example of a small transitional u-shaped medium tone wood floor and brown floor eat-in kitchen design in DC Metro with an undermount sink, shaker cabinets, white cabinets, quartz countertops, white backsplash, subway tile backsplash, stainless steel appliances, no island and white countertops
 Intersect Homes, Inc
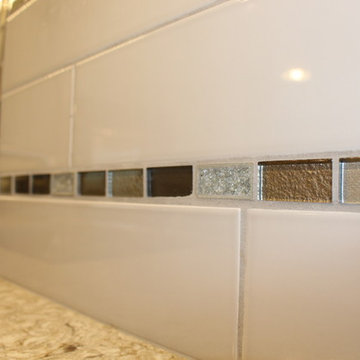
Mid-sized transitional l-shaped medium tone wood floor and brown floor eat-in kitchen photo in Philadelphia with an undermount sink, shaker cabinets, white cabinets, granite countertops, beige backsplash, stone tile backsplash, stainless steel appliances and an island


 ABT Home Renovations & Design Center
Kristi Adams
Open concept kitchen - mid-sized transitional l-shaped dark wood floor and brown floor open concept kitchen idea in Phoenix with an undermount sink, shaker cabinets, white cabinets, granite countertops, white backsplash, subway tile backsplash, stainless steel appliances and an island
Open concept kitchen - mid-sized transitional l-shaped dark wood floor and brown floor open concept kitchen idea in Phoenix with an undermount sink, shaker cabinets, white cabinets, granite countertops, white backsplash, subway tile backsplash, stainless steel appliances and an island
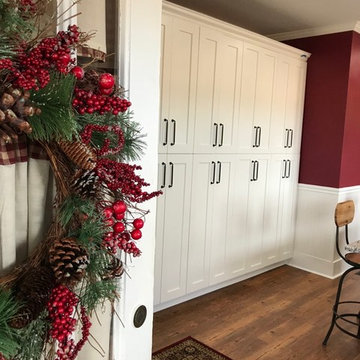
 The Kitchen
Large country medium tone wood floor and brown floor enclosed kitchen photo in Other with a farmhouse sink, shaker cabinets, white cabinets, granite countertops, white backsplash, ceramic backsplash, stainless steel appliances and an island

 User
UserExample of a small transitional u-shaped porcelain tile and gray floor open concept kitchen design in Other with a drop-in sink, shaker cabinets, white cabinets, soapstone countertops, stainless steel appliances and no island

 Better Built Renovations Inc.
Dedicated laundry room - mid-sized transitional dark wood floor and brown floor dedicated laundry room idea in Toronto with shaker cabinets, white cabinets, stainless steel countertops, white walls and a side-by-side washer/dryer
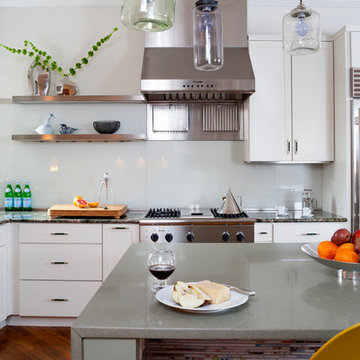
 Design Milieu
Stacy Zarin Goldberg
Large minimalist l-shaped medium tone wood floor and brown floor open concept kitchen photo in Other with an undermount sink, shaker cabinets, white cabinets, stainless steel appliances and an island
Large minimalist l-shaped medium tone wood floor and brown floor open concept kitchen photo in Other with an undermount sink, shaker cabinets, white cabinets, stainless steel appliances and an island
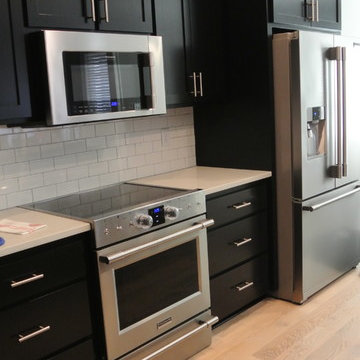
 D & D Kitchen Center
Mid-sized trendy light wood floor and beige floor open concept kitchen photo in Atlanta with shaker cabinets, black cabinets, quartzite countertops, white backsplash, subway tile backsplash and stainless steel appliances

Sponsored
Columbus, OH

Hope Restoration & General Contracting
Columbus Design-Build, Kitchen & Bath Remodeling, Historic Renovations
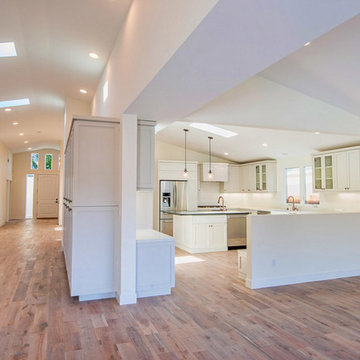
 Numa Brothers Construction Inc.
Inspiration for a large transitional u-shaped medium tone wood floor enclosed kitchen remodel in Los Angeles with an undermount sink, shaker cabinets, white cabinets, granite countertops, white backsplash, subway tile backsplash, stainless steel appliances and an island
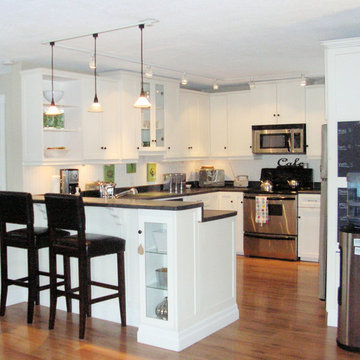
 The Charmed Home
Example of a mid-sized transitional u-shaped medium tone wood floor and brown floor open concept kitchen design in Toronto with shaker cabinets, white cabinets, solid surface countertops, stainless steel appliances, a peninsula and white backsplash
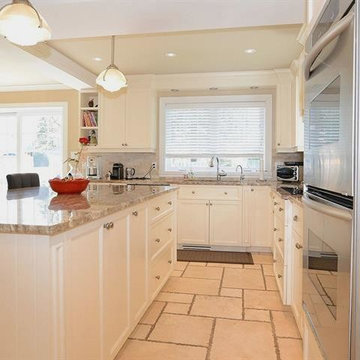
 Construction Réno-Marc
Inspiration for a mid-sized timeless l-shaped travertine floor and beige floor open concept kitchen remodel in Montreal with an undermount sink, shaker cabinets, white cabinets, granite countertops, beige backsplash, stone tile backsplash, stainless steel appliances and an island
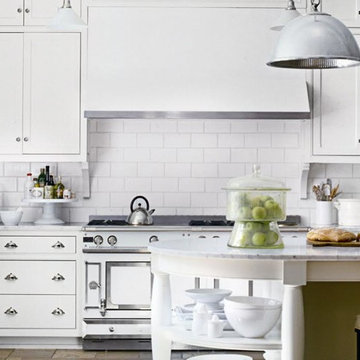
 Cornerstone Remodeling Atlanta
Large transitional l-shaped dark wood floor and brown floor open concept kitchen photo in Atlanta with a farmhouse sink, shaker cabinets, white cabinets, marble countertops, white backsplash, subway tile backsplash, stainless steel appliances and an island
Sponsored
Columbus, OH
Hope Restoration & General Contracting
Columbus Design-Build, Kitchen & Bath Remodeling, Historic Renovations
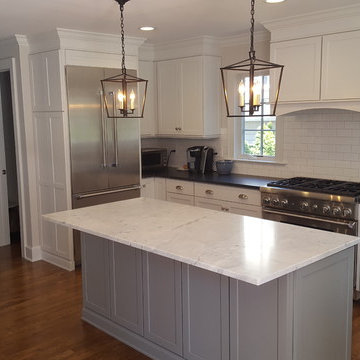
 Feury Construction LLC
Eat-in kitchen - large transitional u-shaped light wood floor and brown floor eat-in kitchen idea in New York with an undermount sink, shaker cabinets, white cabinets, marble countertops, white backsplash, subway tile backsplash, stainless steel appliances and an island
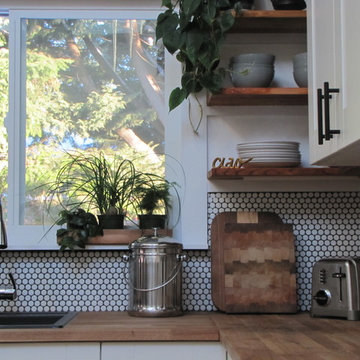
 Melissa Hardwick Design
Inspiration for a mid-sized country l-shaped light wood floor and beige floor eat-in kitchen remodel in Vancouver with a drop-in sink, shaker cabinets, white cabinets, wood countertops, white backsplash, white appliances and no island
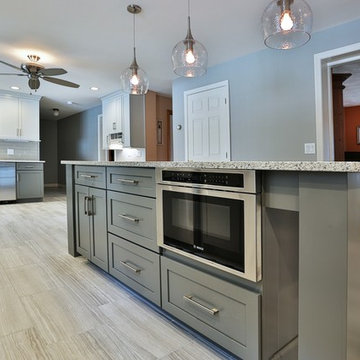
 M & H Interiors
Large transitional l-shaped porcelain tile and beige floor open concept kitchen photo in Boston with a farmhouse sink, shaker cabinets, white cabinets, granite countertops, gray backsplash, subway tile backsplash, stainless steel appliances and an island
102