
Search results for "Shaker" in Home Design Ideas

 Sydnye Pettengill, ASID Interior Design Inc
Example of a mid-sized transitional l-shaped light wood floor and beige floor open concept kitchen design in DC Metro with an undermount sink, shaker cabinets, white cabinets, granite countertops, stainless steel appliances and a peninsula
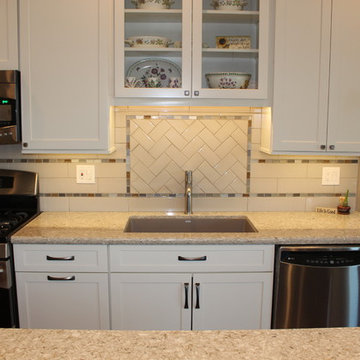
 ABT Home Renovations & Design Center
Kristi Adams
Inspiration for a mid-sized transitional l-shaped dark wood floor and brown floor open concept kitchen remodel in Phoenix with an undermount sink, shaker cabinets, white cabinets, granite countertops, white backsplash, subway tile backsplash, stainless steel appliances and an island
Inspiration for a mid-sized transitional l-shaped dark wood floor and brown floor open concept kitchen remodel in Phoenix with an undermount sink, shaker cabinets, white cabinets, granite countertops, white backsplash, subway tile backsplash, stainless steel appliances and an island
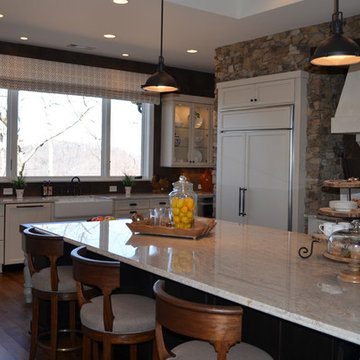
 State Interiors Custom Cabinetry & Design
Mid-sized elegant l-shaped brown floor and medium tone wood floor kitchen photo in Other with a farmhouse sink, shaker cabinets, white cabinets, quartzite countertops, paneled appliances, an island, brown backsplash and stone tile backsplash
Find the right local pro for your project
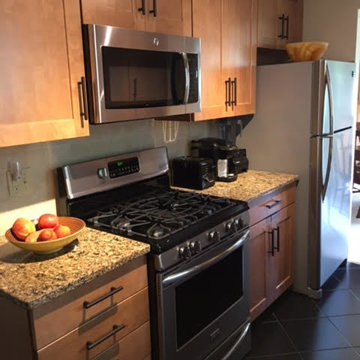
 Quality Craftsman Kitchens LLC
Enclosed kitchen - mid-sized contemporary galley ceramic tile enclosed kitchen idea in Tampa with an undermount sink, shaker cabinets, medium tone wood cabinets, granite countertops and stainless steel appliances
 Williams Construction & Cabinetry, Inc.
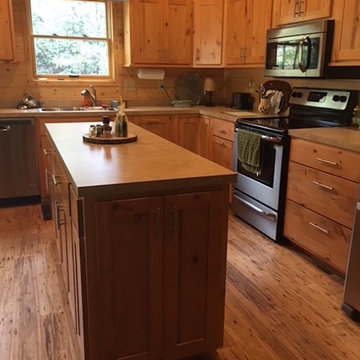
Kitchen - large rustic l-shaped medium tone wood floor and brown floor kitchen idea in Other with a double-bowl sink, shaker cabinets, light wood cabinets, solid surface countertops, brown backsplash, wood backsplash and stainless steel appliances
 Kitchens Inc
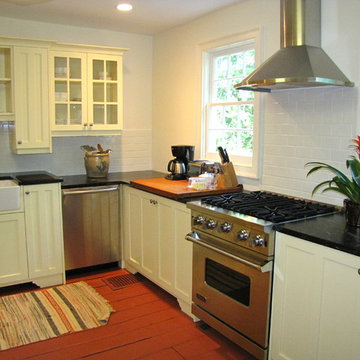
Inspiration for a mid-sized timeless l-shaped brown floor kitchen remodel in Toronto with a farmhouse sink, shaker cabinets, white cabinets, soapstone countertops, white backsplash, ceramic backsplash, stainless steel appliances and no island
 Craftsman Builders of SC
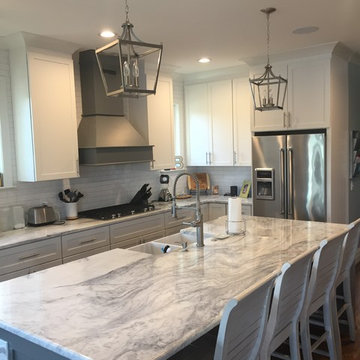
Open concept kitchen - mid-sized transitional l-shaped dark wood floor and brown floor open concept kitchen idea in Other with a farmhouse sink, shaker cabinets, white cabinets, marble countertops, white backsplash, subway tile backsplash, stainless steel appliances and an island


 Joy Martin Architecture

Kitchen pantry - large craftsman l-shaped limestone floor kitchen pantry idea in Minneapolis with shaker cabinets, medium tone wood cabinets, granite countertops, beige backsplash, stone tile backsplash, an island, a double-bowl sink and stainless steel appliances
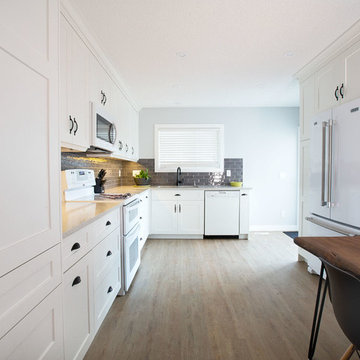
 Marvel Cabinetry & Renovations
Inspiration for a large transitional l-shaped light wood floor and beige floor eat-in kitchen remodel in Calgary with an undermount sink, shaker cabinets, white cabinets, quartzite countertops, gray backsplash, subway tile backsplash and white appliances
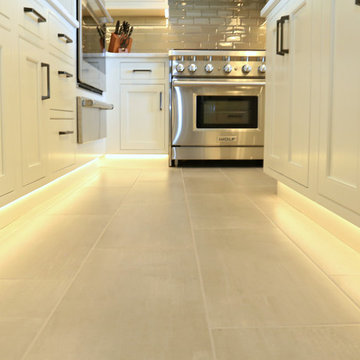
 Zone Home Entertainment
Example of a large trendy l-shaped beige floor kitchen design in Other with a farmhouse sink, shaker cabinets, white cabinets, marble countertops, brown backsplash, glass tile backsplash, stainless steel appliances and an island
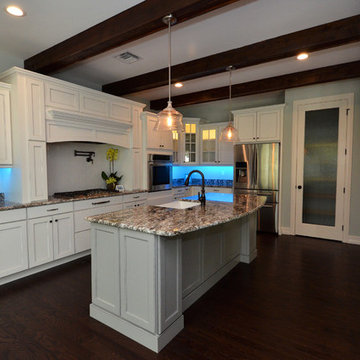
 Homes by Aburton
Large transitional l-shaped dark wood floor and brown floor open concept kitchen photo in Miami with a farmhouse sink, shaker cabinets, white cabinets, granite countertops, stainless steel appliances, an island, white backsplash and subway tile backsplash
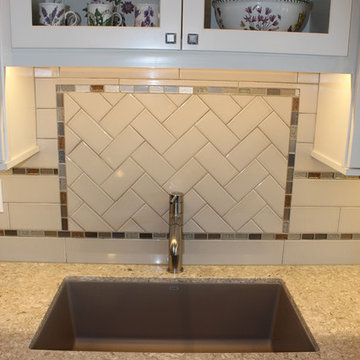 ABT Home Renovations & Design Center
Kristi Adams
Open concept kitchen - mid-sized transitional l-shaped dark wood floor and brown floor open concept kitchen idea in Phoenix with an undermount sink, shaker cabinets, white cabinets, granite countertops, white backsplash, subway tile backsplash, stainless steel appliances and an island
Open concept kitchen - mid-sized transitional l-shaped dark wood floor and brown floor open concept kitchen idea in Phoenix with an undermount sink, shaker cabinets, white cabinets, granite countertops, white backsplash, subway tile backsplash, stainless steel appliances and an island
 Columbia Cabinets
Project Details
Designer: Amy Van Wie
Cabinetry: Brookhaven II – Framed Inset Cabinetry
Wood: Perimeter and Island are Painted Maple; the Hutch is Distressed Pine
Finish: Alpine White, Black with espresso glaze and the Hutch is Vintage Putty and Hazel on Distressed Pine
Door: Lewisburg Recessed
Countertop: Soap Stone
Awards
2015 NKBA Design Award, Best New Kitchen 150SF+
This was such a fun project. Our clients were razor focused on all the details, which of course, as a designer, I loved! We decided to expand the finish palette from the traditional one or two to three: alpine white on the perimeter, black with espresso glaze for the island and vintage putty and hazel for the hutch area. We wanted to differentiate the hutch from the rest of the kitchen but still make it part of a unified whole. The third finish kept the area distinct and the matching door style kept it integrated.
The symmetrical balance gives the kitchen a sophistication which reflects the owners perfectly. The Kohler Whitehaven farm sink, backsplash and hardware introduce the rustic elements reflective of the rest of the home and its bucolic setting.

Sponsored
Plain City, OH

Kuhns Contracting, Inc.
Central Ohio's Trusted Home Remodeler Specializing in Kitchens & Baths
 Smart Construction Inc.
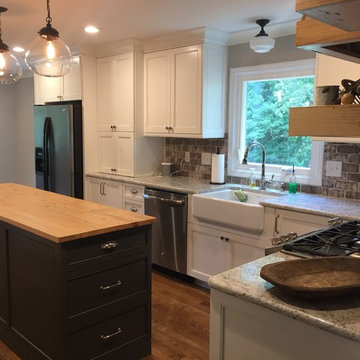
This project is in the final stages. The basement is finished with a den, bedroom, full bathroom and spacious laundry room. New living spaces have been created upstairs. The kitchen has come alive with white cabinets, new countertops, a farm sink and a brick backsplash. The mudroom was incorporated at the garage entrance with a storage bench and beadboard accents. Industrial and vintage lighting, a barn door, a mantle with restored wood and metal cabinet inlays all add to the charm of the farm house remodel. DREAM. BUILD. LIVE. www.smartconstructionhomes.com
 RVA Choice Kitchen & Bath
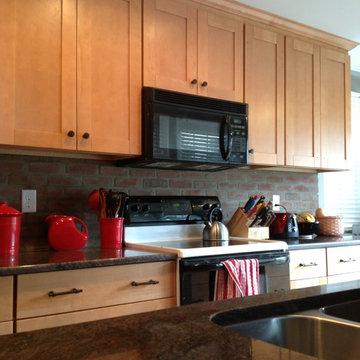
Inspiration for a mid-sized transitional galley kitchen remodel in Richmond with an undermount sink, shaker cabinets, light wood cabinets, granite countertops, green backsplash, stone tile backsplash and black appliances
 Becker Corp Builders and Design Center
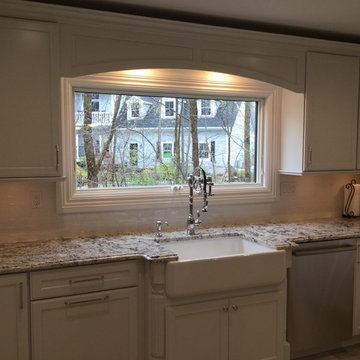
Example of a large transitional u-shaped porcelain tile and beige floor enclosed kitchen design in New York with a farmhouse sink, shaker cabinets, white cabinets, granite countertops, black backsplash, stainless steel appliances and an island
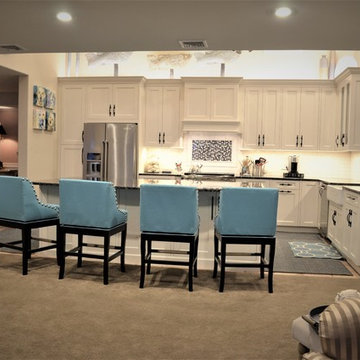
 Dream Kitchen Designs
Large transitional l-shaped terra-cotta tile and beige floor eat-in kitchen photo in New York with a farmhouse sink, shaker cabinets, white cabinets, granite countertops, white backsplash, porcelain backsplash, stainless steel appliances and an island

Sponsored
Columbus, OH

Hope Restoration & General Contracting
Columbus Design-Build, Kitchen & Bath Remodeling, Historic Renovations
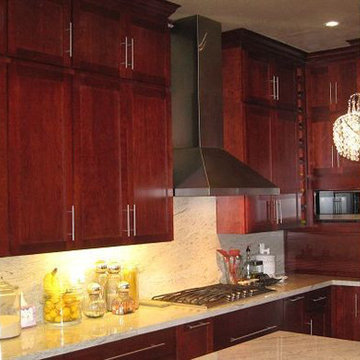
 Top Shelf Organizers
Inspiration for a mid-sized transitional l-shaped kitchen remodel in Toronto with white backsplash, stone slab backsplash, stainless steel appliances, shaker cabinets, medium tone wood cabinets and an island
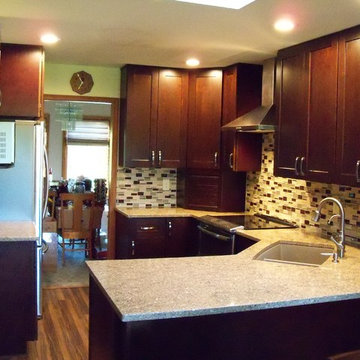
 User
UserExample of a small transitional u-shaped medium tone wood floor and brown floor eat-in kitchen design in Phoenix with an undermount sink, shaker cabinets, dark wood cabinets, multicolored backsplash, stainless steel appliances, a peninsula, granite countertops and glass tile backsplash
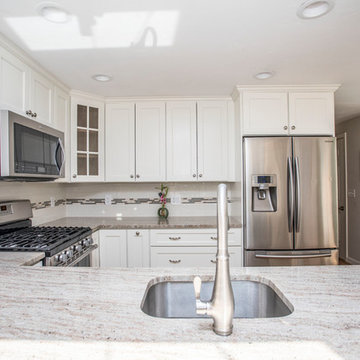
 Kitchen Tech
JSI Trenton Cabinetry in Ivory
Custom granite countertop in marble astoria
Kohler kitchen cruette faucet in brushed nickel finish
Example of a mid-sized transitional u-shaped light wood floor and beige floor open concept kitchen design in Boston with an undermount sink, shaker cabinets, white cabinets, granite countertops, white backsplash, subway tile backsplash, stainless steel appliances and a peninsula
Example of a mid-sized transitional u-shaped light wood floor and beige floor open concept kitchen design in Boston with an undermount sink, shaker cabinets, white cabinets, granite countertops, white backsplash, subway tile backsplash, stainless steel appliances and a peninsula
105