
Search results for "Shaker" in Home Design Ideas
 TMD Custom Builders
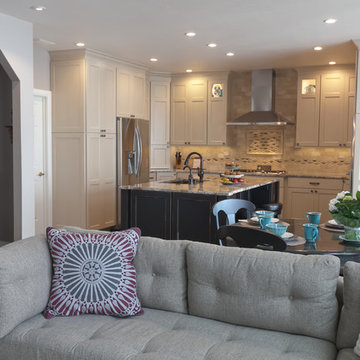
Inspiration for a large transitional u-shaped medium tone wood floor open concept kitchen remodel in Denver with a double-bowl sink, shaker cabinets, white cabinets, granite countertops, beige backsplash, stone tile backsplash, stainless steel appliances and an island
 Kitchen Tech
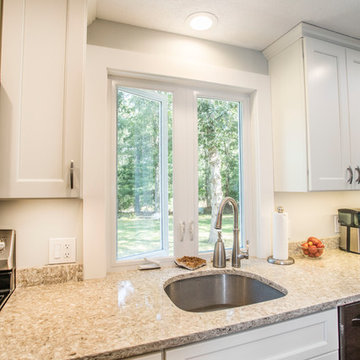
36" Trenton JSI Cabinetry
MSI quartz counter top in chankra beige
Cruette faucet in brushed nickle
Dowell D shaped sink with matching grid
Revashelf small trash pull out under sink
Revashelf spice pullout
Allison Amerock hardware for all doors and drawers
 Alexander Lumber Co.
MasterBrand Cabinets
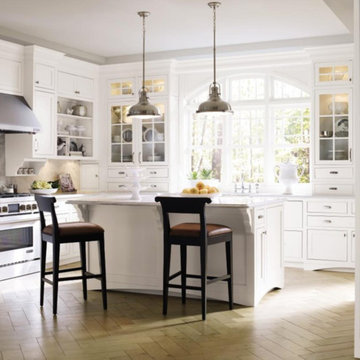
Kitchen - large transitional u-shaped brown floor kitchen idea in Cedar Rapids with an undermount sink, shaker cabinets, white cabinets, quartzite countertops, stainless steel appliances and an island
Kitchen - large transitional u-shaped brown floor kitchen idea in Cedar Rapids with an undermount sink, shaker cabinets, white cabinets, quartzite countertops, stainless steel appliances and an island
Find the right local pro for your project
 Vittitow Cabinets
Example of a mid-sized transitional u-shaped medium tone wood floor and brown floor eat-in kitchen design in Louisville with an undermount sink, shaker cabinets, white cabinets, quartz countertops, stainless steel appliances, an island and white countertops
 Shoshana Halpert Designs
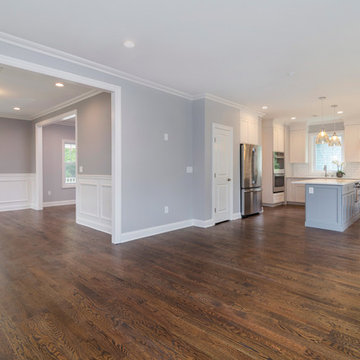
Inspiration for a large transitional u-shaped dark wood floor and brown floor open concept kitchen remodel in New York with an undermount sink, shaker cabinets, white cabinets, quartzite countertops, white backsplash, subway tile backsplash, stainless steel appliances and an island
 Lemon Remodeling & Services
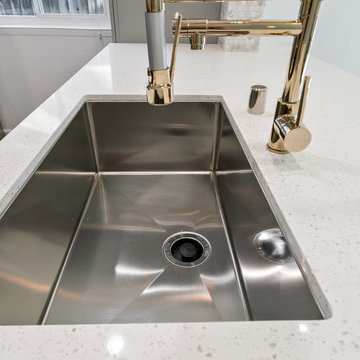
White veined countertop. Modern under mount sink with stylish faucet.
Example of a small transitional galley open concept kitchen design in San Francisco with an undermount sink, shaker cabinets, gray cabinets, quartz countertops, gray backsplash, a peninsula and white countertops
Example of a small transitional galley open concept kitchen design in San Francisco with an undermount sink, shaker cabinets, gray cabinets, quartz countertops, gray backsplash, a peninsula and white countertops
 Sydnye Pettengill, ASID Interior Design Inc
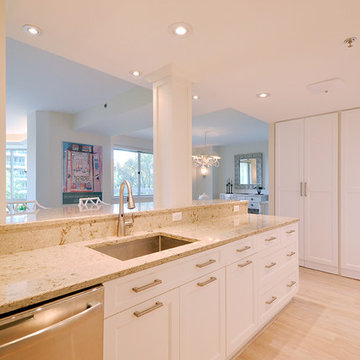
Mid-sized transitional l-shaped light wood floor and beige floor open concept kitchen photo in DC Metro with an undermount sink, shaker cabinets, white cabinets, granite countertops, stainless steel appliances and a peninsula


 Kitchen Tech
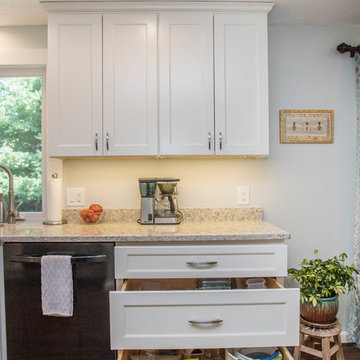
36" Trenton JSI Cabinetry
MSI quartz counter top in chankra beige
Cruette faucet in brushed nickle
Dowell D shaped sink with matching grid
Revashelf small trash pull out under sink
Revashelf spice pullout
Allison Amerock hardware for all doors and drawers
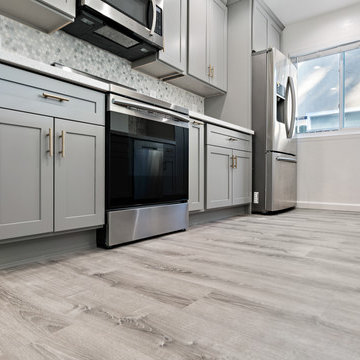 Lemon Remodeling & Services
Kitchen remodel. Laid new flooring. Added attractive cabinets with modern hardware. Multicolored tile backsplash. Attractive and energy efficient double pane window.
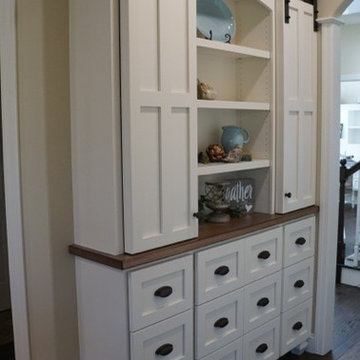
 Interior Design by Anastasia
Inspiration for a mid-sized timeless dark wood floor and brown floor hallway remodel in Other with beige walls
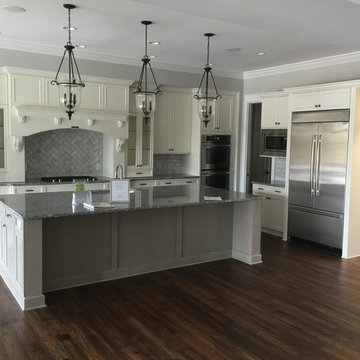
 State Interiors Custom Cabinetry & Design
Example of a mid-sized classic l-shaped dark wood floor and brown floor kitchen design in Other with an undermount sink, shaker cabinets, white cabinets, granite countertops, white backsplash, stone tile backsplash, stainless steel appliances and an island
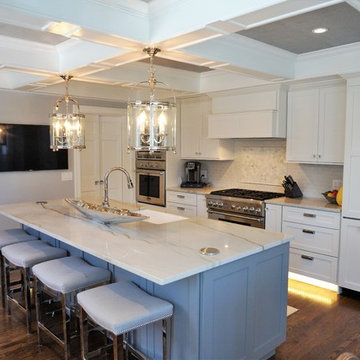
 Kelly Paulsen Interior Design
Darin Philport
Large cottage chic galley dark wood floor and brown floor open concept kitchen photo in Other with a farmhouse sink, shaker cabinets, white cabinets, marble countertops, white backsplash, glass tile backsplash, stainless steel appliances and an island
Large cottage chic galley dark wood floor and brown floor open concept kitchen photo in Other with a farmhouse sink, shaker cabinets, white cabinets, marble countertops, white backsplash, glass tile backsplash, stainless steel appliances and an island
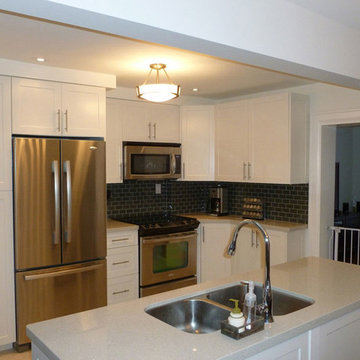
 Richwood Quality Kitchen and Bath
Kitchen - transitional u-shaped kitchen idea in Toronto with a double-bowl sink, shaker cabinets, white cabinets, solid surface countertops, black backsplash, subway tile backsplash, stainless steel appliances and a peninsula


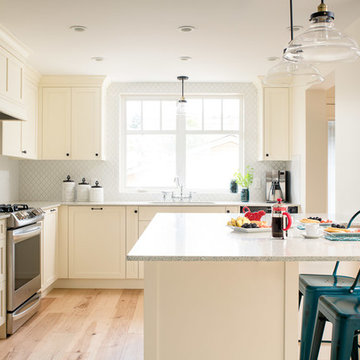
 Dependable Renovations Ltd
Example of a mid-sized transitional l-shaped light wood floor and beige floor open concept kitchen design in Calgary with an undermount sink, shaker cabinets, white cabinets, granite countertops, white backsplash and an island
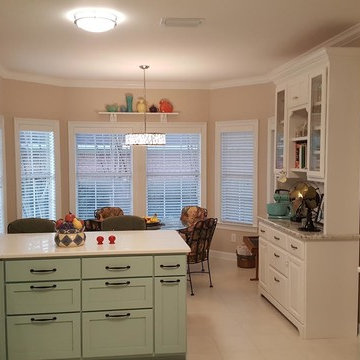
 Larry Harmse
Eat-in kitchen - mid-sized 1960s ceramic tile and beige floor eat-in kitchen idea in Miami with an undermount sink, shaker cabinets, blue cabinets, quartzite countertops, white backsplash, subway tile backsplash, white appliances and a peninsula
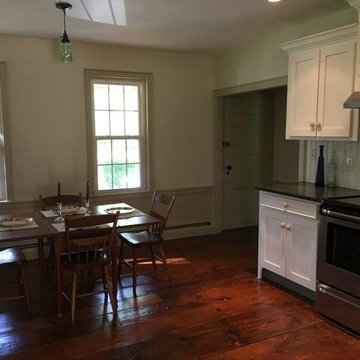
 Patterson Construction & Wood Works
Mid-sized elegant l-shaped medium tone wood floor and brown floor eat-in kitchen photo in Philadelphia with shaker cabinets, white cabinets, no island, granite countertops, white backsplash, wood backsplash and stainless steel appliances
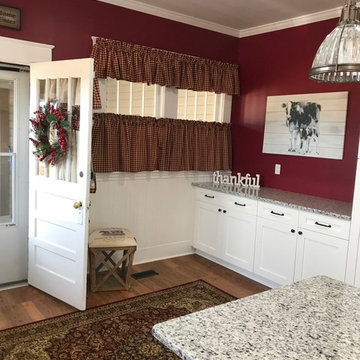
 The Kitchen
Enclosed kitchen - large farmhouse medium tone wood floor and brown floor enclosed kitchen idea in Other with a farmhouse sink, shaker cabinets, white cabinets, granite countertops, white backsplash, ceramic backsplash, stainless steel appliances and an island

Sponsored
Plain City, OH

Kuhns Contracting, Inc.
Central Ohio's Trusted Home Remodeler Specializing in Kitchens & Baths
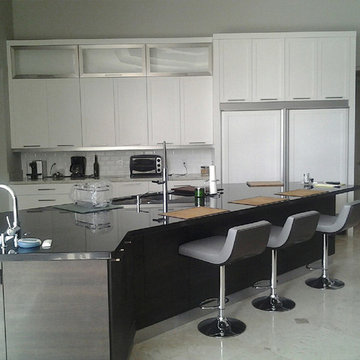
 BMB Solutions Corp
Example of a large trendy l-shaped porcelain tile and beige floor eat-in kitchen design in Miami with an undermount sink, white cabinets, granite countertops, white backsplash, subway tile backsplash, stainless steel appliances, an island and shaker cabinets
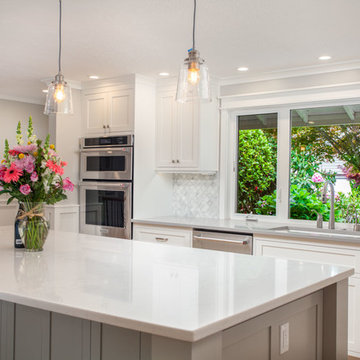
 Bluebonnet Builders LLC
Open concept kitchen - large transitional l-shaped light wood floor and beige floor open concept kitchen idea in Other with an undermount sink, shaker cabinets, white cabinets, quartzite countertops, gray backsplash, marble backsplash, stainless steel appliances and an island
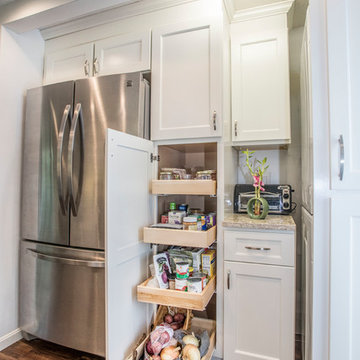 Kitchen Tech
36" Trenton JSI Cabinetry
MSI quartz counter top in chankra beige
Cruette faucet in brushed nickle
Dowell D shaped sink with matching grid
Revashelf small trash pull out under sink
Revashelf spice pullout
Allison Amerock hardware for all doors and drawers
104