
Search results for "Shaker" in Home Design Ideas
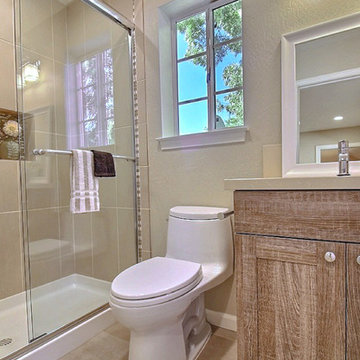
 Gordon Reese Design Build
Alcove shower - small traditional 3/4 beige tile, white tile and mosaic tile travertine floor alcove shower idea in San Francisco with shaker cabinets, light wood cabinets, a one-piece toilet, beige walls, an undermount sink and solid surface countertops
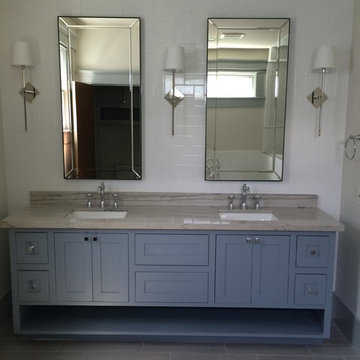
 Sabo Custom Builders
Inspiration for a mid-sized transitional master vinyl floor bathroom remodel in Houston with shaker cabinets, gray cabinets, white walls, an undermount sink and marble countertops

 Neo Kitchen
Mid-sized transitional marble floor powder room photo in Toronto with shaker cabinets, dark wood cabinets, beige walls and solid surface countertops
Find the right local pro for your project
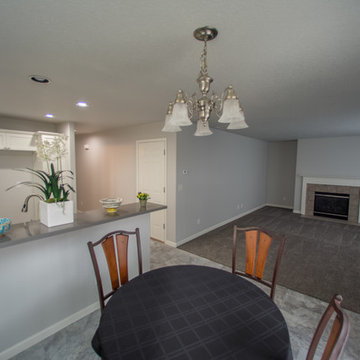
 CK Hoffman Design
Chad Baker Photography
Eat-in kitchen - small transitional u-shaped laminate floor and gray floor eat-in kitchen idea in Portland with a double-bowl sink, shaker cabinets, white cabinets, granite countertops, gray backsplash, white appliances and a peninsula
Eat-in kitchen - small transitional u-shaped laminate floor and gray floor eat-in kitchen idea in Portland with a double-bowl sink, shaker cabinets, white cabinets, granite countertops, gray backsplash, white appliances and a peninsula
 User
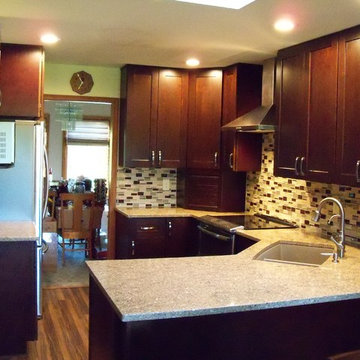
UserExample of a small transitional u-shaped medium tone wood floor and brown floor eat-in kitchen design in Phoenix with an undermount sink, shaker cabinets, dark wood cabinets, multicolored backsplash, stainless steel appliances, a peninsula, granite countertops and glass tile backsplash
 Strom Construction Inc
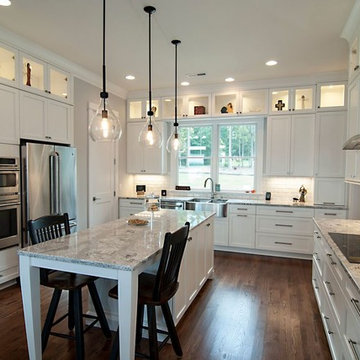
Large transitional u-shaped medium tone wood floor and brown floor open concept kitchen photo in Charlotte with a farmhouse sink, shaker cabinets, white cabinets, granite countertops, white backsplash, subway tile backsplash, stainless steel appliances and an island
 Dominic Paul Mercadante Architecture
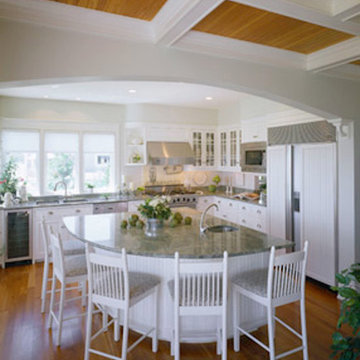
Example of a large transitional l-shaped medium tone wood floor and brown floor eat-in kitchen design in Portland Maine with an island, a double-bowl sink, shaker cabinets, white cabinets, granite countertops, white backsplash and stainless steel appliances


 Kelly Paulsen Interior Design
Darin Philport

Large cottage chic galley dark wood floor and brown floor open concept kitchen photo in Other with a farmhouse sink, shaker cabinets, white cabinets, marble countertops, white backsplash, glass tile backsplash, stainless steel appliances and an island
Large cottage chic galley dark wood floor and brown floor open concept kitchen photo in Other with a farmhouse sink, shaker cabinets, white cabinets, marble countertops, white backsplash, glass tile backsplash, stainless steel appliances and an island
 Lapointe Architects
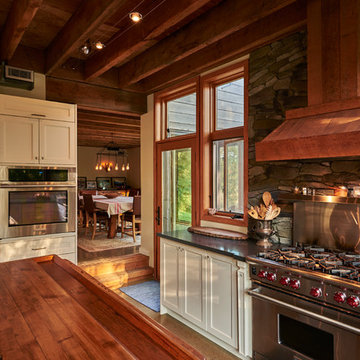
Large mountain style u-shaped brown floor open concept kitchen photo in Toronto with an undermount sink, shaker cabinets, white cabinets, quartzite countertops, stainless steel appliances and a peninsula
 Kitchen Tech
JSI Trenton Cabinetry in Ivory
Door mount trash unit
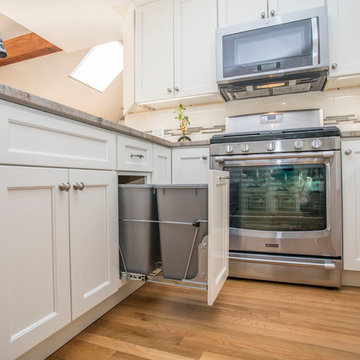
Inspiration for a mid-sized transitional u-shaped light wood floor and beige floor open concept kitchen remodel in Boston with an undermount sink, shaker cabinets, white cabinets, granite countertops, white backsplash, subway tile backsplash, stainless steel appliances and a peninsula
Inspiration for a mid-sized transitional u-shaped light wood floor and beige floor open concept kitchen remodel in Boston with an undermount sink, shaker cabinets, white cabinets, granite countertops, white backsplash, subway tile backsplash, stainless steel appliances and a peninsula
 Bergerson Tile & Cabinets
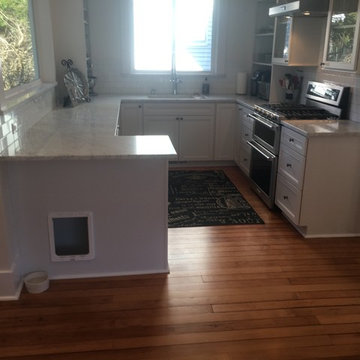
Inspiration for a small timeless u-shaped medium tone wood floor and brown floor open concept kitchen remodel in Portland with an undermount sink, shaker cabinets, white cabinets, quartzite countertops, white backsplash, subway tile backsplash, stainless steel appliances and a peninsula
 Envision Cabinetry, LLC

Large elegant u-shaped terra-cotta tile kitchen pantry photo in Phoenix with a drop-in sink, white cabinets, laminate countertops, beige backsplash, stainless steel appliances, an island and shaker cabinets
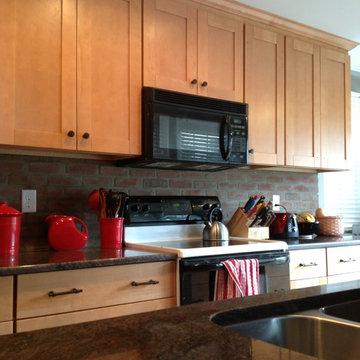
 RVA Choice Kitchen & Bath
Inspiration for a mid-sized transitional galley kitchen remodel in Richmond with an undermount sink, shaker cabinets, light wood cabinets, granite countertops, green backsplash, stone tile backsplash and black appliances

Sponsored
Sunbury, OH

J.Holderby - Renovations
Franklin County's Leading General Contractors - 2X Best of Houzz!
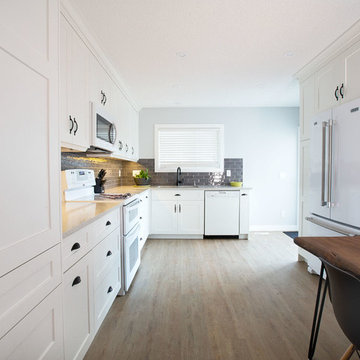
 Marvel Cabinetry & Renovations
Inspiration for a large transitional l-shaped light wood floor and beige floor eat-in kitchen remodel in Calgary with an undermount sink, shaker cabinets, white cabinets, quartzite countertops, gray backsplash, subway tile backsplash and white appliances
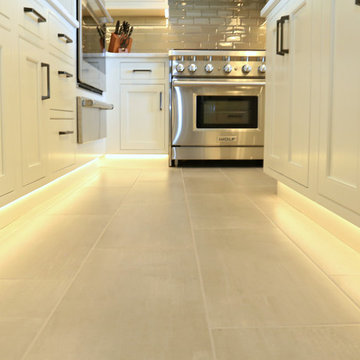
 Zone Home Entertainment
Example of a large trendy l-shaped beige floor kitchen design in Other with a farmhouse sink, shaker cabinets, white cabinets, marble countertops, brown backsplash, glass tile backsplash, stainless steel appliances and an island
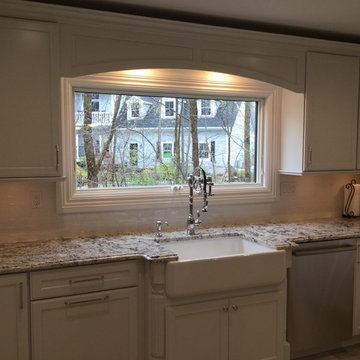
 Becker Corp Builders and Design Center
Example of a large transitional u-shaped porcelain tile and beige floor enclosed kitchen design in New York with a farmhouse sink, shaker cabinets, white cabinets, granite countertops, black backsplash, stainless steel appliances and an island
 Gary J. Basten Construction, Inc.
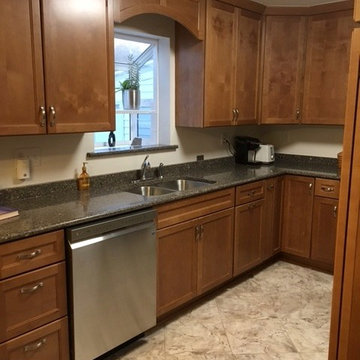
Mid-sized elegant u-shaped beige floor and ceramic tile eat-in kitchen photo in Other with a double-bowl sink, dark wood cabinets, white backsplash, stainless steel appliances, no island, shaker cabinets and granite countertops

Sponsored
Columbus, OH

Hope Restoration & General Contracting
Columbus Design-Build, Kitchen & Bath Remodeling, Historic Renovations
 DollHouse Design
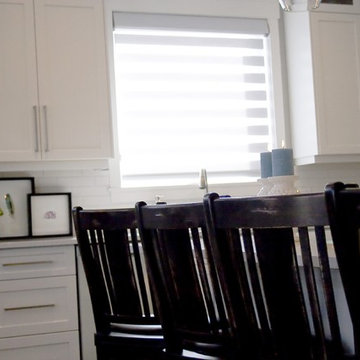
Inspiration for a mid-sized transitional l-shaped dark wood floor and brown floor open concept kitchen remodel in Other with an undermount sink, shaker cabinets, white cabinets, quartzite countertops, white backsplash, ceramic backsplash, stainless steel appliances and an island
 Homes by Aburton
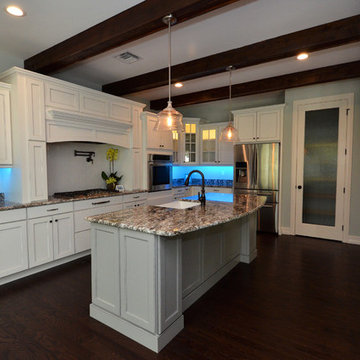
Large transitional l-shaped dark wood floor and brown floor open concept kitchen photo in Miami with a farmhouse sink, shaker cabinets, white cabinets, granite countertops, stainless steel appliances, an island, white backsplash and subway tile backsplash
 SAC Remodeling
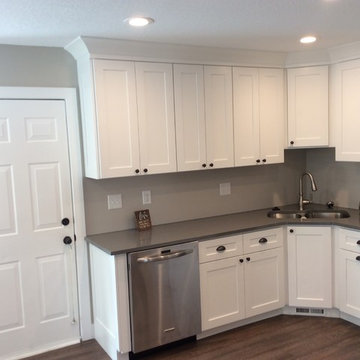
Mid-sized transitional u-shaped medium tone wood floor and brown floor open concept kitchen photo in Salt Lake City with a double-bowl sink, shaker cabinets, white cabinets, solid surface countertops, stainless steel appliances and no island
106