
Search results for "Shaker" in Home Design Ideas
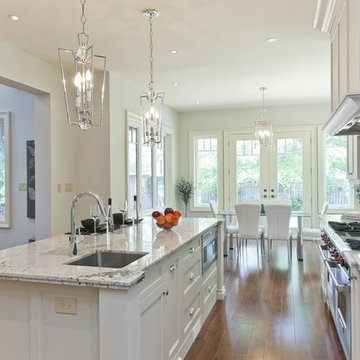
 Kitchens Inc
Eat-in kitchen - large transitional galley medium tone wood floor and brown floor eat-in kitchen idea in Toronto with an undermount sink, shaker cabinets, white cabinets, granite countertops, white backsplash, glass tile backsplash, stainless steel appliances and an island
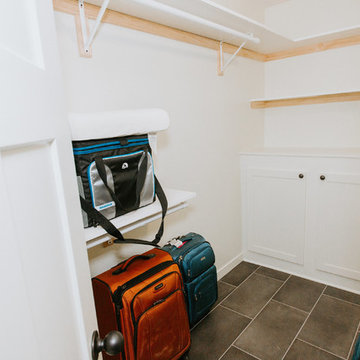
 Bearded Builders
Example of a small transitional gender-neutral porcelain tile and brown floor walk-in closet design in Omaha with shaker cabinets and white cabinets
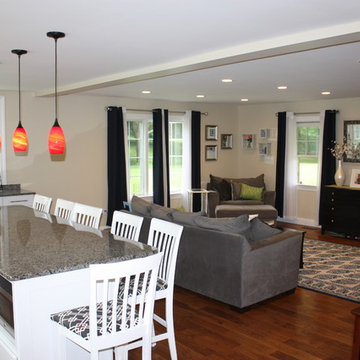
 the be architecture studio
Eat-in kitchen - large contemporary u-shaped dark wood floor eat-in kitchen idea in Philadelphia with a drop-in sink, shaker cabinets, white cabinets, granite countertops, stainless steel appliances and an island
Find the right local pro for your project
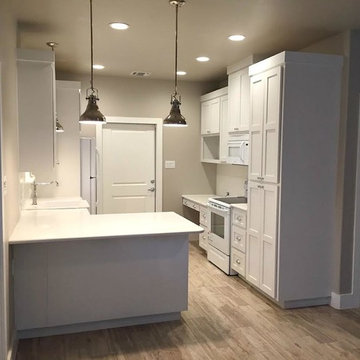
 Parker Kane Custom Homes
Open concept kitchen - small traditional vinyl floor and brown floor open concept kitchen idea in Austin with an undermount sink, shaker cabinets, white cabinets, quartzite countertops, white appliances and a peninsula
 CMK Construction
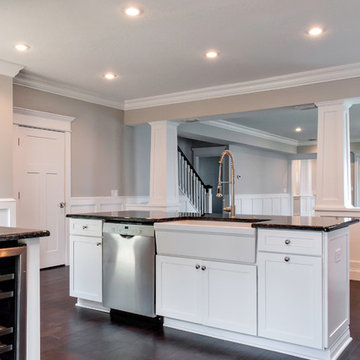
Large transitional l-shaped dark wood floor and brown floor open concept kitchen photo in Tampa with a farmhouse sink, shaker cabinets, white cabinets, granite countertops, stainless steel appliances and an island
 Williams Construction & Cabinetry, Inc.
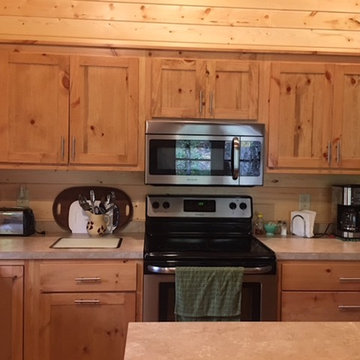
Example of a large mountain style l-shaped medium tone wood floor and brown floor kitchen design in Other with a double-bowl sink, shaker cabinets, light wood cabinets, solid surface countertops, brown backsplash, wood backsplash and stainless steel appliances
 TMD Custom Builders
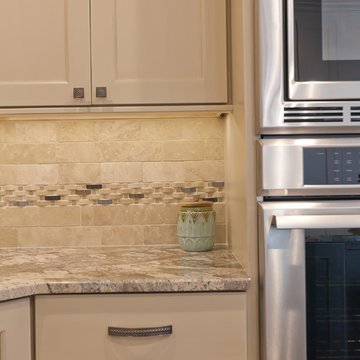
Open concept kitchen - large transitional u-shaped medium tone wood floor open concept kitchen idea in Denver with a double-bowl sink, shaker cabinets, white cabinets, granite countertops, beige backsplash, stone tile backsplash, stainless steel appliances and an island

Sponsored
Columbus, OH

Hope Restoration & General Contracting
Columbus Design-Build, Kitchen & Bath Remodeling, Historic Renovations
 Diana Bastone Designs
Photography by Sandrasview
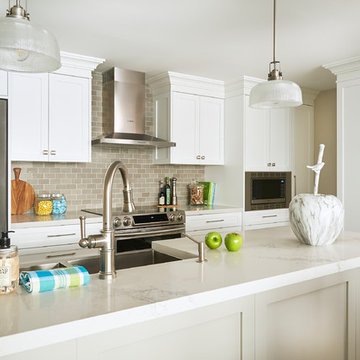
Example of a mid-sized transitional galley porcelain tile eat-in kitchen design in Toronto with a farmhouse sink, shaker cabinets, white cabinets, quartz countertops, stainless steel appliances, a peninsula, beige backsplash and porcelain backsplash
Example of a mid-sized transitional galley porcelain tile eat-in kitchen design in Toronto with a farmhouse sink, shaker cabinets, white cabinets, quartz countertops, stainless steel appliances, a peninsula, beige backsplash and porcelain backsplash
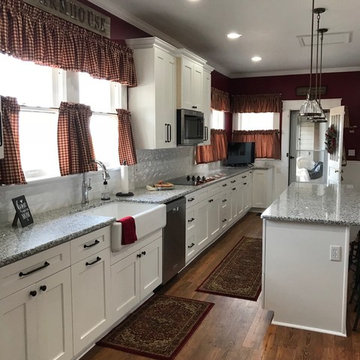
 The Kitchen
Example of a large farmhouse medium tone wood floor and brown floor enclosed kitchen design in Other with a farmhouse sink, shaker cabinets, white cabinets, granite countertops, white backsplash, ceramic backsplash, stainless steel appliances and an island
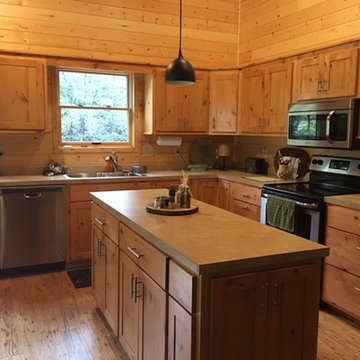 Williams Construction & Cabinetry, Inc.
Large mountain style l-shaped medium tone wood floor and brown floor kitchen photo in Other with a double-bowl sink, shaker cabinets, light wood cabinets, solid surface countertops, brown backsplash, wood backsplash and stainless steel appliances
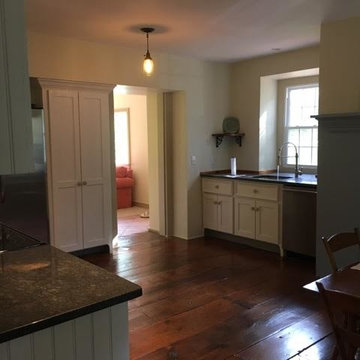
 Patterson Construction & Wood Works
Mid-sized elegant l-shaped medium tone wood floor and brown floor eat-in kitchen photo in Philadelphia with shaker cabinets, white cabinets, granite countertops, white backsplash, wood backsplash, stainless steel appliances and no island
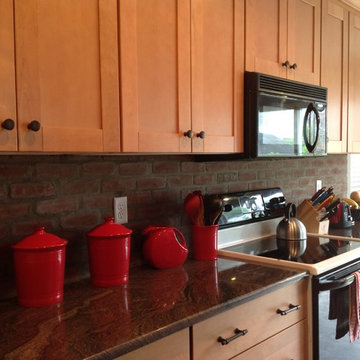
 RVA Choice Kitchen & Bath
Example of a mid-sized transitional galley kitchen design in Richmond with an undermount sink, shaker cabinets, light wood cabinets, granite countertops, green backsplash, stone tile backsplash and black appliances
 M & H Interiors
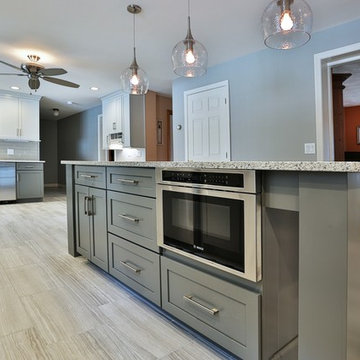
Large transitional l-shaped porcelain tile and beige floor open concept kitchen photo in Boston with a farmhouse sink, shaker cabinets, white cabinets, granite countertops, gray backsplash, subway tile backsplash, stainless steel appliances and an island

Sponsored
Columbus, OH

Trish Takacs Design
Award Winning & Highly Skilled Kitchen & Bath Designer in Columbus
 Kitchen Tech
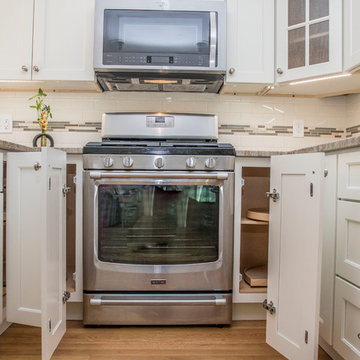
JSI Trenton Cabinetry in Ivory
Open concept kitchen - mid-sized transitional u-shaped light wood floor and beige floor open concept kitchen idea in Boston with an undermount sink, shaker cabinets, white cabinets, granite countertops, white backsplash, subway tile backsplash, stainless steel appliances and a peninsula
Open concept kitchen - mid-sized transitional u-shaped light wood floor and beige floor open concept kitchen idea in Boston with an undermount sink, shaker cabinets, white cabinets, granite countertops, white backsplash, subway tile backsplash, stainless steel appliances and a peninsula
 Lemon Remodeling & Services
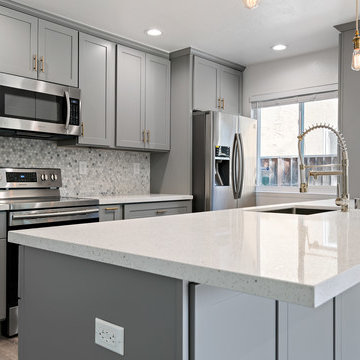
Kitchen remodel. Cabinets with attractive handles. Multicolored tile backsplash. White veined countertops. Under mount sink with attractive faucet. Painted and installed new lighting. Double pane windows.
 Richwood Quality Kitchen and Bath
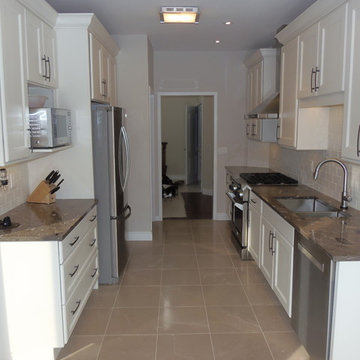
Kitchen - mid-sized transitional galley ceramic tile and beige floor kitchen idea in Toronto with a double-bowl sink, shaker cabinets, white cabinets, white backsplash, subway tile backsplash, stainless steel appliances and no island
 Feury Construction LLC
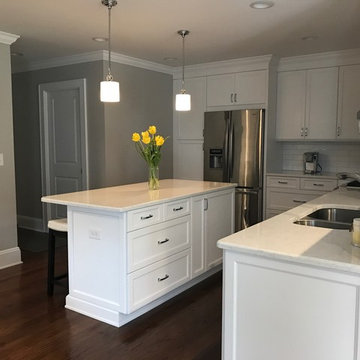
Open concept kitchen - large transitional l-shaped dark wood floor and brown floor open concept kitchen idea in New York with a double-bowl sink, shaker cabinets, white cabinets, marble countertops, white backsplash, subway tile backsplash, stainless steel appliances and an island


 Lemon Remodeling & Services
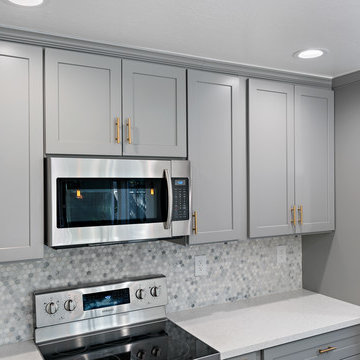
Kitchen remodel. Added attractive cabinets with modern hardware. Multicolored tile backsplash. White veined countertops.
Inspiration for a small transitional galley open concept kitchen remodel in San Francisco with an undermount sink, shaker cabinets, gray cabinets, quartz countertops, gray backsplash, a peninsula and white countertops
Inspiration for a small transitional galley open concept kitchen remodel in San Francisco with an undermount sink, shaker cabinets, gray cabinets, quartz countertops, gray backsplash, a peninsula and white countertops
 Feury Construction LLC
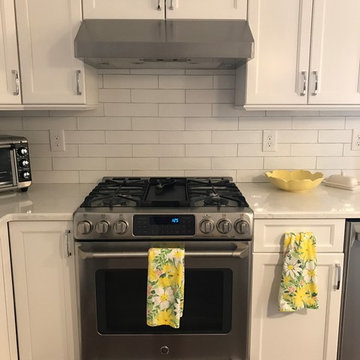
Large transitional l-shaped dark wood floor and brown floor open concept kitchen photo in New York with a double-bowl sink, shaker cabinets, white cabinets, marble countertops, white backsplash, subway tile backsplash, stainless steel appliances and an island
 Bath + Kitchen
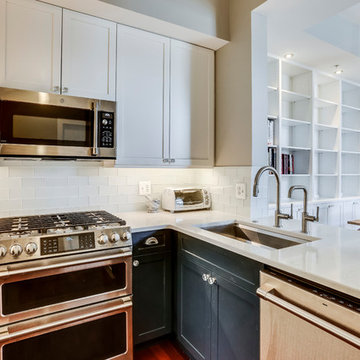
Example of a small transitional u-shaped medium tone wood floor and brown floor eat-in kitchen design in DC Metro with an undermount sink, shaker cabinets, white cabinets, quartz countertops, white backsplash, subway tile backsplash, stainless steel appliances, no island and white countertops
116