
Search results for "Shaker" in Home Design Ideas
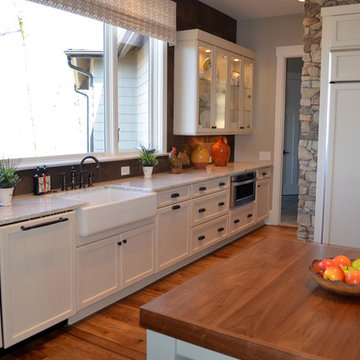
 State Interiors Custom Cabinetry & Design
Example of a mid-sized classic l-shaped medium tone wood floor and brown floor kitchen design in Other with a farmhouse sink, shaker cabinets, white cabinets, quartzite countertops, paneled appliances, an island, brown backsplash and stone tile backsplash
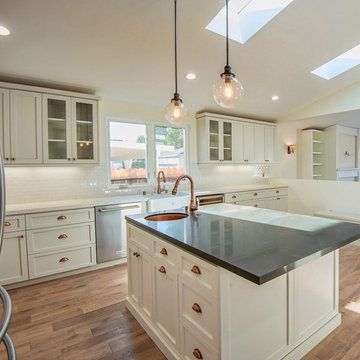
 Numa Brothers Construction Inc.
Enclosed kitchen - large transitional u-shaped medium tone wood floor enclosed kitchen idea in Los Angeles with an undermount sink, shaker cabinets, white cabinets, granite countertops, white backsplash, subway tile backsplash, stainless steel appliances and an island
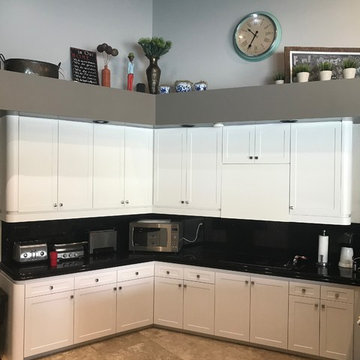
 A1 Custom Mica Inc.
Large transitional l-shaped ceramic tile and brown floor kitchen pantry photo in Miami with shaker cabinets, white cabinets, a peninsula, black backsplash and stainless steel appliances
Find the right local pro for your project
 Lampert Lumber
Denise Bauer Photography
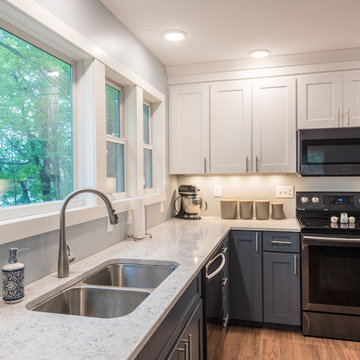
Example of a large transitional u-shaped medium tone wood floor and brown floor kitchen design in Minneapolis with a double-bowl sink, shaker cabinets, white cabinets, quartz countertops, stainless steel appliances, a peninsula and white countertops
Example of a large transitional u-shaped medium tone wood floor and brown floor kitchen design in Minneapolis with a double-bowl sink, shaker cabinets, white cabinets, quartz countertops, stainless steel appliances, a peninsula and white countertops
 Harris Custom Homes
Photo by Juss Playin - Action Sports, Family, and Event Photography
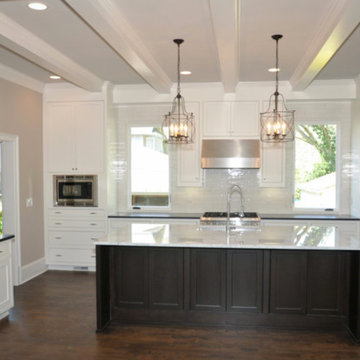
Open concept kitchen - large transitional l-shaped dark wood floor and brown floor open concept kitchen idea in Atlanta with shaker cabinets, white cabinets, an island, a farmhouse sink, quartzite countertops, white backsplash, ceramic backsplash and stainless steel appliances
Open concept kitchen - large transitional l-shaped dark wood floor and brown floor open concept kitchen idea in Atlanta with shaker cabinets, white cabinets, an island, a farmhouse sink, quartzite countertops, white backsplash, ceramic backsplash and stainless steel appliances
 Fran Kerzner- DESIGN SYNTHESIS
Photography by Cristopher Nolasco
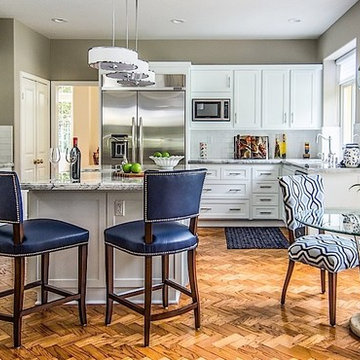
Example of a mid-sized transitional l-shaped medium tone wood floor eat-in kitchen design in Los Angeles with an undermount sink, shaker cabinets, white cabinets, quartz countertops, white backsplash, subway tile backsplash, stainless steel appliances and an island
Example of a mid-sized transitional l-shaped medium tone wood floor eat-in kitchen design in Los Angeles with an undermount sink, shaker cabinets, white cabinets, quartz countertops, white backsplash, subway tile backsplash, stainless steel appliances and an island
 Kitchen Tech
JSI Trenton Cabinetry in Ivory
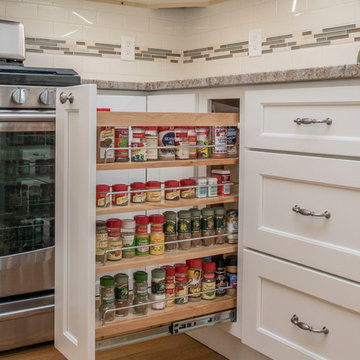
Revashelf pullout spice base
Inspiration for a mid-sized transitional u-shaped light wood floor and beige floor open concept kitchen remodel in Boston with an undermount sink, shaker cabinets, white cabinets, granite countertops, white backsplash, subway tile backsplash, stainless steel appliances and a peninsula
Inspiration for a mid-sized transitional u-shaped light wood floor and beige floor open concept kitchen remodel in Boston with an undermount sink, shaker cabinets, white cabinets, granite countertops, white backsplash, subway tile backsplash, stainless steel appliances and a peninsula


 SC Design LLC
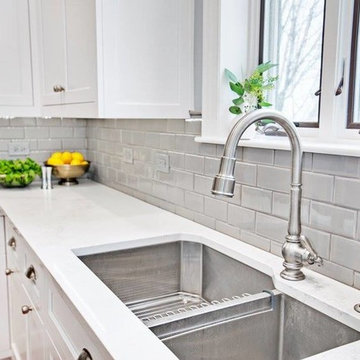
Inspiration for a mid-sized transitional l-shaped light wood floor and beige floor kitchen remodel in Chicago with an undermount sink, shaker cabinets, white cabinets, quartzite countertops, gray backsplash, subway tile backsplash, stainless steel appliances and an island
 Proeh Construction
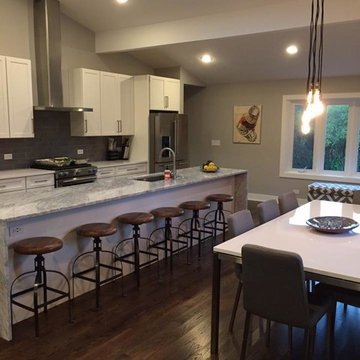
Large transitional u-shaped medium tone wood floor and brown floor open concept kitchen photo in Chicago with an undermount sink, shaker cabinets, white cabinets, quartzite countertops, gray backsplash, subway tile backsplash, stainless steel appliances and an island
 Kitchen Tech
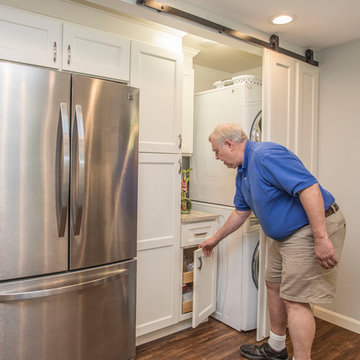
36" Trenton JSI Cabinetry
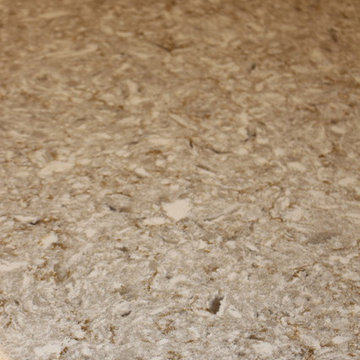
MSI quartz counter top in chankra beige
Cruette faucet in brushed nickle
Dowell D shaped sink with matching grid
Revashelf small trash pull out under sink
Revashelf spice pullout
Allison Amerock hardware for all doors and drawers
 ABT Home Renovations & Design Center
Kristi Adams
Inspiration for a mid-sized transitional l-shaped dark wood floor and brown floor open concept kitchen remodel in Phoenix with an undermount sink, shaker cabinets, white cabinets, granite countertops, white backsplash, subway tile backsplash, stainless steel appliances and an island
Inspiration for a mid-sized transitional l-shaped dark wood floor and brown floor open concept kitchen remodel in Phoenix with an undermount sink, shaker cabinets, white cabinets, granite countertops, white backsplash, subway tile backsplash, stainless steel appliances and an island
 CMK Construction
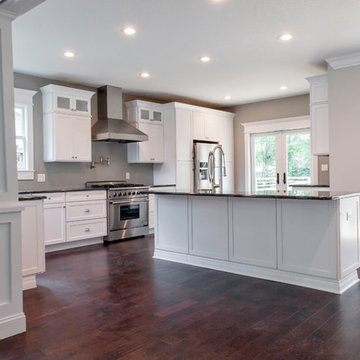
Inspiration for a large transitional l-shaped dark wood floor and brown floor open concept kitchen remodel in Tampa with shaker cabinets, white cabinets, an island, granite countertops, stainless steel appliances and a farmhouse sink
 Dominic Paul Mercadante Architecture
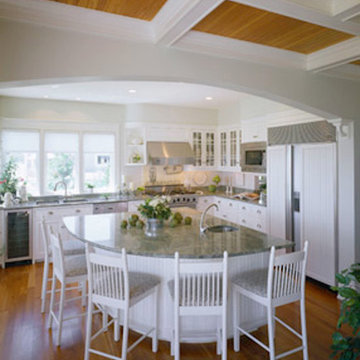
Example of a large transitional l-shaped medium tone wood floor and brown floor eat-in kitchen design in Portland Maine with an island, a double-bowl sink, shaker cabinets, white cabinets, granite countertops, white backsplash and stainless steel appliances

Sponsored
Columbus, OH

Trish Takacs Design
Award Winning & Highly Skilled Kitchen & Bath Designer in Columbus
 Quality Craftsman Kitchens LLC
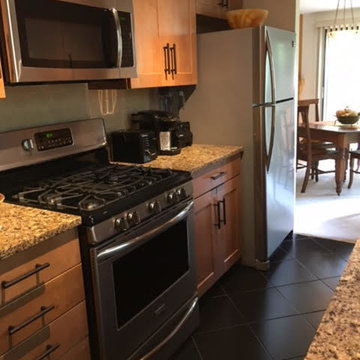
Mid-sized trendy galley ceramic tile enclosed kitchen photo in Tampa with an undermount sink, shaker cabinets, medium tone wood cabinets, granite countertops and stainless steel appliances
 Bearded Builders
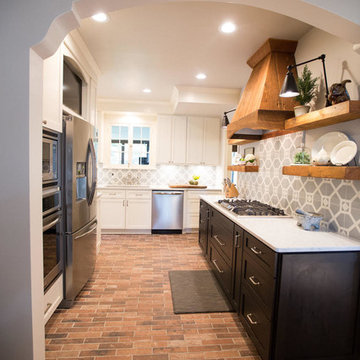
Large transitional u-shaped brown floor enclosed kitchen photo in Omaha with an undermount sink, shaker cabinets, white cabinets, marble countertops, gray backsplash, cement tile backsplash and stainless steel appliances
 Kelly Paulsen Interior Design
Darin Philport
Large cottage chic galley dark wood floor and brown floor open concept kitchen photo in Other with a farmhouse sink, shaker cabinets, white cabinets, marble countertops, white backsplash, glass tile backsplash, stainless steel appliances and an island
Large cottage chic galley dark wood floor and brown floor open concept kitchen photo in Other with a farmhouse sink, shaker cabinets, white cabinets, marble countertops, white backsplash, glass tile backsplash, stainless steel appliances and an island
 Peak to Peak Painting
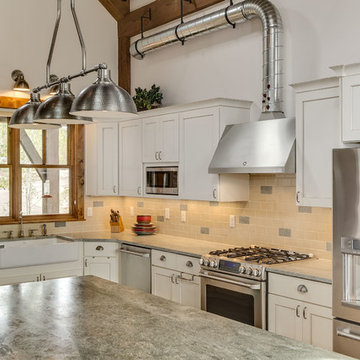
Inspiration for a large timeless l-shaped kitchen remodel in Denver with a farmhouse sink, shaker cabinets, white cabinets, granite countertops, beige backsplash, subway tile backsplash, stainless steel appliances and an island

Sponsored
Columbus, OH

Hope Restoration & General Contracting
Columbus Design-Build, Kitchen & Bath Remodeling, Historic Renovations
 Chromatics Interior Decor
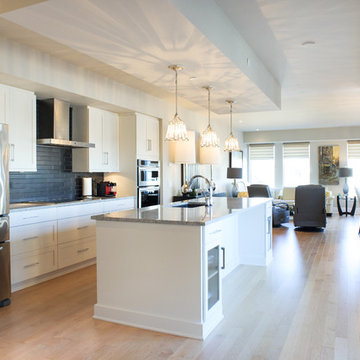
View of the kitchen, living, and dining areas. We added pendant lighting over the kitchen island and a chandelier over the dining table. Both are stunning with plenty of crystal and a champagne finish. They help elevate the space and have become focal points.
Photo: Anna Epp
 Homes by Aburton
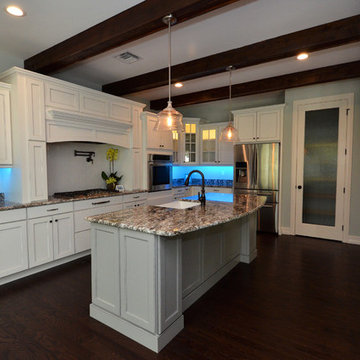
Large transitional l-shaped dark wood floor and brown floor open concept kitchen photo in Miami with a farmhouse sink, shaker cabinets, white cabinets, granite countertops, stainless steel appliances, an island, white backsplash and subway tile backsplash
 Dream Kitchen Designs
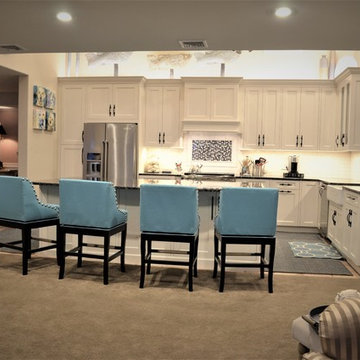
Large transitional l-shaped terra-cotta tile and beige floor eat-in kitchen photo in New York with a farmhouse sink, shaker cabinets, white cabinets, granite countertops, white backsplash, porcelain backsplash, stainless steel appliances and an island
118