
Search results for "Shaker" in Home Design Ideas
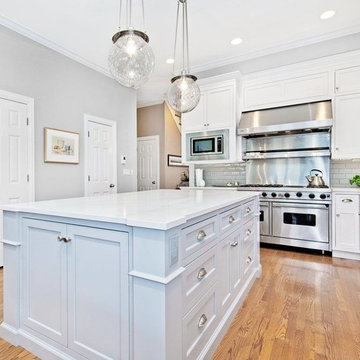
 SC Design LLC
Inspiration for a mid-sized transitional l-shaped light wood floor and beige floor kitchen remodel in Chicago with an undermount sink, shaker cabinets, white cabinets, quartzite countertops, gray backsplash, subway tile backsplash, stainless steel appliances and an island
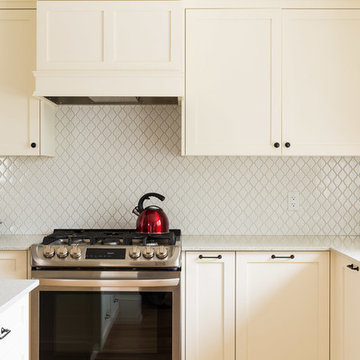
 Dependable Renovations Ltd
Inspiration for a mid-sized transitional l-shaped light wood floor and beige floor open concept kitchen remodel in Calgary with an undermount sink, shaker cabinets, white cabinets, granite countertops, white backsplash and an island
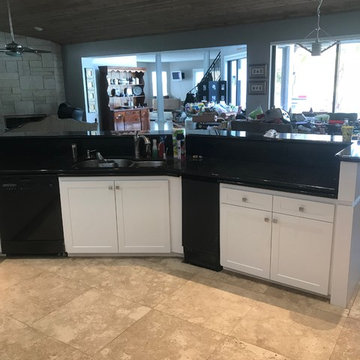
 A1 Custom Mica Inc.
Kitchen pantry - large transitional l-shaped ceramic tile and brown floor kitchen pantry idea in Miami with shaker cabinets, white cabinets, a peninsula, a double-bowl sink, black backsplash and stainless steel appliances
Find the right local pro for your project
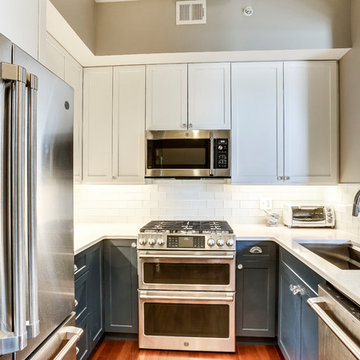
 Bath + Kitchen
Eat-in kitchen - small transitional u-shaped medium tone wood floor and brown floor eat-in kitchen idea in DC Metro with an undermount sink, shaker cabinets, white cabinets, quartz countertops, white backsplash, subway tile backsplash, stainless steel appliances, no island and white countertops
 Feury Construction LLC
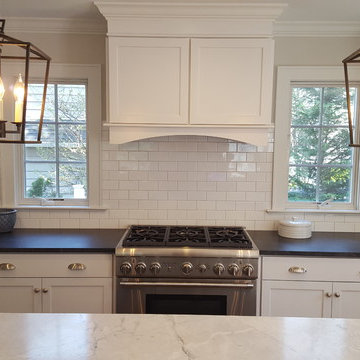
Example of a large transitional u-shaped light wood floor and brown floor eat-in kitchen design in New York with an undermount sink, shaker cabinets, white cabinets, marble countertops, white backsplash, subway tile backsplash, stainless steel appliances and an island
 Element Home Builders
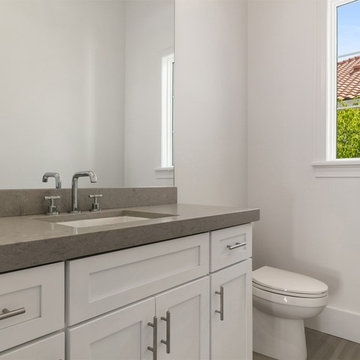
Inspiration for a large transitional 3/4 white tile porcelain tile and gray floor alcove shower remodel in Orlando with shaker cabinets, white cabinets, a two-piece toilet, white walls, an undermount sink, quartzite countertops, a hinged shower door and gray countertops
 Smith Kitchen & Bath Gallery
Cabinetry by Showplace, Cambria Countertop
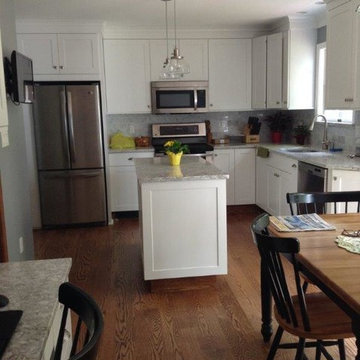
Example of a mid-sized transitional l-shaped medium tone wood floor and beige floor enclosed kitchen design in New York with an undermount sink, shaker cabinets, white cabinets, marble countertops, gray backsplash, stone slab backsplash, stainless steel appliances and an island
Example of a mid-sized transitional l-shaped medium tone wood floor and beige floor enclosed kitchen design in New York with an undermount sink, shaker cabinets, white cabinets, marble countertops, gray backsplash, stone slab backsplash, stainless steel appliances and an island

Sponsored
Columbus, OH

Hope Restoration & General Contracting
Columbus Design-Build, Kitchen & Bath Remodeling, Historic Renovations
 Feury Construction LLC
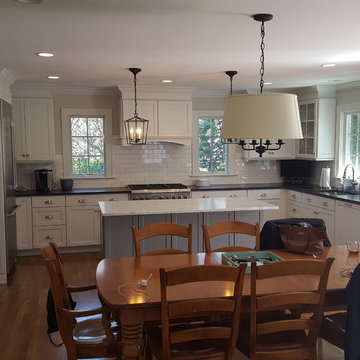
Large transitional u-shaped light wood floor and brown floor eat-in kitchen photo in New York with shaker cabinets, white cabinets, marble countertops, white backsplash, subway tile backsplash, stainless steel appliances, an island and an undermount sink
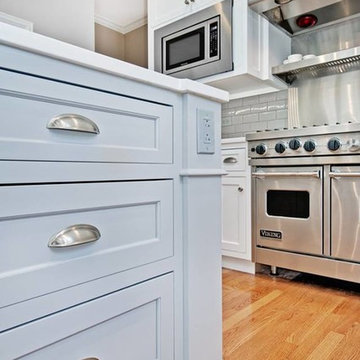 SC Design LLC
Kitchen - mid-sized transitional l-shaped light wood floor and beige floor kitchen idea in Chicago with an undermount sink, shaker cabinets, white cabinets, quartzite countertops, gray backsplash, subway tile backsplash, stainless steel appliances and an island
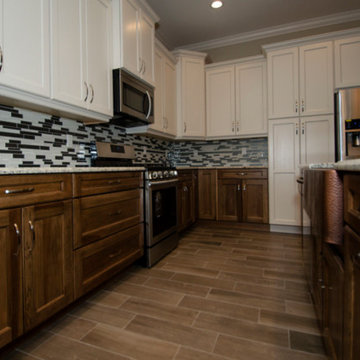
 Homes by Aburton
Example of a large island style l-shaped porcelain tile and brown floor open concept kitchen design in Miami with a farmhouse sink, shaker cabinets, white cabinets, granite countertops, multicolored backsplash, matchstick tile backsplash, stainless steel appliances and an island
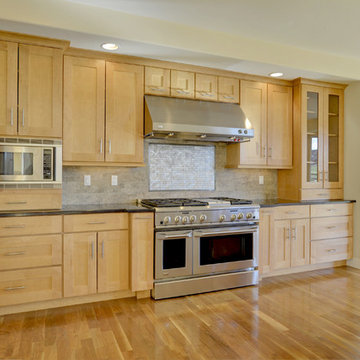
 Built by Krueger
Custom Home, Selections made by Customer
Large trendy medium tone wood floor kitchen photo in Denver with light wood cabinets, granite countertops, stainless steel appliances, an undermount sink, shaker cabinets, multicolored backsplash, stone tile backsplash and an island
Large trendy medium tone wood floor kitchen photo in Denver with light wood cabinets, granite countertops, stainless steel appliances, an undermount sink, shaker cabinets, multicolored backsplash, stone tile backsplash and an island
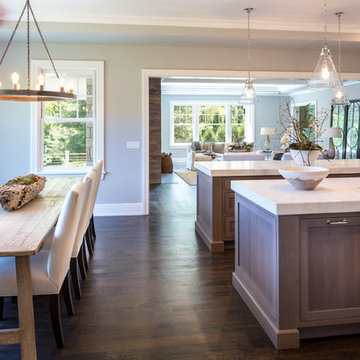
 Shawna Feeley Interiors
Example of a large transitional l-shaped dark wood floor and brown floor eat-in kitchen design in New York with a farmhouse sink, shaker cabinets, white cabinets, quartzite countertops, gray backsplash, subway tile backsplash, stainless steel appliances and two islands
 Paul Orentlicher, Architect
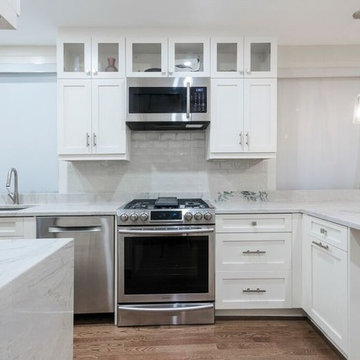
New white kitchen with peninsula, subway tile backsplash, new wood flooring and lighting.
Large minimalist medium tone wood floor and brown floor kitchen photo in New York with an undermount sink, shaker cabinets, white cabinets, marble countertops, white backsplash, subway tile backsplash, stainless steel appliances and an island
Large minimalist medium tone wood floor and brown floor kitchen photo in New York with an undermount sink, shaker cabinets, white cabinets, marble countertops, white backsplash, subway tile backsplash, stainless steel appliances and an island

Sponsored
Columbus, OH
Hope Restoration & General Contracting
Columbus Design-Build, Kitchen & Bath Remodeling, Historic Renovations
 FP Builders
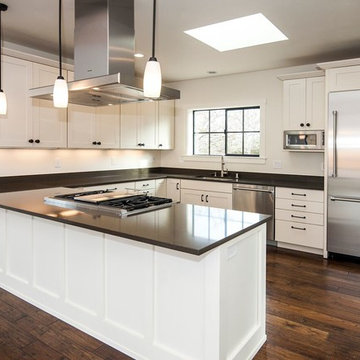
Mid-sized transitional u-shaped dark wood floor open concept kitchen photo in San Francisco with an undermount sink, shaker cabinets, white cabinets, solid surface countertops, stainless steel appliances and a peninsula
 Bluebonnet Builders LLC
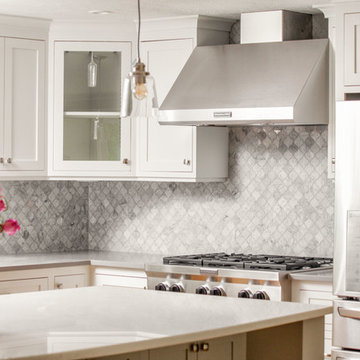
Inspiration for a large transitional l-shaped light wood floor and beige floor open concept kitchen remodel in Other with an undermount sink, shaker cabinets, white cabinets, quartzite countertops, gray backsplash, marble backsplash, stainless steel appliances and an island
 Strobel & Associates LLC
Jon Garza Photographer
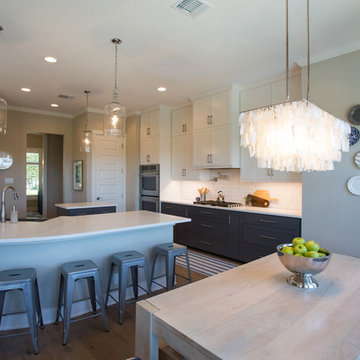
Example of a transitional light wood floor and beige floor eat-in kitchen design in Austin with a farmhouse sink, shaker cabinets, white cabinets, quartz countertops, white backsplash, subway tile backsplash, stainless steel appliances and an island
Example of a transitional light wood floor and beige floor eat-in kitchen design in Austin with a farmhouse sink, shaker cabinets, white cabinets, quartz countertops, white backsplash, subway tile backsplash, stainless steel appliances and an island
 Zone Home Entertainment
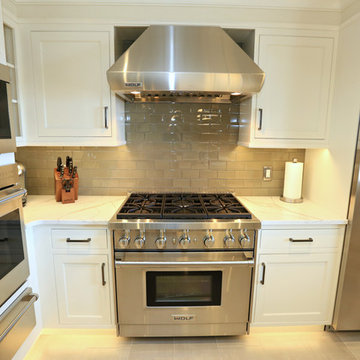
Inspiration for a large contemporary l-shaped beige floor kitchen remodel in Other with a farmhouse sink, shaker cabinets, white cabinets, marble countertops, brown backsplash, glass tile backsplash, stainless steel appliances and an island


 Treasure Coast Carpet & Interiors Inc.
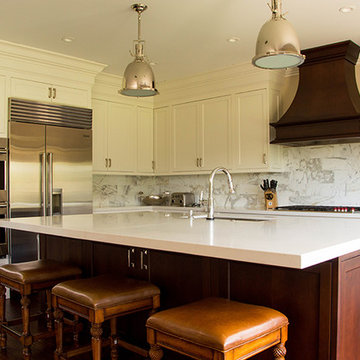
Mid-sized trendy l-shaped dark wood floor and brown floor open concept kitchen photo in Miami with an undermount sink, shaker cabinets, turquoise cabinets, quartzite countertops, white backsplash, marble backsplash, stainless steel appliances and an island
 The Vision Group
CMS photography
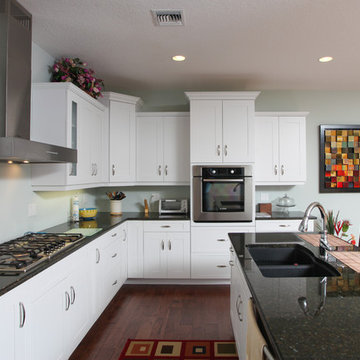
Example of a mid-sized beach style l-shaped dark wood floor and brown floor open concept kitchen design in Tampa with an undermount sink, shaker cabinets, white cabinets, granite countertops, stainless steel appliances and an island
Example of a mid-sized beach style l-shaped dark wood floor and brown floor open concept kitchen design in Tampa with an undermount sink, shaker cabinets, white cabinets, granite countertops, stainless steel appliances and an island
 ABT Home Renovations & Design Center
Kristi Adams
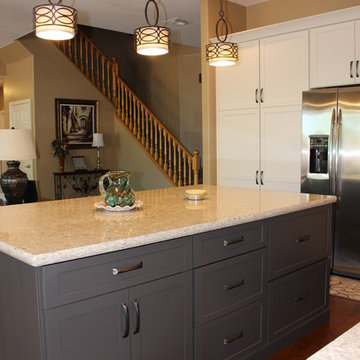
Example of a mid-sized transitional l-shaped dark wood floor and brown floor open concept kitchen design in Phoenix with an undermount sink, shaker cabinets, white cabinets, granite countertops, white backsplash, subway tile backsplash, stainless steel appliances and an island
Example of a mid-sized transitional l-shaped dark wood floor and brown floor open concept kitchen design in Phoenix with an undermount sink, shaker cabinets, white cabinets, granite countertops, white backsplash, subway tile backsplash, stainless steel appliances and an island
119