
Search results for "Shaker" in Home Design Ideas
 Alan Clark Architects, LLC
www.alanclarkarchitects.com
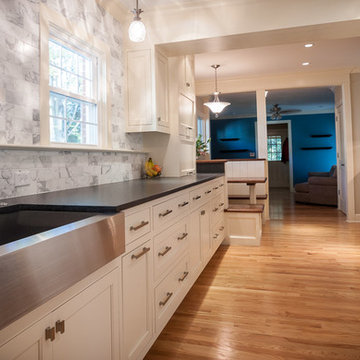
Example of a mid-sized transitional galley medium tone wood floor and brown floor eat-in kitchen design in Atlanta with a farmhouse sink, shaker cabinets, white cabinets, solid surface countertops, gray backsplash, marble backsplash, stainless steel appliances and no island
Example of a mid-sized transitional galley medium tone wood floor and brown floor eat-in kitchen design in Atlanta with a farmhouse sink, shaker cabinets, white cabinets, solid surface countertops, gray backsplash, marble backsplash, stainless steel appliances and no island
 M & H Interiors
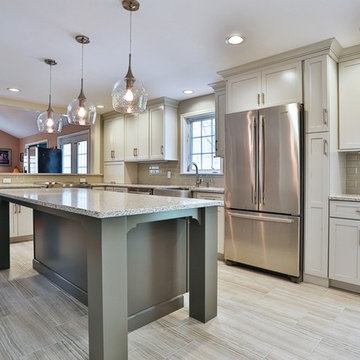
Open concept kitchen - large transitional l-shaped porcelain tile and beige floor open concept kitchen idea in Boston with a farmhouse sink, shaker cabinets, white cabinets, granite countertops, gray backsplash, subway tile backsplash, stainless steel appliances and an island
 Sydnye Pettengill, ASID Interior Design Inc

Example of a mid-sized transitional l-shaped light wood floor and beige floor open concept kitchen design in DC Metro with an undermount sink, shaker cabinets, white cabinets, granite countertops, stainless steel appliances and a peninsula
Find the right local pro for your project
 ABT Home Renovations & Design Center
Kristi Adams
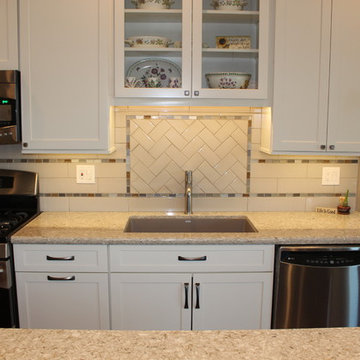
Inspiration for a mid-sized transitional l-shaped dark wood floor and brown floor open concept kitchen remodel in Phoenix with an undermount sink, shaker cabinets, white cabinets, granite countertops, white backsplash, subway tile backsplash, stainless steel appliances and an island
Inspiration for a mid-sized transitional l-shaped dark wood floor and brown floor open concept kitchen remodel in Phoenix with an undermount sink, shaker cabinets, white cabinets, granite countertops, white backsplash, subway tile backsplash, stainless steel appliances and an island

 Oden Home
Example of a mid-sized country black tile and porcelain tile powder room design in Providence with shaker cabinets, white cabinets, green walls, an undermount sink and solid surface countertops
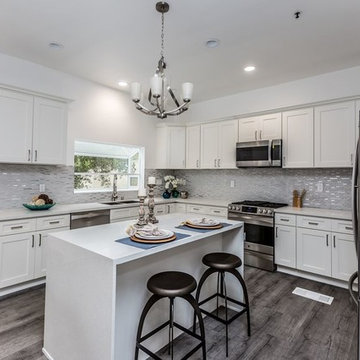
 5 Star Cabinets
Large transitional dark wood floor and brown floor open concept kitchen photo in Los Angeles with shaker cabinets, white cabinets, quartzite countertops, gray backsplash, glass tile backsplash, stainless steel appliances and an island
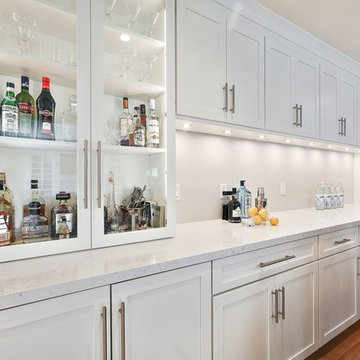
 Altera Design & Remodeling, Inc.
Inspiration for a large transitional single-wall light wood floor and beige floor wet bar remodel in San Francisco with shaker cabinets, white cabinets, quartzite countertops and white backsplash

Sponsored
Columbus, OH

Hope Restoration & General Contracting
Columbus Design-Build, Kitchen & Bath Remodeling, Historic Renovations
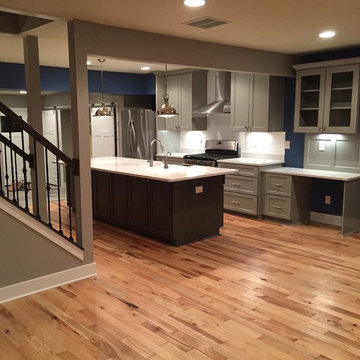
 Hi Point Construction
Example of a mid-sized transitional galley light wood floor and beige floor open concept kitchen design in Detroit with a farmhouse sink, shaker cabinets, white cabinets, quartzite countertops, stainless steel appliances and an island
 Proeh Construction
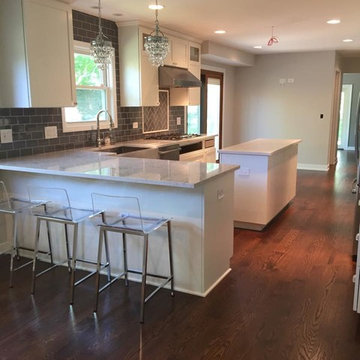
Example of a large transitional u-shaped medium tone wood floor and brown floor open concept kitchen design in Chicago with a farmhouse sink, shaker cabinets, white cabinets, quartzite countertops, gray backsplash, subway tile backsplash, stainless steel appliances and an island
 ABT Home Renovations & Design Center
Kristi Adams
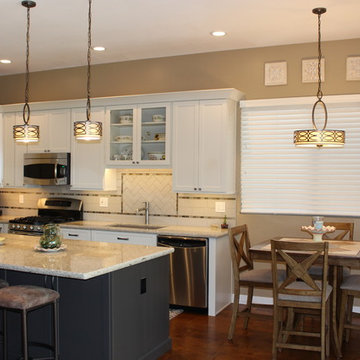
Open concept kitchen - mid-sized transitional l-shaped dark wood floor and brown floor open concept kitchen idea in Phoenix with an undermount sink, shaker cabinets, white cabinets, granite countertops, white backsplash, subway tile backsplash, stainless steel appliances and an island
Open concept kitchen - mid-sized transitional l-shaped dark wood floor and brown floor open concept kitchen idea in Phoenix with an undermount sink, shaker cabinets, white cabinets, granite countertops, white backsplash, subway tile backsplash, stainless steel appliances and an island
 Heritage Kitchen Design Center, LTD.
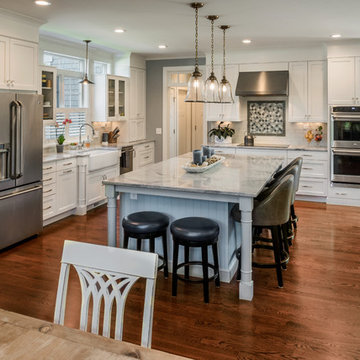
Large elegant l-shaped medium tone wood floor and brown floor open concept kitchen photo in Providence with a farmhouse sink, shaker cabinets, white cabinets, marble countertops, white backsplash, subway tile backsplash, stainless steel appliances and an island
 Strobel & Associates LLC
Jon Garza Photographer
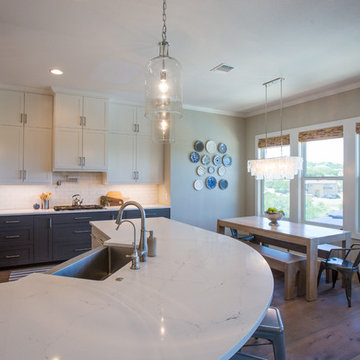
Eat-in kitchen - transitional light wood floor and beige floor eat-in kitchen idea in Austin with a farmhouse sink, shaker cabinets, white cabinets, quartz countertops, white backsplash, subway tile backsplash, stainless steel appliances and an island
Eat-in kitchen - transitional light wood floor and beige floor eat-in kitchen idea in Austin with a farmhouse sink, shaker cabinets, white cabinets, quartz countertops, white backsplash, subway tile backsplash, stainless steel appliances and an island
 KVK Designs
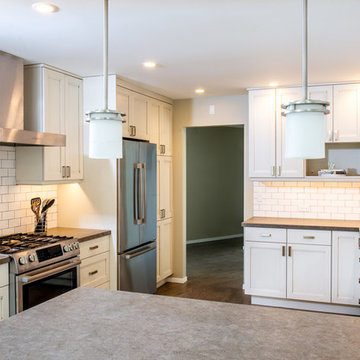
Enclosed kitchen - mid-sized transitional u-shaped medium tone wood floor and brown floor enclosed kitchen idea in San Francisco with an undermount sink, shaker cabinets, white cabinets, white backsplash, subway tile backsplash, stainless steel appliances and a peninsula


 Cashaway Supply Co. Inc.
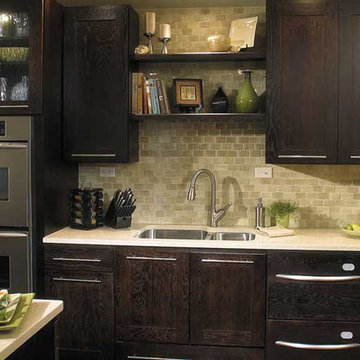
Enclosed kitchen - large transitional l-shaped enclosed kitchen idea in Other with an undermount sink, shaker cabinets, dark wood cabinets, granite countertops, beige backsplash, stone tile backsplash, stainless steel appliances and an island
 Lakeland Building Supply
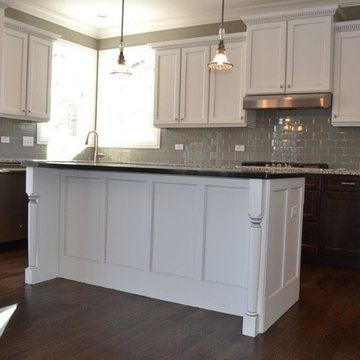
Enclosed kitchen - large transitional u-shaped dark wood floor and brown floor enclosed kitchen idea in Chicago with a double-bowl sink, shaker cabinets, white cabinets, gray backsplash, subway tile backsplash, stainless steel appliances and an island
 Strom Construction Inc
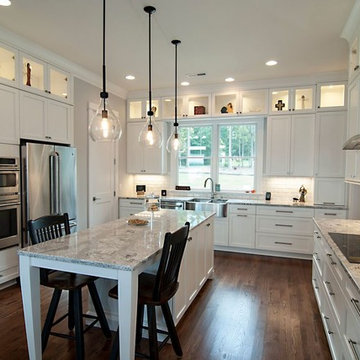
Large transitional u-shaped medium tone wood floor and brown floor open concept kitchen photo in Charlotte with a farmhouse sink, shaker cabinets, white cabinets, granite countertops, white backsplash, subway tile backsplash, stainless steel appliances and an island
 Numa Brothers Construction Inc.
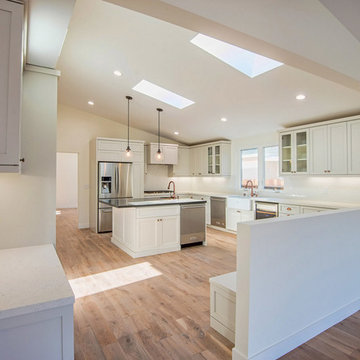
Example of a large transitional u-shaped medium tone wood floor enclosed kitchen design in Los Angeles with an undermount sink, shaker cabinets, white cabinets, granite countertops, white backsplash, subway tile backsplash, stainless steel appliances and an island

Sponsored
Sunbury, OH

J.Holderby - Renovations
Franklin County's Leading General Contractors - 2X Best of Houzz!
 Bennett Frank McCarthy Architects, Inc.
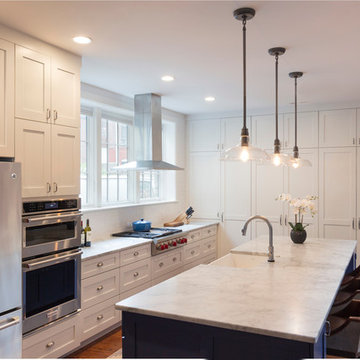
Inspiration for a large transitional l-shaped medium tone wood floor and brown floor open concept kitchen remodel in DC Metro with a farmhouse sink, shaker cabinets, white cabinets, quartzite countertops, stainless steel appliances and an island
 Strobel & Associates LLC
Kitchen
Jon Garza Photographer
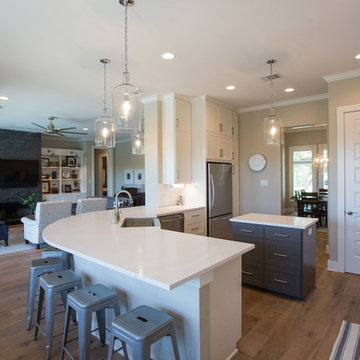
Example of a large transitional light wood floor and beige floor eat-in kitchen design in Austin with a farmhouse sink, shaker cabinets, white cabinets, quartz countertops, white backsplash, subway tile backsplash, stainless steel appliances and an island
Example of a large transitional light wood floor and beige floor eat-in kitchen design in Austin with a farmhouse sink, shaker cabinets, white cabinets, quartz countertops, white backsplash, subway tile backsplash, stainless steel appliances and an island
 Lampert Lumber
Denise Bauer Photography
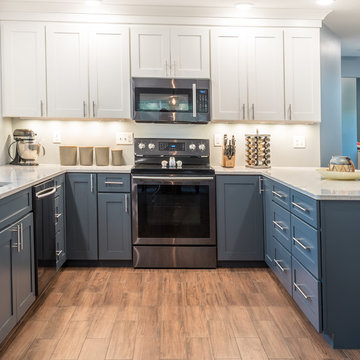
Example of a large transitional u-shaped medium tone wood floor and brown floor kitchen design in Minneapolis with a double-bowl sink, shaker cabinets, white cabinets, quartz countertops, stainless steel appliances, a peninsula and white countertops
Example of a large transitional u-shaped medium tone wood floor and brown floor kitchen design in Minneapolis with a double-bowl sink, shaker cabinets, white cabinets, quartz countertops, stainless steel appliances, a peninsula and white countertops
122