
Search results for "Shaker" in Home Design Ideas

 Mike's Factory Direct
Seattle
Style: Beach Style
Room: Kitchen
Material: Paint Grade
Finish: Snowdrift 'Matte'
Dealer: The Cabinetry - MA
Photographer: Colleen Dolan
Mid-sized beach style galley medium tone wood floor eat-in kitchen photo in New York with a double-bowl sink, shaker cabinets, white cabinets, granite countertops, blue backsplash, stainless steel appliances and an island
Mid-sized beach style galley medium tone wood floor eat-in kitchen photo in New York with a double-bowl sink, shaker cabinets, white cabinets, granite countertops, blue backsplash, stainless steel appliances and an island

 Broadhurst Architects, Inc.
Photographer: Hoachlander Davis Photography
Mid-sized transitional l-shaped medium tone wood floor eat-in kitchen photo in DC Metro with shaker cabinets, green cabinets, marble countertops, stainless steel appliances, an island, white backsplash, subway tile backsplash and a single-bowl sink
Mid-sized transitional l-shaped medium tone wood floor eat-in kitchen photo in DC Metro with shaker cabinets, green cabinets, marble countertops, stainless steel appliances, an island, white backsplash, subway tile backsplash and a single-bowl sink
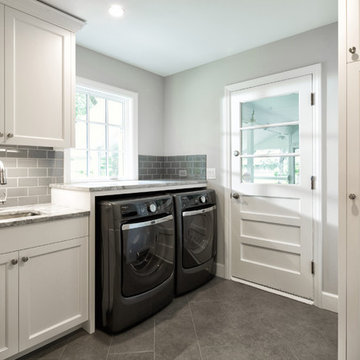
 Studio605
Inspiration for a mid-sized contemporary l-shaped porcelain tile dedicated laundry room remodel in Kansas City with an undermount sink, shaker cabinets, white cabinets, granite countertops, gray walls and a side-by-side washer/dryer
Find the right local pro for your project
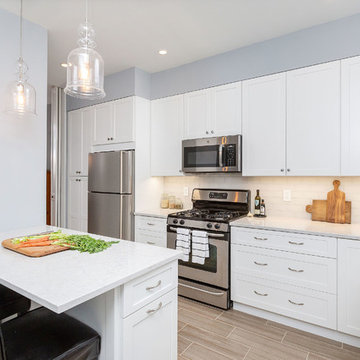
 Bellweather Design-Build
Inspiration for a small transitional l-shaped porcelain tile and beige floor open concept kitchen remodel in Philadelphia with an undermount sink, shaker cabinets, white cabinets, quartz countertops, white backsplash, ceramic backsplash, stainless steel appliances, a peninsula and white countertops
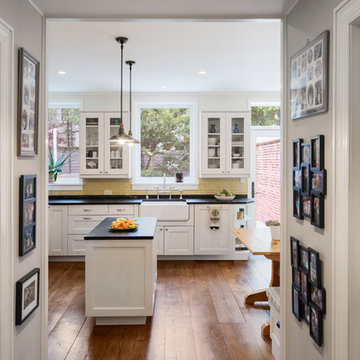
 TOLA architecture
©Ines Leong / L-INES Photo
Eat-in kitchen - traditional single-wall medium tone wood floor and brown floor eat-in kitchen idea in New York with a farmhouse sink, shaker cabinets, white cabinets, yellow backsplash, subway tile backsplash, an island and black countertops
Eat-in kitchen - traditional single-wall medium tone wood floor and brown floor eat-in kitchen idea in New York with a farmhouse sink, shaker cabinets, white cabinets, yellow backsplash, subway tile backsplash, an island and black countertops
 Katz Novoa Architects

Our Clients loved their home, their backyard and their neighborhood, but wanted a new feel to their 1960’s Colonial. So they asked us to give it a complete internal “facelift.” Now, elegant mahogany doors set the tone for the graceful Entrance Hall; the stunning renovated Kitchen is open to the Family Room; the expanded “back of the house” area between the Garage and Kitchen accommodates Laundry and Mud Rooms, a Walk-in Pantry, and Pool Shower Room and Closet. On the second floor, the Kids’ Bedrooms and Bathrooms are updated with new fixtures and finishes; and the reconfigured Master Suite fashions a sun-filled Master Bedroom with vaulted ceiling, a large Dressing Room, and beautiful Bathroom.
To our Clients’ delight, the internal “facelift” was a genuine transformation, and gave their home a fresh, new beginning.
 Deconstructed Living Design

Example of a large transitional galley ceramic tile utility room design in Philadelphia with shaker cabinets, white cabinets, wood countertops, beige walls and a side-by-side washer/dryer

Sponsored
Sunbury, OH

J.Holderby - Renovations
Franklin County's Leading General Contractors - 2X Best of Houzz!
 Total Design Group, LLC

The kitchen is off of the great room, for interaction during the preparation of the meals. Open common area spaces are important for family interaction.
 Coyle Modular Homes

Example of a large minimalist porcelain tile and gray floor mudroom design in New York with gray walls
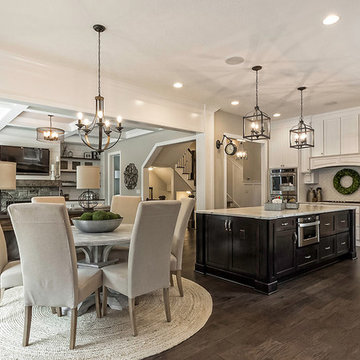
Inspiration for a mid-sized transitional l-shaped dark wood floor and brown floor open concept kitchen remodel in Columbus with a farmhouse sink, shaker cabinets, white cabinets, marble countertops, white backsplash, porcelain backsplash, stainless steel appliances and an island

 Yankee Craftsman
Inspiration for a large transitional l-shaped dark wood floor eat-in kitchen remodel in Boston with white cabinets, blue backsplash, an undermount sink, shaker cabinets, glass tile backsplash, stainless steel appliances and no island
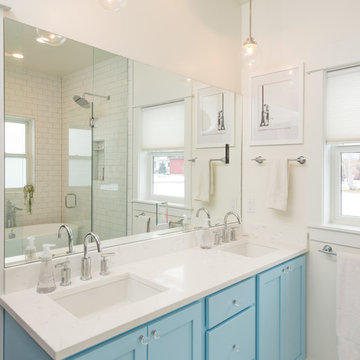
 Ebbighausen Homes Inc
Example of a transitional white tile and subway tile mosaic tile floor and white floor freestanding bathtub design in Other with shaker cabinets, blue cabinets, white walls and an undermount sink

 Gonyea Custom Homes
Spacecrafting
Inspiration for a timeless white floor freestanding bathtub remodel in Minneapolis with shaker cabinets, gray cabinets, white walls, an undermount sink and white countertops
Inspiration for a timeless white floor freestanding bathtub remodel in Minneapolis with shaker cabinets, gray cabinets, white walls, an undermount sink and white countertops


 Earth Sky Builders
sparrow photography
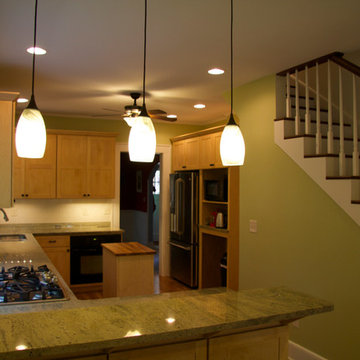
Enclosed kitchen - mid-sized craftsman u-shaped dark wood floor and brown floor enclosed kitchen idea in Atlanta with a double-bowl sink, shaker cabinets, light wood cabinets, quartz countertops, white backsplash, subway tile backsplash, black appliances and an island
Enclosed kitchen - mid-sized craftsman u-shaped dark wood floor and brown floor enclosed kitchen idea in Atlanta with a double-bowl sink, shaker cabinets, light wood cabinets, quartz countertops, white backsplash, subway tile backsplash, black appliances and an island
 New Start Kitchens
JP Federico
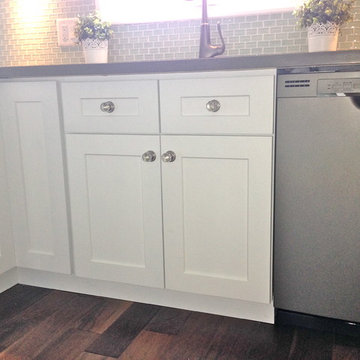
Example of a small trendy galley medium tone wood floor enclosed kitchen design in Toronto with an undermount sink, shaker cabinets, white cabinets, quartz countertops, green backsplash, glass tile backsplash, colored appliances and a peninsula
Example of a small trendy galley medium tone wood floor enclosed kitchen design in Toronto with an undermount sink, shaker cabinets, white cabinets, quartz countertops, green backsplash, glass tile backsplash, colored appliances and a peninsula
 Earth Sky Builders
sparrow photography
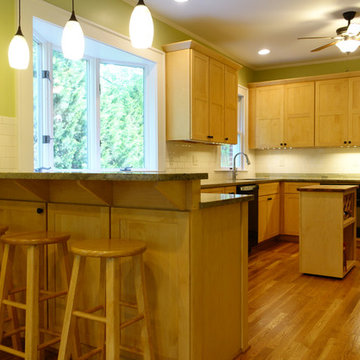
Mid-sized arts and crafts u-shaped dark wood floor and brown floor enclosed kitchen photo in Atlanta with a double-bowl sink, shaker cabinets, light wood cabinets, quartz countertops, white backsplash, subway tile backsplash, black appliances and an island
Mid-sized arts and crafts u-shaped dark wood floor and brown floor enclosed kitchen photo in Atlanta with a double-bowl sink, shaker cabinets, light wood cabinets, quartz countertops, white backsplash, subway tile backsplash, black appliances and an island
 Earth Sky Builders
sparrow photography
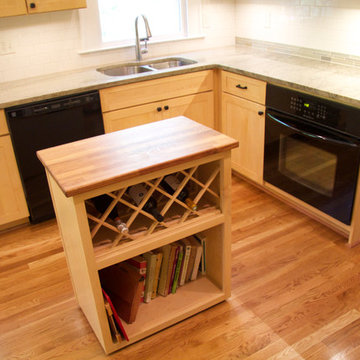
Enclosed kitchen - mid-sized craftsman u-shaped dark wood floor and brown floor enclosed kitchen idea in Atlanta with a double-bowl sink, shaker cabinets, light wood cabinets, quartz countertops, white backsplash, subway tile backsplash, black appliances and an island
Enclosed kitchen - mid-sized craftsman u-shaped dark wood floor and brown floor enclosed kitchen idea in Atlanta with a double-bowl sink, shaker cabinets, light wood cabinets, quartz countertops, white backsplash, subway tile backsplash, black appliances and an island

 New Start Kitchens
JP Federico
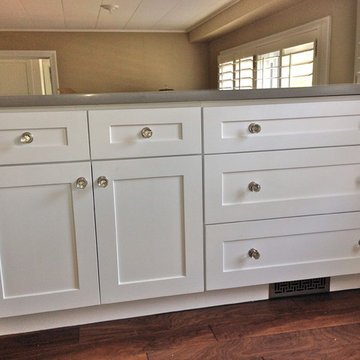
Enclosed kitchen - small contemporary galley medium tone wood floor enclosed kitchen idea in Toronto with an undermount sink, shaker cabinets, white cabinets, quartz countertops, green backsplash, glass tile backsplash, colored appliances and a peninsula
Enclosed kitchen - small contemporary galley medium tone wood floor enclosed kitchen idea in Toronto with an undermount sink, shaker cabinets, white cabinets, quartz countertops, green backsplash, glass tile backsplash, colored appliances and a peninsula
 Earth Sky Builders
sparrow photography
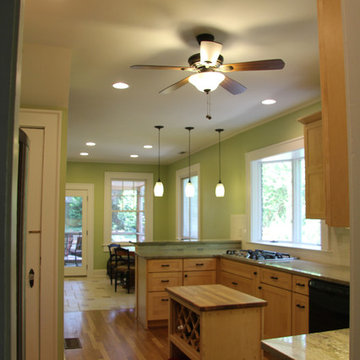
Inspiration for a mid-sized craftsman u-shaped dark wood floor and brown floor enclosed kitchen remodel in Atlanta with a double-bowl sink, shaker cabinets, light wood cabinets, quartz countertops, white backsplash, subway tile backsplash, black appliances and an island
Inspiration for a mid-sized craftsman u-shaped dark wood floor and brown floor enclosed kitchen remodel in Atlanta with a double-bowl sink, shaker cabinets, light wood cabinets, quartz countertops, white backsplash, subway tile backsplash, black appliances and an island
 Earth Sky Builders
sparrow photography
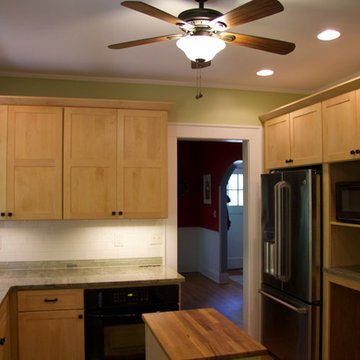
Enclosed kitchen - mid-sized craftsman u-shaped dark wood floor and brown floor enclosed kitchen idea in Atlanta with a double-bowl sink, shaker cabinets, light wood cabinets, quartz countertops, white backsplash, subway tile backsplash, black appliances and an island
Enclosed kitchen - mid-sized craftsman u-shaped dark wood floor and brown floor enclosed kitchen idea in Atlanta with a double-bowl sink, shaker cabinets, light wood cabinets, quartz countertops, white backsplash, subway tile backsplash, black appliances and an island
138