
Search results for "Shaker" in Home Design Ideas
 Cosentino North America

Planet Future - Silestone Bianco River - https://www.cosentino.com/colors/silestone/bianco-river/
 Ying Li Architect
Photo by Amandakirkpatrick

Open concept kitchen - large transitional u-shaped medium tone wood floor and brown floor open concept kitchen idea in New York with shaker cabinets, white cabinets, stainless steel appliances, an island, an undermount sink, marble countertops, gray countertops, gray backsplash and marble backsplash
Open concept kitchen - large transitional u-shaped medium tone wood floor and brown floor open concept kitchen idea in New York with shaker cabinets, white cabinets, stainless steel appliances, an island, an undermount sink, marble countertops, gray countertops, gray backsplash and marble backsplash
 Griffin Design Studios
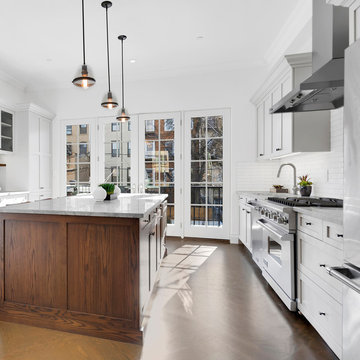
Example of a transitional galley medium tone wood floor and brown floor kitchen design in New York with an undermount sink, shaker cabinets, white cabinets, white backsplash, stainless steel appliances, an island and gray countertops
Find the right local pro for your project
 Tuck and Tuck Architects
Tuck + Tuck Architects

Example of a mid-sized beach style l-shaped medium tone wood floor and brown floor open concept kitchen design in Providence with an undermount sink, shaker cabinets, white cabinets, wood countertops, stainless steel appliances and an island
Example of a mid-sized beach style l-shaped medium tone wood floor and brown floor open concept kitchen design in Providence with an undermount sink, shaker cabinets, white cabinets, wood countertops, stainless steel appliances and an island
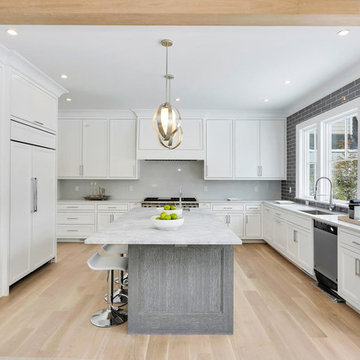
 KKD Architecture + Design LLC
Inspiration for a transitional u-shaped light wood floor and beige floor open concept kitchen remodel in New York with an undermount sink, shaker cabinets, white cabinets, gray backsplash, subway tile backsplash, an island and white countertops
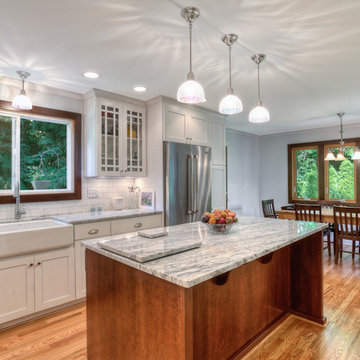
 Powell Homes & Renovations
Example of a classic l-shaped eat-in kitchen design in Seattle with a farmhouse sink, shaker cabinets, white cabinets, white backsplash, subway tile backsplash and stainless steel appliances

 Neighbors Home Remodeling
This kitchen had the old laundry room in the corner and there was no pantry. We converted the old laundry into a pantry/laundry combination. The hand carved travertine farm sink is the focal point of this beautiful new kitchen.
Notice the clean backsplash with no electrical outlets. All of the electrical outlets, switches and lights are under the cabinets leaving the uninterrupted backslash. The rope lighting on top of the cabinets adds a nice ambiance or night light.
Photography: Buxton Photography



 Spectra Design Build
Example of a small classic galley marble floor enclosed kitchen design in New York with an undermount sink, shaker cabinets, blue cabinets, wood countertops, white backsplash, subway tile backsplash, stainless steel appliances and no island
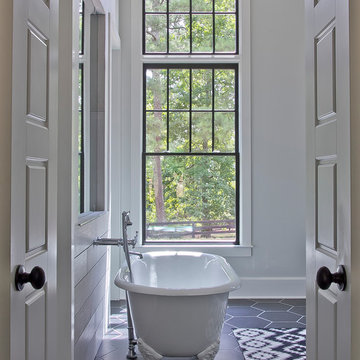
 New River Building Co.
Family oriented farmhouse with board and batten siding, shaker style cabinetry, brick accents, and hardwood floors. Separate entrance from garage leading to a functional, one-bedroom in-law suite.

 Narratif
Inspiration for a mid-sized contemporary single-wall porcelain tile and brown floor utility room remodel in Toronto with an undermount sink, shaker cabinets, white cabinets, a side-by-side washer/dryer, gray countertops and white walls

 Estee Design
Arnal Photography (Larry Arnal)
Inspiration for a large modern master dark wood floor bedroom remodel in Toronto with no fireplace and beige walls
Inspiration for a large modern master dark wood floor bedroom remodel in Toronto with no fireplace and beige walls

 Clark & Co Homes
Doug Petersen Photography
Example of a huge country master white tile and stone tile marble floor bathroom design in Boise with shaker cabinets, black cabinets, white walls, an undermount sink and quartz countertops
Example of a huge country master white tile and stone tile marble floor bathroom design in Boise with shaker cabinets, black cabinets, white walls, an undermount sink and quartz countertops

 Fitch Design Company
The vertically-laid glass mosaic backsplash adds a beautiful and modern detail that frames the stainless steel range hood to create a grand focal point from across the room. The neutral color palette keeps the space feeling crisp and light, working harmoniously with the Northwest view outside.
Patrick Barta Photography

Sponsored
Columbus, OH

Hope Restoration & General Contracting
Columbus Design-Build, Kitchen & Bath Remodeling, Historic Renovations
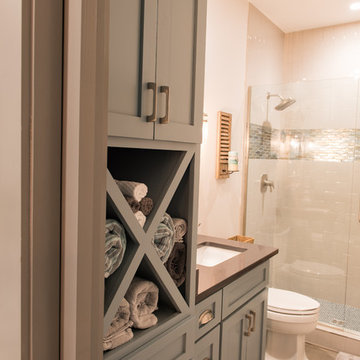
 Crosby Creations Home Designs
Alcove shower - mid-sized transitional 3/4 beige tile and ceramic tile alcove shower idea in Charleston with shaker cabinets, gray cabinets, a two-piece toilet, beige walls, an undermount sink, quartz countertops, a hinged shower door and brown countertops

 IMPROVE or MOVE
Laundry in the basement bathroom
Example of a mid-sized transitional single-wall slate floor dedicated laundry room design in New York with blue walls, shaker cabinets, white cabinets, wood countertops and a side-by-side washer/dryer
Example of a mid-sized transitional single-wall slate floor dedicated laundry room design in New York with blue walls, shaker cabinets, white cabinets, wood countertops and a side-by-side washer/dryer
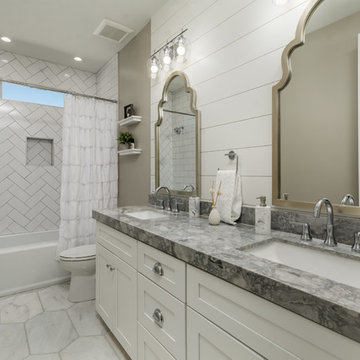
 Yonker Construction
Bathroom - transitional master white floor bathroom idea in Phoenix with shaker cabinets, white cabinets, white walls, an undermount sink and gray countertops
 Ebbighausen Homes Inc
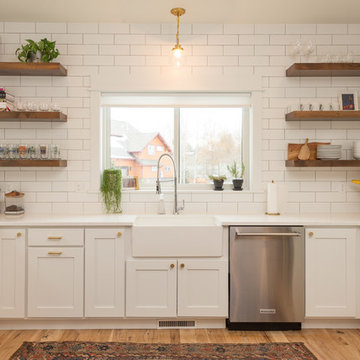
Inspiration for a transitional u-shaped medium tone wood floor and brown floor kitchen remodel in Other with a farmhouse sink, shaker cabinets, white cabinets, white backsplash, stainless steel appliances and white countertops

Sponsored
Columbus, OH
Hope Restoration & General Contracting
Columbus Design-Build, Kitchen & Bath Remodeling, Historic Renovations
 Envision Custom Builders, Inc.
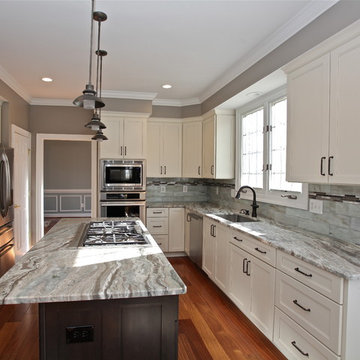
Inspiration for a mid-sized transitional l-shaped medium tone wood floor eat-in kitchen remodel in DC Metro with an undermount sink, shaker cabinets, white cabinets, granite countertops, glass tile backsplash, stainless steel appliances, an island and multicolored backsplash
 Interior Reflections
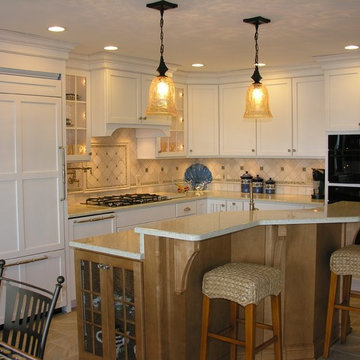
Inspiration for a small timeless l-shaped porcelain tile and beige floor eat-in kitchen remodel in Baltimore with a double-bowl sink, shaker cabinets, white cabinets, granite countertops, gray backsplash, ceramic backsplash, stainless steel appliances and an island
 Springtime Builders
Pizza oven room through weathersealed door and windows.
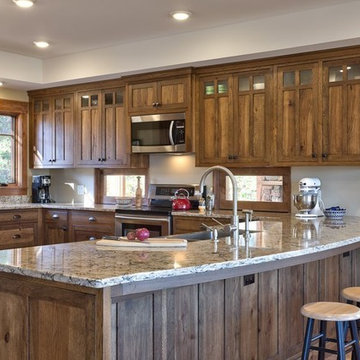
Eat-in kitchen - mid-sized craftsman u-shaped cork floor and brown floor eat-in kitchen idea in Other with a farmhouse sink, shaker cabinets, dark wood cabinets, granite countertops, stainless steel appliances and a peninsula
Eat-in kitchen - mid-sized craftsman u-shaped cork floor and brown floor eat-in kitchen idea in Other with a farmhouse sink, shaker cabinets, dark wood cabinets, granite countertops, stainless steel appliances and a peninsula
134