
Search results for "Shaker" in Home Design Ideas

 Remcon Design Build
Inspiration for a mid-sized modern single-wall porcelain tile open concept kitchen remodel in San Diego with an undermount sink, shaker cabinets, black cabinets, solid surface countertops, white backsplash, subway tile backsplash and stainless steel appliances
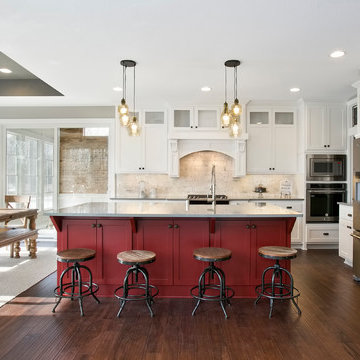
 TJB HOMES, INC
Inspiration for a farmhouse u-shaped dark wood floor and brown floor eat-in kitchen remodel in Minneapolis with shaker cabinets, white cabinets, beige backsplash, stainless steel appliances, an island and white countertops
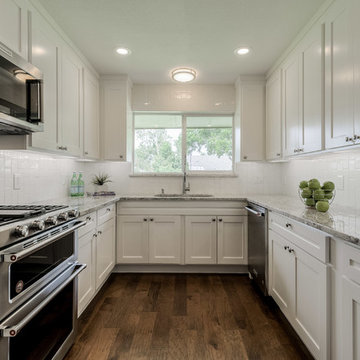
 Keti Abazi
Example of a classic u-shaped medium tone wood floor and brown floor kitchen design in Dallas with shaker cabinets, white cabinets, white backsplash, subway tile backsplash and stainless steel appliances
Find the right local pro for your project
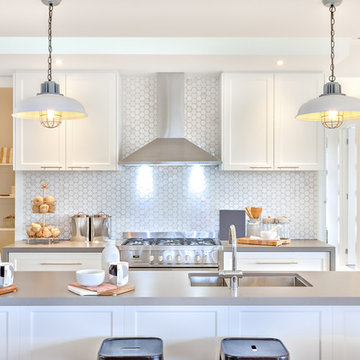
 Boss Design Center
Luxury kitchen with the counter and stoves under lights near chimney
Example of a mid-sized transitional galley kitchen design in DC Metro with shaker cabinets, white cabinets, stainless steel appliances, an island and gray countertops
Example of a mid-sized transitional galley kitchen design in DC Metro with shaker cabinets, white cabinets, stainless steel appliances, an island and gray countertops

 Halo Development, Inc.
Example of a mid-sized arts and crafts master white tile and mosaic tile bathroom design in Phoenix with shaker cabinets, white cabinets, a one-piece toilet, gray walls, an undermount sink and tile countertops
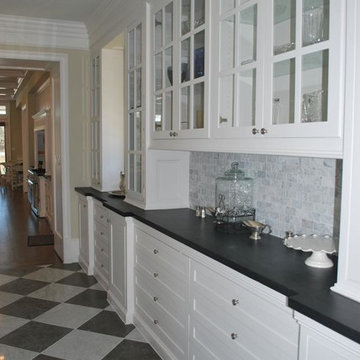
 A-K Design Professionals LLC
Example of a mid-sized classic u-shaped dark wood floor open concept kitchen design in Other with white cabinets, gray backsplash, stainless steel appliances, an island, shaker cabinets, granite countertops and stone tile backsplash

 Comstock Home Renovations LLC
Example of a trendy l-shaped medium tone wood floor and brown floor kitchen design in New York with an undermount sink, shaker cabinets, medium tone wood cabinets, white backsplash, stone slab backsplash, paneled appliances, an island and white countertops

Sponsored
Plain City, OH

Kuhns Contracting, Inc.
Central Ohio's Trusted Home Remodeler Specializing in Kitchens & Baths

 Urbana Design Studio
Shannon Demma
Mid-sized transitional galley medium tone wood floor and beige floor eat-in kitchen photo in Other with shaker cabinets, white cabinets, granite countertops, green backsplash, subway tile backsplash, stainless steel appliances and no island
Mid-sized transitional galley medium tone wood floor and beige floor eat-in kitchen photo in Other with shaker cabinets, white cabinets, granite countertops, green backsplash, subway tile backsplash, stainless steel appliances and no island

 Round Top Home Builders
Inspiration for a mid-sized country galley dark wood floor and brown floor open concept kitchen remodel in Houston with a farmhouse sink, shaker cabinets, black cabinets, stainless steel appliances, an island and soapstone countertops
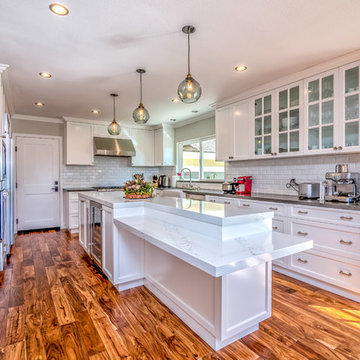
Eat-in kitchen - large traditional u-shaped medium tone wood floor eat-in kitchen idea with shaker cabinets, white cabinets, marble countertops, white backsplash, subway tile backsplash, stainless steel appliances, an island and gray countertops
 Brush Arbor Home Construction
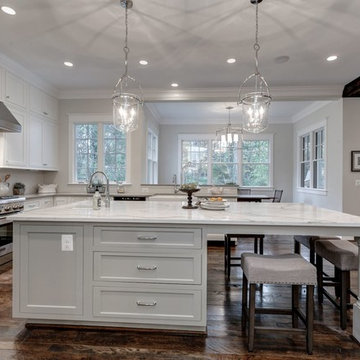
Example of a large cottage u-shaped dark wood floor open concept kitchen design in DC Metro with a farmhouse sink, shaker cabinets, white cabinets, quartzite countertops, white backsplash, stainless steel appliances and an island
 Shea Studio Interiors, Inc
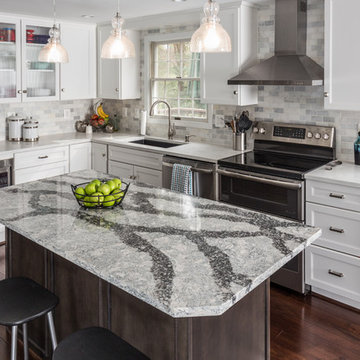
Inspiration for a mid-sized transitional l-shaped dark wood floor eat-in kitchen remodel in DC Metro with an undermount sink, shaker cabinets, white cabinets, quartz countertops, white backsplash, stone tile backsplash, stainless steel appliances and an island
 Michael Alan Kaskel
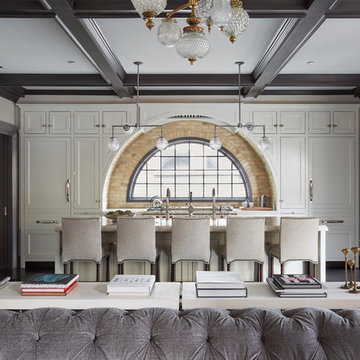
Example of a transitional l-shaped open concept kitchen design in Chicago with shaker cabinets, white cabinets and an island


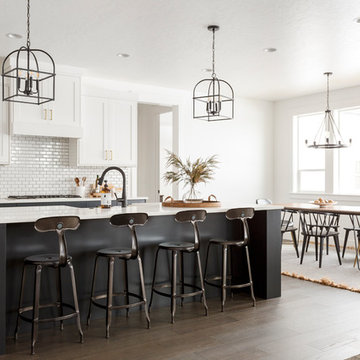
 Alturas Homes
Eat-in kitchen - transitional galley medium tone wood floor and brown floor eat-in kitchen idea in Boise with shaker cabinets, black cabinets, white backsplash, subway tile backsplash, an island and white countertops

 P2 Design
Photos Provided by Hugh Evans of Partners Trust, Interior Design by Jill Wolff Interior Design
Elegant l-shaped medium tone wood floor and brown floor kitchen photo in Orange County with shaker cabinets, white cabinets, gray backsplash, stainless steel appliances and an island
Elegant l-shaped medium tone wood floor and brown floor kitchen photo in Orange County with shaker cabinets, white cabinets, gray backsplash, stainless steel appliances and an island

 Bellweather Design-Build
Ronnie Bruce Photography
Bellweather Construction, LLC is a trained and certified remodeling and home improvement general contractor that specializes in period-appropriate renovations and energy efficiency improvements. Bellweather's managing partner, William Giesey, has over 20 years of experience providing construction management and design services for high-quality home renovations in Philadelphia and its Main Line suburbs. Will is a BPI-certified building analyst, NARI-certified kitchen and bath remodeler, and active member of his local NARI chapter. He is the acting chairman of a local historical commission and has participated in award-winning restoration and historic preservation projects. His work has been showcased on home tours and featured in magazines.

 YU+ME Design
Vincent from ISHOT
Kitchen - small contemporary u-shaped black floor kitchen idea in Vancouver with an undermount sink, shaker cabinets, gray cabinets, quartz countertops, white backsplash, subway tile backsplash, stainless steel appliances and white countertops
Kitchen - small contemporary u-shaped black floor kitchen idea in Vancouver with an undermount sink, shaker cabinets, gray cabinets, quartz countertops, white backsplash, subway tile backsplash, stainless steel appliances and white countertops

Sponsored
Columbus, OH

Hope Restoration & General Contracting
Columbus Design-Build, Kitchen & Bath Remodeling, Historic Renovations
 Sundance Homes
Jake Boyd Photography

Trendy single-wall medium tone wood floor dedicated laundry room photo in Other with gray walls, a side-by-side washer/dryer, shaker cabinets, white cabinets and white countertops
Trendy single-wall medium tone wood floor dedicated laundry room photo in Other with gray walls, a side-by-side washer/dryer, shaker cabinets, white cabinets and white countertops
 Sogno Design Group
Photos by Langdon Clay
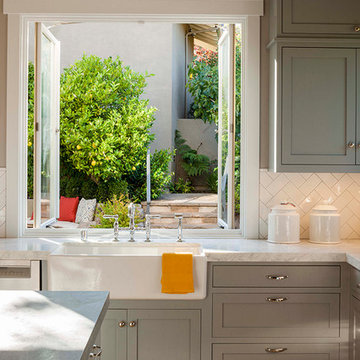
Example of a mid-sized l-shaped light wood floor eat-in kitchen design in San Francisco with a farmhouse sink, shaker cabinets, green cabinets, stainless steel appliances and an island
Example of a mid-sized l-shaped light wood floor eat-in kitchen design in San Francisco with a farmhouse sink, shaker cabinets, green cabinets, stainless steel appliances and an island
 NICHE home styling

Eat-in kitchen - transitional galley medium tone wood floor and beige floor eat-in kitchen idea in Los Angeles with an undermount sink, shaker cabinets, red cabinets, beige backsplash, subway tile backsplash, stainless steel appliances, no island and multicolored countertops
140