
Search results for "Shaker" in Home Design Ideas
 IMPROVE or MOVE

Bar Area of the Basement
Wet bar - large contemporary galley porcelain tile wet bar idea in New York with an undermount sink, shaker cabinets, dark wood cabinets, granite countertops, multicolored backsplash and stone tile backsplash
Wet bar - large contemporary galley porcelain tile wet bar idea in New York with an undermount sink, shaker cabinets, dark wood cabinets, granite countertops, multicolored backsplash and stone tile backsplash
 Georgio Home

Eat-in kitchen - large transitional galley porcelain tile eat-in kitchen idea in New York with a double-bowl sink, shaker cabinets, white cabinets, marble countertops, multicolored backsplash, porcelain backsplash, stainless steel appliances and an island
 CDH Designs LLC
CDH Designs
15 East 4th St
Emporium, PA 15834
Alcove bathtub - small farmhouse beige tile and porcelain tile porcelain tile alcove bathtub idea in Philadelphia with shaker cabinets, gray cabinets, a two-piece toilet, beige walls, an undermount sink and quartz countertops
Alcove bathtub - small farmhouse beige tile and porcelain tile porcelain tile alcove bathtub idea in Philadelphia with shaker cabinets, gray cabinets, a two-piece toilet, beige walls, an undermount sink and quartz countertops
Find the right local pro for your project
 User
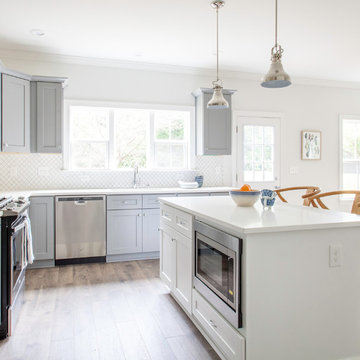
UserInspiration for a coastal medium tone wood floor and brown floor open concept kitchen remodel in Charlotte with an undermount sink, shaker cabinets, white backsplash, stainless steel appliances, an island and white countertops
 Cynthia James Photography

Transitional l-shaped dark wood floor and brown floor eat-in kitchen photo in DC Metro with a farmhouse sink, shaker cabinets, white cabinets, stainless steel appliances and white countertops
 Tracy Lynn Studio
Photography: Ryan Garvin

Inspiration for a 1960s l-shaped light wood floor and brown floor utility room remodel in Phoenix with white walls, a concealed washer/dryer, shaker cabinets and white countertops
Inspiration for a 1960s l-shaped light wood floor and brown floor utility room remodel in Phoenix with white walls, a concealed washer/dryer, shaker cabinets and white countertops
 Khoury Design
Dave Adams Photography

Example of a small transitional l-shaped dark wood floor and brown floor wet bar design in Sacramento with an undermount sink, shaker cabinets, beige cabinets, white backsplash and glass tile backsplash
Example of a small transitional l-shaped dark wood floor and brown floor wet bar design in Sacramento with an undermount sink, shaker cabinets, beige cabinets, white backsplash and glass tile backsplash

Sponsored
Columbus, OH

Trish Takacs Design
Award Winning & Highly Skilled Kitchen & Bath Designer in Columbus

Inspiration for a mid-sized modern single-wall bamboo floor open concept kitchen remodel in Baltimore with an undermount sink, shaker cabinets, dark wood cabinets, quartzite countertops, white backsplash, porcelain backsplash, stainless steel appliances and an island

 Tango Design Studio
Mid-sized transitional galley slate floor eat-in kitchen photo in Toronto with shaker cabinets, white cabinets, stainless steel appliances, quartzite countertops, a peninsula, an undermount sink, gray backsplash and ceramic backsplash

 Spectra Design Build
Small elegant galley marble floor enclosed kitchen photo in New York with an undermount sink, shaker cabinets, blue cabinets, wood countertops, white backsplash, subway tile backsplash, stainless steel appliances and no island

 Design Alliance
Marisa Martinez Photography
Example of a mid-sized mountain style master white tile and subway tile ceramic tile walk-in shower design in Albuquerque with an undermount sink, quartz countertops, white walls, shaker cabinets and dark wood cabinets
Example of a mid-sized mountain style master white tile and subway tile ceramic tile walk-in shower design in Albuquerque with an undermount sink, quartz countertops, white walls, shaker cabinets and dark wood cabinets
 BRC Remodeling Group

Stone back-splash with ornamentation accent pieces.
Example of a mid-sized classic u-shaped ceramic tile eat-in kitchen design in Austin with an undermount sink, flat-panel cabinets, medium tone wood cabinets, granite countertops, beige backsplash, stone tile backsplash, stainless steel appliances and no island
Example of a mid-sized classic u-shaped ceramic tile eat-in kitchen design in Austin with an undermount sink, flat-panel cabinets, medium tone wood cabinets, granite countertops, beige backsplash, stone tile backsplash, stainless steel appliances and no island
 Confluence Construction

Example of a large transitional l-shaped bamboo floor enclosed kitchen design in Other with an undermount sink, shaker cabinets, blue cabinets, solid surface countertops, white backsplash, stainless steel appliances and an island

Sponsored
Columbus, OH

Hope Restoration & General Contracting
Columbus Design-Build, Kitchen & Bath Remodeling, Historic Renovations
 Westcor Projects Inc

Open concept kitchen - mid-sized transitional l-shaped medium tone wood floor open concept kitchen idea in Vancouver with an undermount sink, shaker cabinets, white cabinets, quartzite countertops, beige backsplash, glass tile backsplash, stainless steel appliances and an island
 Rhoads Design & Construction
Photography by Starboard & Port of Springfield, Missouri.
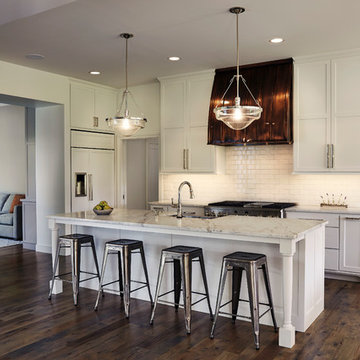
Open concept kitchen - large farmhouse galley dark wood floor and brown floor open concept kitchen idea in Other with shaker cabinets, white cabinets, white backsplash, subway tile backsplash, an island, white countertops, a farmhouse sink and paneled appliances
Open concept kitchen - large farmhouse galley dark wood floor and brown floor open concept kitchen idea in Other with shaker cabinets, white cabinets, white backsplash, subway tile backsplash, an island, white countertops, a farmhouse sink and paneled appliances
 Douglas R. Schotland Architect
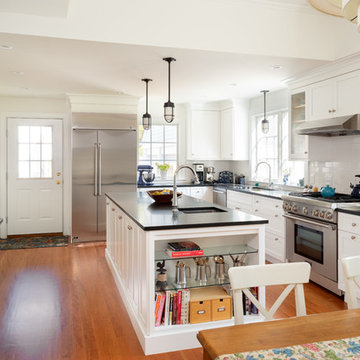
Example of a classic l-shaped medium tone wood floor and brown floor kitchen design in Philadelphia with an undermount sink, shaker cabinets, white cabinets, stainless steel appliances, an island and black countertops
 Construction Solutions

Example of a mid-sized transitional galley ceramic tile dedicated laundry room design in DC Metro with shaker cabinets, laminate countertops, a side-by-side washer/dryer, a drop-in sink, white cabinets and green walls

Sponsored
Columbus, OH
Hope Restoration & General Contracting
Columbus Design-Build, Kitchen & Bath Remodeling, Historic Renovations
 mercer INTERIOR
Photo by Emily Gilbert
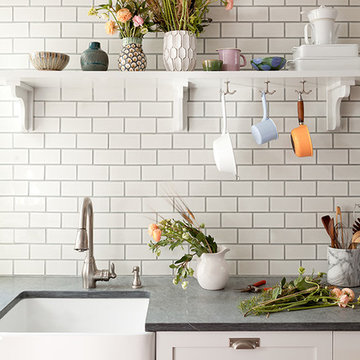
Inspiration for a small farmhouse l-shaped medium tone wood floor eat-in kitchen remodel in New York with a farmhouse sink, shaker cabinets, white cabinets, soapstone countertops, white backsplash, subway tile backsplash, stainless steel appliances and a peninsula
Inspiration for a small farmhouse l-shaped medium tone wood floor eat-in kitchen remodel in New York with a farmhouse sink, shaker cabinets, white cabinets, soapstone countertops, white backsplash, subway tile backsplash, stainless steel appliances and a peninsula
 O.A.K. Homes

Large trendy u-shaped marble floor and white floor utility room photo in Other with an undermount sink, shaker cabinets, white cabinets, granite countertops, beige walls and a side-by-side washer/dryer
 Dalerose Homes
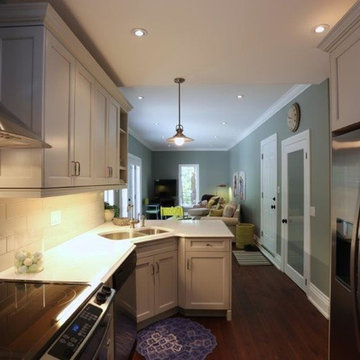
Inspiration for a mid-sized transitional single-wall medium tone wood floor and brown floor enclosed kitchen remodel in Toronto with a double-bowl sink, shaker cabinets, white cabinets, quartz countertops, white backsplash, subway tile backsplash, stainless steel appliances and a peninsula
136