
Search results for "Shaker" in Home Design Ideas
 MK Development & Investment LLC
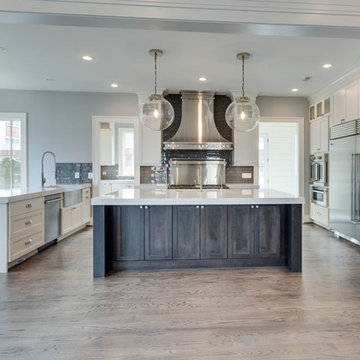
Open concept kitchen - large craftsman u-shaped medium tone wood floor open concept kitchen idea in DC Metro with a farmhouse sink, shaker cabinets, white cabinets, quartz countertops, gray backsplash, glass tile backsplash, stainless steel appliances and an island
 Legacy Custom Homes
Ryan Garvin
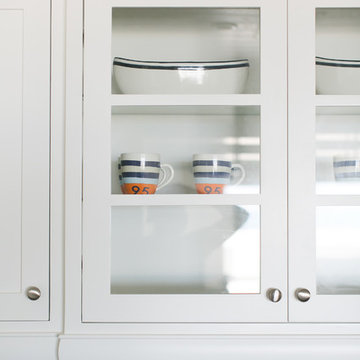
Mid-sized beach style u-shaped light wood floor open concept kitchen photo in Orange County with a farmhouse sink, shaker cabinets, white cabinets, quartz countertops, blue backsplash, ceramic backsplash, stainless steel appliances and an island
Mid-sized beach style u-shaped light wood floor open concept kitchen photo in Orange County with a farmhouse sink, shaker cabinets, white cabinets, quartz countertops, blue backsplash, ceramic backsplash, stainless steel appliances and an island
 Cabinet Designers, Inc
Lindsey Morano
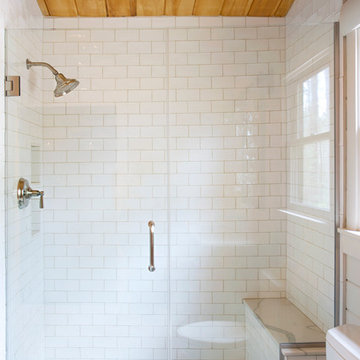
Example of a large minimalist master white tile and subway tile porcelain tile and gray floor alcove shower design in New York with shaker cabinets, dark wood cabinets, a two-piece toilet, white walls, an undermount sink, quartz countertops and a hinged shower door
Example of a large minimalist master white tile and subway tile porcelain tile and gray floor alcove shower design in New York with shaker cabinets, dark wood cabinets, a two-piece toilet, white walls, an undermount sink, quartz countertops and a hinged shower door
Find the right local pro for your project
 Southern Kitchens Inc
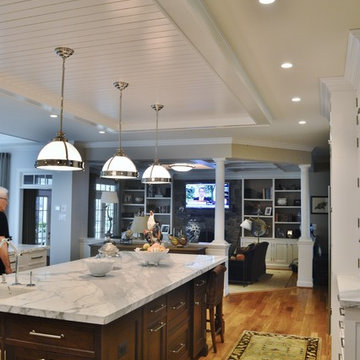
Check out the ceiling details. Spices up vast flat space. Designed by Southern Kitchens Inc.
Example of a large classic u-shaped light wood floor eat-in kitchen design in DC Metro with shaker cabinets, marble countertops, an island, white cabinets, white backsplash, subway tile backsplash and stainless steel appliances
Example of a large classic u-shaped light wood floor eat-in kitchen design in DC Metro with shaker cabinets, marble countertops, an island, white cabinets, white backsplash, subway tile backsplash and stainless steel appliances
 Yonker Construction
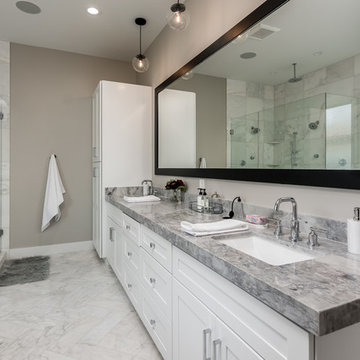
Bathroom - transitional master white floor bathroom idea in Phoenix with shaker cabinets, white cabinets, beige walls, an undermount sink, a hinged shower door and gray countertops
 Brian McCloud Photography

Example of a transitional galley medium tone wood floor and brown floor kitchen design in San Francisco with an undermount sink, shaker cabinets, medium tone wood cabinets, gray backsplash, mosaic tile backsplash, stainless steel appliances, an island and white countertops
 Charleston Home + Design Mag
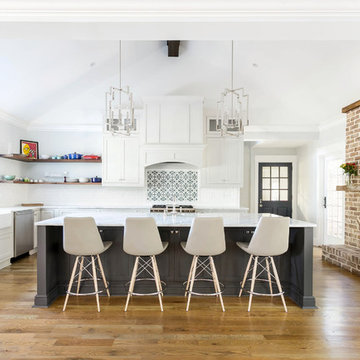
Inspiration for a cottage l-shaped medium tone wood floor and brown floor eat-in kitchen remodel in Charleston with a farmhouse sink, shaker cabinets, white cabinets, white backsplash, stainless steel appliances, an island and white countertops


 MY MY Photography
MY MY Photography

Farmhouse u-shaped medium tone wood floor and brown floor eat-in kitchen photo in Surrey with a drop-in sink, shaker cabinets, white cabinets, wood countertops, multicolored backsplash, a peninsula and brown countertops
Farmhouse u-shaped medium tone wood floor and brown floor eat-in kitchen photo in Surrey with a drop-in sink, shaker cabinets, white cabinets, wood countertops, multicolored backsplash, a peninsula and brown countertops

 Box Builders
Site Built Crafsman Style Cabinets, Esquisite Molding, Stainless Steel Appliances, Linen Tile, Brushed Nickel Interior
Inspiration for a mid-sized craftsman galley vinyl floor and beige floor open concept kitchen remodel in Houston with a single-bowl sink, shaker cabinets, white cabinets, granite countertops, white backsplash, subway tile backsplash, stainless steel appliances and no island
Inspiration for a mid-sized craftsman galley vinyl floor and beige floor open concept kitchen remodel in Houston with a single-bowl sink, shaker cabinets, white cabinets, granite countertops, white backsplash, subway tile backsplash, stainless steel appliances and no island

 LK Design
Inspiration for a large contemporary marble floor entryway remodel in Miami with beige walls and a black front door

 Builders
Inspiration for a mid-sized craftsman u-shaped dark wood floor eat-in kitchen remodel in Other with an undermount sink, shaker cabinets, granite countertops, white backsplash, subway tile backsplash, white appliances, a peninsula and dark wood cabinets

 Spaces Renewed
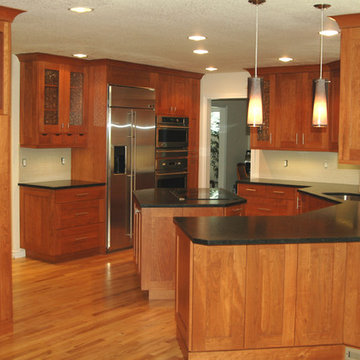
This masterfully appointed kitchen is both beautiful and functional. The large center island has room for seating, storage, open book shelving and wine display. The kitchen is complete with abundant natural light streaming in from the large window, the LRD can lighting, modern mini pendant lights, and under cabinet LED strip lighting. The white and grey quartz gives the beauty and elegance of marble, without any of the maintenance. The polished grey porcelain floor is the perfect anchor point to the dark cherry cabinets. The glass and stone blend for the back splash brings just enough movement and color into this upscale space.
 Green Tech Construction
Jared Medley

Mid-sized transitional light wood floor and brown floor entryway photo in Salt Lake City with white walls and a white front door
Mid-sized transitional light wood floor and brown floor entryway photo in Salt Lake City with white walls and a white front door


 Summer Thornton Design, Inc
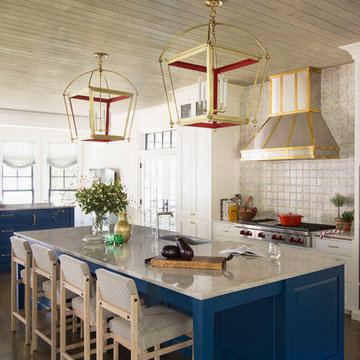
Inspiration for a small contemporary galley medium tone wood floor and brown floor open concept kitchen remodel in Chicago with an undermount sink, shaker cabinets, white cabinets, solid surface countertops, white backsplash, cement tile backsplash, stainless steel appliances and an island
 Imagery
Open concept kitchen - mid-sized contemporary u-shaped medium tone wood floor and brown floor open concept kitchen idea in Orlando with an undermount sink, shaker cabinets, medium tone wood cabinets, granite countertops, stainless steel appliances and an island
 DG Kitchen & Bath

Example of a mid-sized transitional l-shaped dark wood floor eat-in kitchen design in Chicago with an undermount sink, shaker cabinets, gray cabinets, gray backsplash, glass tile backsplash, stainless steel appliances and an island
 Brush Arbor Home Construction
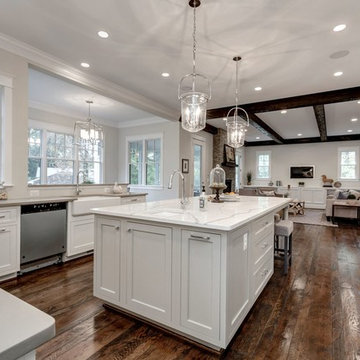
Open concept kitchen - large country u-shaped dark wood floor open concept kitchen idea in DC Metro with a farmhouse sink, shaker cabinets, white cabinets, quartzite countertops, white backsplash, stainless steel appliances and an island

Sponsored
Sunbury, OH

J.Holderby - Renovations
Franklin County's Leading General Contractors - 2X Best of Houzz!
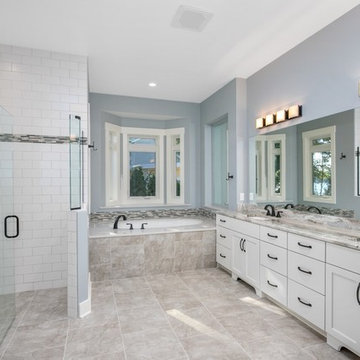
Inspiration for a transitional master white tile and subway tile beige floor corner shower remodel in Grand Rapids with shaker cabinets, white cabinets, an undermount tub, gray walls, an undermount sink, a hinged shower door and gray countertops

Kitchen - mid-sized transitional l-shaped light wood floor and beige floor kitchen idea in San Francisco with an undermount sink, shaker cabinets, white cabinets, green backsplash, cement tile backsplash, stainless steel appliances, an island and white countertops
 Smith & Ragsdale Interior Design
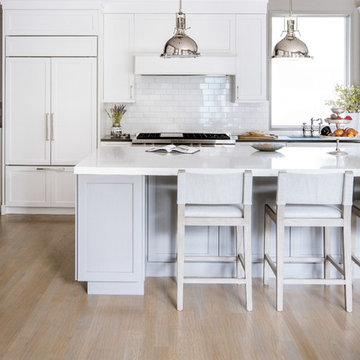
As with many homes, this custom home needed to be very kitchen-centric to best serve the family. Meticulously prepared vegetarian Indian cuisine, often served at large family celebrations, called for a meticulously executed kitchen to serve as a backdrop for a very colorful family life. Our clients requested a classic “white-kitchen”… how many times have we had this request! Our intention was to come up with a design that exceeded their expectation for a typical white kitchen.
152