
Search results for "Shaker" in Home Design Ideas

Example of a mid-sized arts and crafts u-shaped eat-in kitchen design in Columbus with a double-bowl sink, shaker cabinets, medium tone wood cabinets, gray backsplash, stone tile backsplash, granite countertops and stainless steel appliances
 John David Rulon

My client for this project was a builder/ developer. He had purchased a flat two acre parcel with vineyards that was within easy walking distance of downtown St. Helena. He planned to “build for sale” a three bedroom home with a separate one bedroom guest house, a pool and a pool house. He wanted a modern type farmhouse design that opened up to the site and to the views of the hills beyond and to keep as much of the vineyards as possible. The house was designed with a central Great Room consisting of a kitchen area, a dining area, and a living area all under one roof with a central linear cupola to bring natural light into the middle of the room. One approaches the entrance to the home through a small garden with water features on both sides of a path that leads to a covered entry porch and the front door. The entry hall runs the length of the Great Room and serves as both a link to the bedroom wings, the garage, the laundry room and a small study. The entry hall also serves as an art gallery for the future owner. An interstitial space between the entry hall and the Great Room contains a pantry, a wine room, an entry closet, an electrical room and a powder room. A large deep porch on the pool/garden side of the house extends most of the length of the Great Room with a small breakfast Room at one end that opens both to the kitchen and to this porch. The Great Room and porch open up to a swimming pool that is on on axis with the front door.
The main house has two wings. One wing contains the master bedroom suite with a walk in closet and a bathroom with soaking tub in a bay window and separate toilet room and shower. The other wing at the opposite end of the househas two children’s bedrooms each with their own bathroom a small play room serving both bedrooms. A rear hallway serves the children’s wing, a Laundry Room and a Study, the garage and a stair to an Au Pair unit above the garage.
A separate small one bedroom guest house has a small living room, a kitchen, a toilet room to serve the pool and a small covered porch. The bedroom is ensuite with a full bath. This guest house faces the side of the pool and serves to provide privacy and block views ofthe neighbors to the east. A Pool house at the far end of the pool on the main axis of the house has a covered sitting area with a pizza oven, a bar area and a small bathroom. Vineyards were saved on all sides of the house to help provide a private enclave within the vines.
The exterior of the house has simple gable roofs over the major rooms of the house with sloping ceilings and large wooden trusses in the Great Room and plaster sloping ceilings in the bedrooms. The exterior siding through out is painted board and batten siding similar to farmhouses of other older homes in the area.
Clyde Construction: General Contractor
Photographed by: Paul Rollins
 Shea Studio Interiors, Inc
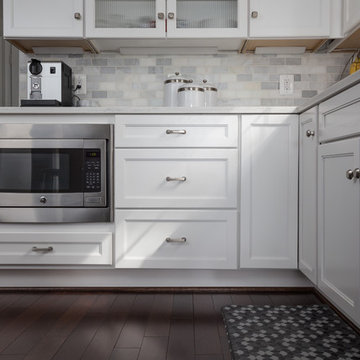
Example of a mid-sized transitional l-shaped dark wood floor eat-in kitchen design in DC Metro with an undermount sink, shaker cabinets, white cabinets, quartz countertops, white backsplash, stone tile backsplash, stainless steel appliances and an island
Find the right local pro for your project
 Envision Custom Builders, Inc.
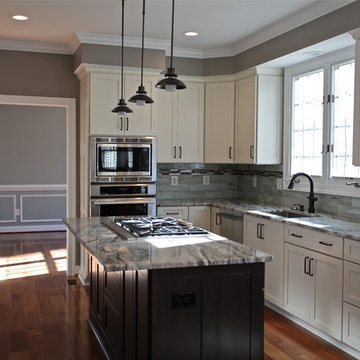
Example of a mid-sized transitional l-shaped medium tone wood floor eat-in kitchen design in DC Metro with an undermount sink, shaker cabinets, white cabinets, granite countertops, glass tile backsplash, stainless steel appliances, an island and multicolored backsplash
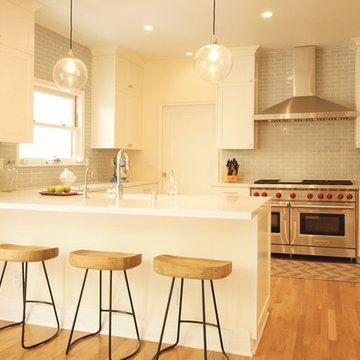
Kitchen - mid-sized transitional u-shaped light wood floor kitchen idea in Austin with a double-bowl sink, shaker cabinets, white cabinets, quartz countertops, blue backsplash, ceramic backsplash, stainless steel appliances and a peninsula
 User
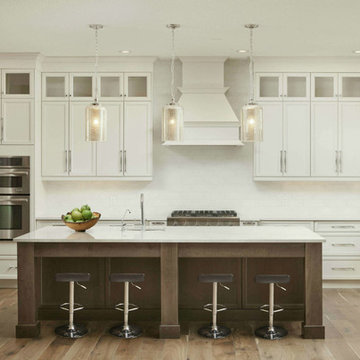
UserOpen concept kitchen - large contemporary l-shaped brown floor and medium tone wood floor open concept kitchen idea in Atlanta with shaker cabinets, white cabinets, quartzite countertops, white backsplash, stone tile backsplash, stainless steel appliances, an island, an undermount sink and white countertops
 Round Top Home Builders
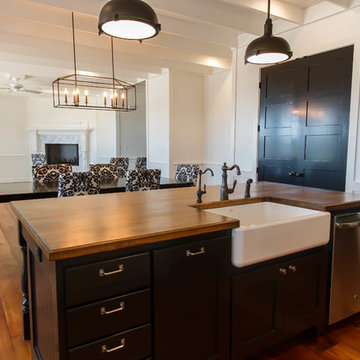
Mid-sized cottage galley dark wood floor and brown floor open concept kitchen photo in Houston with a farmhouse sink, shaker cabinets, black cabinets, wood countertops, stainless steel appliances and an island


 Bear Mountain Custom Painting
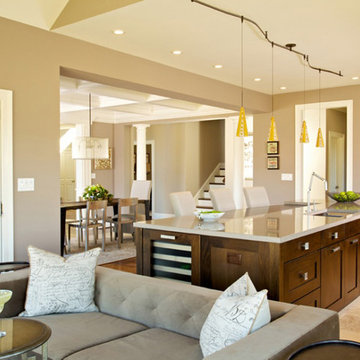
Large transitional l-shaped light wood floor and beige floor open concept kitchen photo in Atlanta with an undermount sink, shaker cabinets, dark wood cabinets, quartzite countertops, stainless steel appliances and an island
 Art Goerzen
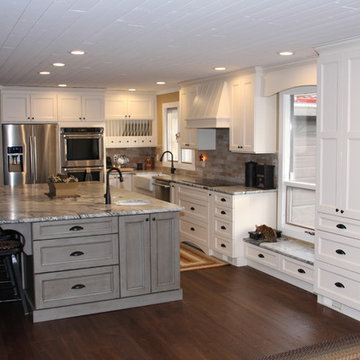
This country kitchen was designed with a busy family in mind. Lots of room around this massive island for the family to gather. Bright, white cabinets along the outside of the kitchen with built in double ovens and lots of light allow for natural flow. The beautiful grey, distressed island with loads of storage, a prep sink and a hole in the countertop for garbage to be wiped in makes meal prep a breeze. Plate racks, spice pull out drawers, and even a small bench for the cats make this homey kitchen complete.
 G&G Custom Homes, Inc
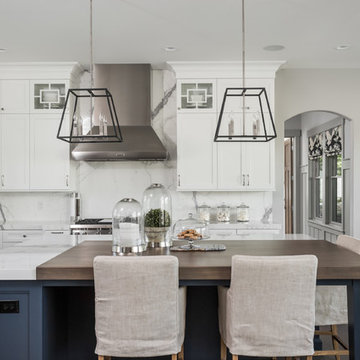
Example of a mid-sized trendy l-shaped dark wood floor and brown floor open concept kitchen design in Indianapolis with an undermount sink, shaker cabinets, white cabinets, marble countertops, white backsplash, marble backsplash, stainless steel appliances and an island
 Southcoast Kitchen Designs

Mid-sized trendy l-shaped porcelain tile open concept kitchen photo in Providence with an undermount sink, shaker cabinets, black cabinets, marble countertops, mosaic tile backsplash, stainless steel appliances and an island
 Gebhardt Homes

Inspiration for a mid-sized craftsman single-wall carpeted and beige floor wet bar remodel in St Louis with an undermount sink, shaker cabinets, gray cabinets, marble countertops, gray backsplash and metal backsplash
 Goldenline Construction Inc.
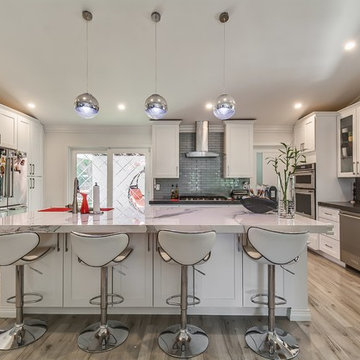
Example of a transitional u-shaped light wood floor and beige floor kitchen design in Seattle with an undermount sink, shaker cabinets, white cabinets, gray backsplash, glass tile backsplash, stainless steel appliances, an island and gray countertops

Sponsored
Columbus, OH

Hope Restoration & General Contracting
Columbus Design-Build, Kitchen & Bath Remodeling, Historic Renovations
 bldg.collective

Bathroom - transitional gray tile and mosaic tile medium tone wood floor and brown floor bathroom idea in Denver with shaker cabinets, white cabinets, gray walls, an undermount sink, a hinged shower door and gray countertops
 Anthony Albert Studios
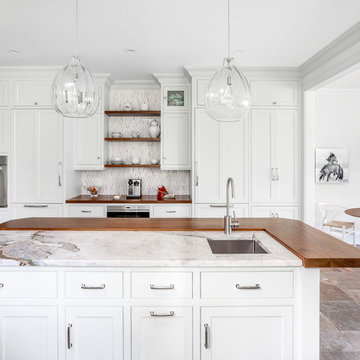
Eat-in kitchen - transitional eat-in kitchen idea in New York with an undermount sink, shaker cabinets, white cabinets, wood countertops, stainless steel appliances, an island and brown countertops
 HSH Interiors
Suzanna Scott Photography

Example of a transitional u-shaped medium tone wood floor and brown floor enclosed kitchen design in San Francisco with blue cabinets, marble backsplash, stainless steel appliances, an island, an undermount sink, shaker cabinets, marble countertops, gray backsplash and gray countertops
Example of a transitional u-shaped medium tone wood floor and brown floor enclosed kitchen design in San Francisco with blue cabinets, marble backsplash, stainless steel appliances, an island, an undermount sink, shaker cabinets, marble countertops, gray backsplash and gray countertops
 Harwick Homes
Amber Frederiksen Photography
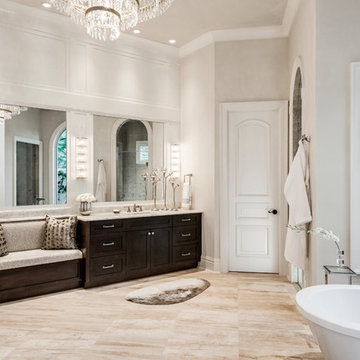
Transitional master beige floor freestanding bathtub photo in Miami with dark wood cabinets, shaker cabinets, beige walls and an undermount sink
Transitional master beige floor freestanding bathtub photo in Miami with dark wood cabinets, shaker cabinets, beige walls and an undermount sink

Sponsored
Sunbury, OH

J.Holderby - Renovations
Franklin County's Leading General Contractors - 2X Best of Houzz!
 Grayson Dare Homes, Inc.
Stephen Thrift Phtography

Kitchen pantry - large transitional u-shaped brown floor and dark wood floor kitchen pantry idea in Raleigh with white cabinets and open cabinets
Kitchen pantry - large transitional u-shaped brown floor and dark wood floor kitchen pantry idea in Raleigh with white cabinets and open cabinets
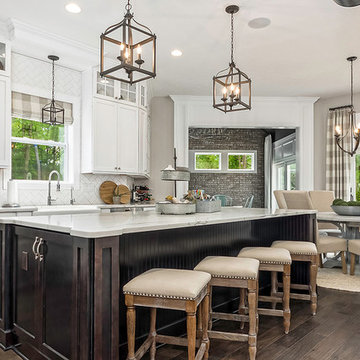
Mid-sized transitional l-shaped dark wood floor and brown floor open concept kitchen photo in Columbus with a farmhouse sink, shaker cabinets, white cabinets, marble countertops, white backsplash, porcelain backsplash, stainless steel appliances and an island
 Shea Studio Interiors, Inc

Inspiration for a mid-sized transitional l-shaped dark wood floor eat-in kitchen remodel in DC Metro with an undermount sink, shaker cabinets, white cabinets, quartz countertops, white backsplash, stone tile backsplash, stainless steel appliances and an island
153