
Search results for "Shaker" in Home Design Ideas
 Kepler Design
Kitchen Design: Jan Kepler, Custom Cabinetry: Plato Woodwork, Contractor: Holland & Knapp, Photography: Elliott Johnson

Open concept kitchen - mid-sized transitional l-shaped medium tone wood floor and brown floor open concept kitchen idea in San Luis Obispo with an undermount sink, shaker cabinets, medium tone wood cabinets, quartzite countertops, beige backsplash, stone tile backsplash, stainless steel appliances and an island
Open concept kitchen - mid-sized transitional l-shaped medium tone wood floor and brown floor open concept kitchen idea in San Luis Obispo with an undermount sink, shaker cabinets, medium tone wood cabinets, quartzite countertops, beige backsplash, stone tile backsplash, stainless steel appliances and an island
 Exquisite Remodels LLC
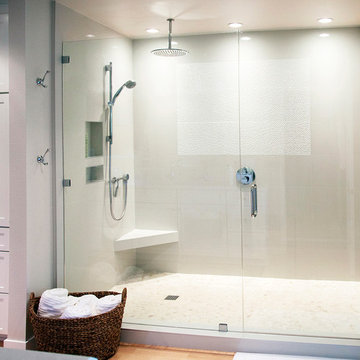
Beautiful Master Bath Features a modern look with the contemporary White shower with Lots of Glass. Your Own Private Spa
Double shower - mid-sized contemporary master white tile and porcelain tile light wood floor double shower idea in Other with an undermount sink, shaker cabinets, white cabinets, quartz countertops and white walls
Double shower - mid-sized contemporary master white tile and porcelain tile light wood floor double shower idea in Other with an undermount sink, shaker cabinets, white cabinets, quartz countertops and white walls
 Carty Custom Builders, LLC

1st floor bathroom
Example of a large minimalist master white tile and porcelain tile laminate floor and brown floor alcove shower design in Austin with shaker cabinets, white cabinets, beige walls, an undermount sink, quartzite countertops, a hinged shower door and beige countertops
Example of a large minimalist master white tile and porcelain tile laminate floor and brown floor alcove shower design in Austin with shaker cabinets, white cabinets, beige walls, an undermount sink, quartzite countertops, a hinged shower door and beige countertops
Find the right local pro for your project
 LuxWest Interiors

Eat-in kitchen - mid-sized transitional l-shaped dark wood floor eat-in kitchen idea in Denver with shaker cabinets, medium tone wood cabinets, granite countertops, gray backsplash, stone slab backsplash, stainless steel appliances, an island and an undermount sink
 Ence Homes

This was our 2016 Parade Home and our model home for our Cantera Cliffs Community. This unique home gets better and better as you pass through the private front patio courtyard and into a gorgeous entry. The study conveniently located off the entry can also be used as a fourth bedroom. A large walk-in closet is located inside the master bathroom with convenient access to the laundry room. The great room, dining and kitchen area is perfect for family gathering. This home is beautiful inside and out.
Jeremiah Barber
 Sarah Bernardy Design, LLC
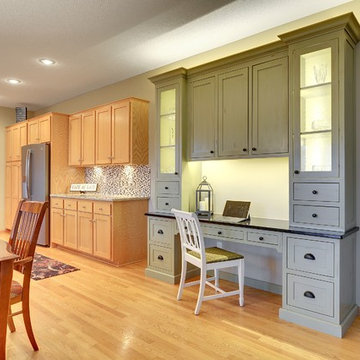
While updating some of the finishes in the kitchen my client wanted a desk cabinet that she could pay bills at while being at the center of the home. Along with designing the new selections for the main kitchen area of this home I helped design the custom desk/hutch for the dining room space that took the place of a smaller furniture hutch. Interior Design by: Sarah Bernardy Design, LLC
Remodel by: Thorson Homes, MN
Custom Cabinet/Hutch by: Joe Otto Enterprises
Photography by: Jesse Angell from Space Crafting Architectural Photography & Video
 Ninzan Studio, LLC

Inspiration for a small transitional single-wall beige floor laundry closet remodel in Tampa with shaker cabinets, white cabinets, beige walls and a side-by-side washer/dryer

Sponsored
Plain City, OH

Kuhns Contracting, Inc.
Central Ohio's Trusted Home Remodeler Specializing in Kitchens & Baths
 MLI Property Enhancements
shower

Small minimalist 3/4 beige tile and porcelain tile laminate floor and beige floor alcove shower photo in Calgary with shaker cabinets, dark wood cabinets, a two-piece toilet, beige walls, an undermount sink, solid surface countertops and a hinged shower door
Small minimalist 3/4 beige tile and porcelain tile laminate floor and beige floor alcove shower photo in Calgary with shaker cabinets, dark wood cabinets, a two-piece toilet, beige walls, an undermount sink, solid surface countertops and a hinged shower door
 Browdy & Browdy
Inspiration for a large transitional u-shaped dark wood floor enclosed kitchen remodel in Jacksonville with an undermount sink, shaker cabinets, white cabinets, marble countertops, white backsplash, subway tile backsplash, stainless steel appliances and an island
 the design collaborative
T K Cunningham Photo

Example of a beach style gray floor powder room design in New York with shaker cabinets, white cabinets, an undermount sink and white countertops
Example of a beach style gray floor powder room design in New York with shaker cabinets, white cabinets, an undermount sink and white countertops
 Jones Design Build
Emily John
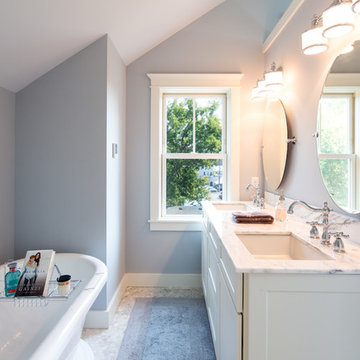
Inspiration for a transitional master marble floor and white floor bathroom remodel in Minneapolis with white cabinets, gray walls, an undermount sink, marble countertops and shaker cabinets
Inspiration for a transitional master marble floor and white floor bathroom remodel in Minneapolis with white cabinets, gray walls, an undermount sink, marble countertops and shaker cabinets
 Deconstructed Living Design

Utility room - large transitional galley ceramic tile utility room idea in Philadelphia with shaker cabinets, white cabinets, wood countertops, beige walls, a side-by-side washer/dryer and brown countertops
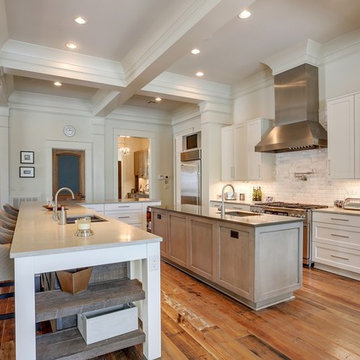
 Cabinets by Design
Inspiration for a transitional galley medium tone wood floor and brown floor eat-in kitchen remodel in New Orleans with an undermount sink, shaker cabinets, white cabinets, white backsplash, stainless steel appliances, two islands and gray countertops

Sponsored
Sunbury, OH

J.Holderby - Renovations
Franklin County's Leading General Contractors - 2X Best of Houzz!

 The Kitchen Shop
Large transitional u-shaped dark wood floor eat-in kitchen photo in Grand Rapids with a farmhouse sink, shaker cabinets, white cabinets, quartz countertops, gray backsplash, subway tile backsplash, stainless steel appliances and an island

 IMPROVE or MOVE
Basement Bar Area
Example of a large trendy galley porcelain tile wet bar design in New York with an undermount sink, shaker cabinets, dark wood cabinets, granite countertops, multicolored backsplash and stone tile backsplash
Example of a large trendy galley porcelain tile wet bar design in New York with an undermount sink, shaker cabinets, dark wood cabinets, granite countertops, multicolored backsplash and stone tile backsplash

 Kelly Hohla Interiors
Fully stock bar off the TV room, continued the wallpaper to add a more cohesive look. Aaron Leitz Photography
Wet bar - mid-sized transitional l-shaped wet bar idea in San Francisco with an undermount sink, shaker cabinets and blue cabinets
Wet bar - mid-sized transitional l-shaped wet bar idea in San Francisco with an undermount sink, shaker cabinets and blue cabinets

Inspiration for a mid-sized timeless galley light wood floor eat-in kitchen remodel in Seattle with shaker cabinets, white cabinets, blue backsplash, stone tile backsplash, stainless steel appliances, no island and an undermount sink

Sponsored
Columbus, OH

Hope Restoration & General Contracting
Columbus Design-Build, Kitchen & Bath Remodeling, Historic Renovations

 Direct Source MT
This rustic mountain home features knotty alder, craftsman style cabinetry. The master bath cabinets were raised to accommodate the tall homeowners.
Large arts and crafts master beige tile and ceramic tile ceramic tile drop-in bathtub photo in Other with an undermount sink, shaker cabinets, medium tone wood cabinets, granite countertops and white walls
Large arts and crafts master beige tile and ceramic tile ceramic tile drop-in bathtub photo in Other with an undermount sink, shaker cabinets, medium tone wood cabinets, granite countertops and white walls

 Scotland Kitchen & Bath Designs, Inc
Ric Guy
Example of a mid-sized beach style master ceramic tile and white tile ceramic tile bathroom design in Baltimore with an undermount sink, shaker cabinets, blue cabinets, a one-piece toilet and white walls
Example of a mid-sized beach style master ceramic tile and white tile ceramic tile bathroom design in Baltimore with an undermount sink, shaker cabinets, blue cabinets, a one-piece toilet and white walls

 Spruce, LLC
This open kitchen was designed with the homeowners needs in mind- cooking styles, storage needs, efficiency of the work area. There is a wall across from this space that serves as the dry goods pantry and a home office area.
The island was designed to hold as much storage as possible on all four sides. There is no sink or cooking on this island purposefully so that it can serve as a large prep and eating area without disruptions.
The counter top is a Brazilian quartzite known for its beauty and low maintenance The back splash is Artistic Tile from Stafford Tile and Stone. The kitchen cabinets are painted solid hardwood from Cabinets by Design
149