
Search results for "Shaker" in Home Design Ideas
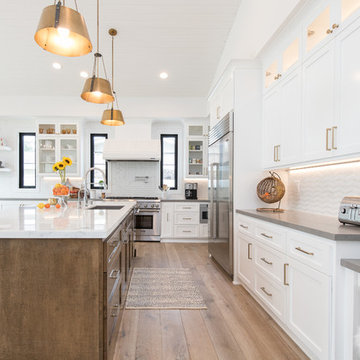
 Streamline Construction
Another view of this amazing kitchen!
Inspiration for a transitional l-shaped medium tone wood floor and brown floor kitchen remodel in Orange County with an undermount sink, shaker cabinets, white cabinets, white backsplash, stainless steel appliances, an island and gray countertops
Inspiration for a transitional l-shaped medium tone wood floor and brown floor kitchen remodel in Orange County with an undermount sink, shaker cabinets, white cabinets, white backsplash, stainless steel appliances, an island and gray countertops

 Grandscape Homes Ltd.
A Gourmet Chef's kitchen! Exquisite white designer series custom kitchen is the backdrop for a striking dark espresso island with a quartzite countertop.
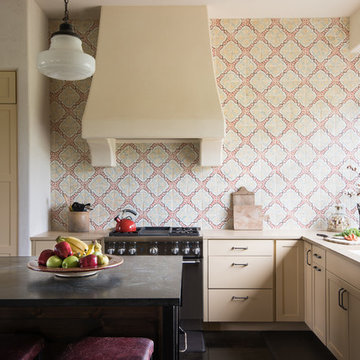
 Jacob Bodkin Photography
Jacob Bodkin Phototgraphy
Inspiration for a farmhouse l-shaped kitchen remodel in Austin with an undermount sink, shaker cabinets, beige cabinets, multicolored backsplash and an island
Inspiration for a farmhouse l-shaped kitchen remodel in Austin with an undermount sink, shaker cabinets, beige cabinets, multicolored backsplash and an island
Find the right local pro for your project

 Breathe Design Studio
Completed in 2015, this project incorporates a Scandinavian vibe to enhance the modern architecture and farmhouse details. The vision was to create a balanced and consistent design to reflect clean lines and subtle rustic details, which creates a calm sanctuary. The whole home is not based on a design aesthetic, but rather how someone wants to feel in a space, specifically the feeling of being cozy, calm, and clean. This home is an interpretation of modern design without focusing on one specific genre; it boasts a midcentury master bedroom, stark and minimal bathrooms, an office that doubles as a music den, and modern open concept on the first floor. It’s the winner of the 2017 design award from the Austin Chapter of the American Institute of Architects and has been on the Tribeza Home Tour; in addition to being published in numerous magazines such as on the cover of Austin Home as well as Dwell Magazine, the cover of Seasonal Living Magazine, Tribeza, Rue Daily, HGTV, Hunker Home, and other international publications.
Featured on Dwell!
https://www.dwell.com/article/sustainability-is-the-centerpiece-of-this-new-austin-development-071e1a55
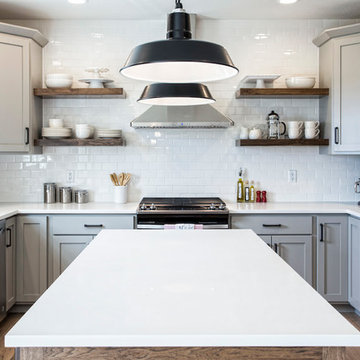
 Nelson Builders
The kitchen of this new home by Nelson Builders is highlighted by the rustic hickory island and floating shelves.
Eat-in kitchen - mid-sized traditional u-shaped light wood floor and beige floor eat-in kitchen idea in Chicago with an undermount sink, shaker cabinets, gray cabinets, quartz countertops, white backsplash, subway tile backsplash, stainless steel appliances, an island and white countertops
Eat-in kitchen - mid-sized traditional u-shaped light wood floor and beige floor eat-in kitchen idea in Chicago with an undermount sink, shaker cabinets, gray cabinets, quartz countertops, white backsplash, subway tile backsplash, stainless steel appliances, an island and white countertops
 Litz Real Estate

Example of a mid-sized transitional 3/4 gray tile and subway tile bathroom design in Indianapolis with quartzite countertops, shaker cabinets, white cabinets, white walls and an undermount sink
 Creek Hill Custom Homes

Another view of the master bathroom with a focus on the freestanding tub with a window featuring views of the lake - Creek Hill Custom Homes MN
Example of a large transitional master white tile ceramic tile freestanding bathtub design in Minneapolis with white cabinets, gray walls, granite countertops and shaker cabinets
Example of a large transitional master white tile ceramic tile freestanding bathtub design in Minneapolis with white cabinets, gray walls, granite countertops and shaker cabinets

Sponsored
Columbus, OH

Hope Restoration & General Contracting
Columbus Design-Build, Kitchen & Bath Remodeling, Historic Renovations

 Alto Design
David Steinbrunner, photographer.
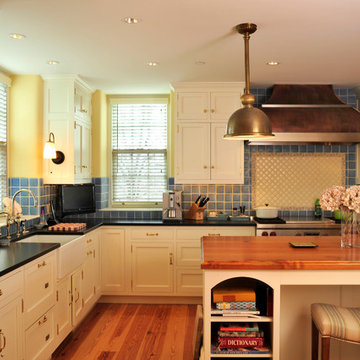
Country l-shaped dark wood floor open concept kitchen photo in Cincinnati with a farmhouse sink, white cabinets, blue backsplash, an island, shaker cabinets, solid surface countertops, porcelain backsplash and stainless steel appliances
Country l-shaped dark wood floor open concept kitchen photo in Cincinnati with a farmhouse sink, white cabinets, blue backsplash, an island, shaker cabinets, solid surface countertops, porcelain backsplash and stainless steel appliances

 Plain & Posh
This beautiful century old home had an addition aded in the 80's that sorely needed updated. Working with the homeowner to make sure it functioned well for her, but also brought in some of the century old style was key to the design.

Mid-sized elegant l-shaped dark wood floor and brown floor eat-in kitchen photo in Chicago with shaker cabinets, white cabinets, stainless steel appliances, an island, white backsplash, subway tile backsplash, a farmhouse sink and solid surface countertops

 McGarvey Custom Homes
Example of a transitional l-shaped dark wood floor and brown floor kitchen design in Miami with shaker cabinets, white cabinets and gray backsplash
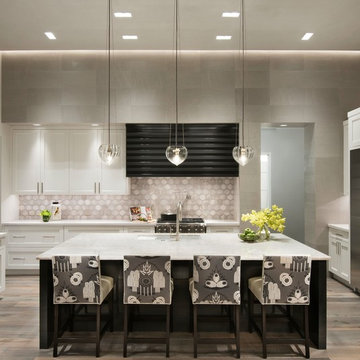
 Cullum Homes
Open concept kitchen - large modern u-shaped medium tone wood floor and brown floor open concept kitchen idea in Phoenix with an undermount sink, shaker cabinets, white cabinets, quartzite countertops, beige backsplash, stainless steel appliances and an island

Sponsored
Sunbury, OH

J.Holderby - Renovations
Franklin County's Leading General Contractors - 2X Best of Houzz!
 Brian H Murray Interior Design

Dedicated laundry room - mid-sized transitional single-wall dark wood floor dedicated laundry room idea in Raleigh with a drop-in sink, shaker cabinets, granite countertops, gray cabinets, white walls and a stacked washer/dryer

 Woodmeister Master Builders
A ground floor mudroom features a center island bench with lots storage drawers underneath. This bench is a perfect place to sit and lace up hiking boots, get ready for snowshoeing, or just hanging out before a swim. Surrounding the mudroom are more window seats and floor-to-ceiling storage cabinets made in rustic knotty pine architectural millwork. Down the hall, are two changing rooms with separate water closets and in a few more steps, the room opens up to a kitchenette with a large sink. A nearby laundry area is conveniently located to handle wet towels and beachwear. Woodmeister Master Builders made all the custom cabinetry and performed the general contracting. Marcia D. Summers was the interior designer. Greg Premru Photography
 DESIGN 4 CORNERS
Amber Thrane
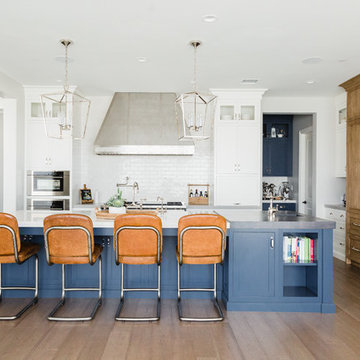
Example of a beach style l-shaped light wood floor and brown floor kitchen design in San Diego with shaker cabinets, blue cabinets, white backsplash, subway tile backsplash, an island and white countertops
Example of a beach style l-shaped light wood floor and brown floor kitchen design in San Diego with shaker cabinets, blue cabinets, white backsplash, subway tile backsplash, an island and white countertops
 Amato Architecture
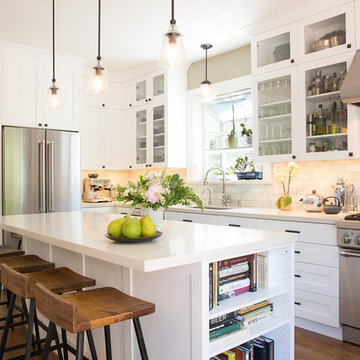
The inspiration for this remodel was the owners’ gusto for hosting friends and family but a cramped kitchen didn’t allow for both a bartender and cook. The natural circulation through the expanded kitchen and out to the back deck was enhanced by shifting the doorway to a more central location. An indoor drinks station with a raised countertop easily serves guests outside via a hinged window. Sliding panel doors with textured glass add multi-use options for an adjacent living/guest room without compromising light or style.
Selected for the 2017 Rockridge Kitchen Tour.


 Lily Ann Cabinets
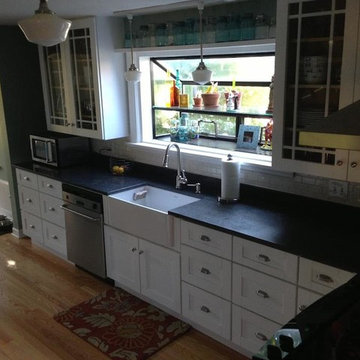
10 Foot Run Shaker White Kitchen Cabinets: kitchen and bathroom cabinets. Browse styles and material types for 10 Foot Run Shaker White Kitchen Cabinets. Find stock or custom kitchen cabinets, drawers and organizers for 10 Foot Run Shaker White Kitchen Cabinets

 Stonington Cabinetry & Designs
Kitchen - transitional u-shaped medium tone wood floor and brown floor kitchen idea in New York with a farmhouse sink, white cabinets, quartz countertops, paneled appliances, shaker cabinets, white backsplash, an island and white countertops

 Jayne Remodels (Jayne McGinn Designs)
Smart Focus Photography
Inspiration for a transitional galley vinyl floor and gray floor eat-in kitchen remodel in Other with shaker cabinets, white cabinets, quartz countertops, gray backsplash, stainless steel appliances, an island and glass tile backsplash
Inspiration for a transitional galley vinyl floor and gray floor eat-in kitchen remodel in Other with shaker cabinets, white cabinets, quartz countertops, gray backsplash, stainless steel appliances, an island and glass tile backsplash
47