
Search results for "Shaker" in Home Design Ideas
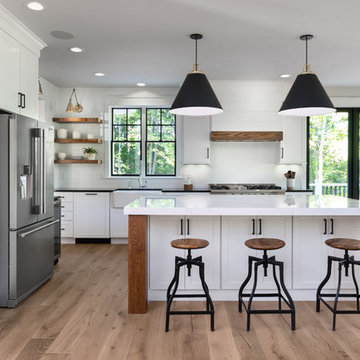
 Endura Performance Homes
Inspiration for a country l-shaped medium tone wood floor and beige floor kitchen remodel in Other with a farmhouse sink, shaker cabinets, white cabinets, white backsplash, subway tile backsplash, stainless steel appliances, an island and white countertops

 Beverly Bradshaw Interiors
Enclosed kitchen - mid-sized transitional l-shaped porcelain tile enclosed kitchen idea in Phoenix with an undermount sink, shaker cabinets, dark wood cabinets, quartz countertops, beige backsplash, stone tile backsplash, stainless steel appliances and an island

 Cindy Love Interiors
Inspiration for a large rustic l-shaped dark wood floor and brown floor open concept kitchen remodel in Other with shaker cabinets, black cabinets, stainless steel appliances, an island, brown backsplash, matchstick tile backsplash and a farmhouse sink
Find the right local pro for your project

 COASTAL CABINETS
Bathroom - transitional blue tile and subway tile white floor bathroom idea in Other with shaker cabinets, white cabinets, white walls, an undermount sink and white countertops

 Haver & Skolnick LLC Architects
"BEST OF HOUZZ 2018, SHED" This sunny potting shed features bluestone floors, walls sheathed in white pine and Shaker pegs for hanging gardening tools.
Robert Benson Photography
 Dostie Homes
Deremer Studios

Inspiration for a large coastal l-shaped medium tone wood floor eat-in kitchen remodel in Jacksonville with shaker cabinets, white cabinets, blue backsplash, stainless steel appliances, an island, a farmhouse sink, quartz countertops and ceramic backsplash
Inspiration for a large coastal l-shaped medium tone wood floor eat-in kitchen remodel in Jacksonville with shaker cabinets, white cabinets, blue backsplash, stainless steel appliances, an island, a farmhouse sink, quartz countertops and ceramic backsplash
 Lauren M. Smith Interiors, LLC

Design By: Lauren M. Smith Interiors & MKW Interiors
Photography By: Patsy McEnroe Photography
Construction By: Northwood Services
Cabinetry By: Amish Custom Kitchens

Sponsored
Columbus, OH

Hope Restoration & General Contracting
Columbus Design-Build, Kitchen & Bath Remodeling, Historic Renovations
 Grace Builders
Brad Hutchinson Photography

Inspiration for a transitional l-shaped medium tone wood floor and brown floor kitchen remodel in Other with a farmhouse sink, shaker cabinets, blue cabinets, white backsplash, subway tile backsplash, stainless steel appliances, an island and gray countertops
Inspiration for a transitional l-shaped medium tone wood floor and brown floor kitchen remodel in Other with a farmhouse sink, shaker cabinets, blue cabinets, white backsplash, subway tile backsplash, stainless steel appliances, an island and gray countertops
 Copper Sky Design + Remodel

Inspiration for a large tropical galley medium tone wood floor eat-in kitchen remodel in Atlanta with an undermount sink, shaker cabinets, stainless steel appliances, quartz countertops, blue backsplash, mosaic tile backsplash, an island, white cabinets and turquoise countertops

 Stacy Paulson Design
Meg Mulloy
Kitchen - transitional galley light wood floor and beige floor kitchen idea in Austin with a farmhouse sink, shaker cabinets, blue cabinets, white backsplash, subway tile backsplash, paneled appliances, a peninsula and white countertops
Kitchen - transitional galley light wood floor and beige floor kitchen idea in Austin with a farmhouse sink, shaker cabinets, blue cabinets, white backsplash, subway tile backsplash, paneled appliances, a peninsula and white countertops

 Randal G. Winter Construction Inc.
Mel Carll
Kitchen - transitional l-shaped dark wood floor kitchen idea in Los Angeles with a farmhouse sink, shaker cabinets, white cabinets, white backsplash, subway tile backsplash, stainless steel appliances and an island
Kitchen - transitional l-shaped dark wood floor kitchen idea in Los Angeles with a farmhouse sink, shaker cabinets, white cabinets, white backsplash, subway tile backsplash, stainless steel appliances and an island
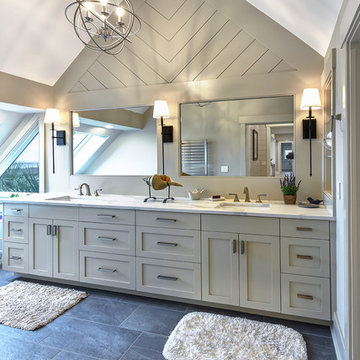
 Tom Martin and Son, LLC
William Quarles Photography
Inspiration for a coastal master gray floor bathroom remodel in Charleston with shaker cabinets, gray cabinets, gray walls, an undermount sink and white countertops
Inspiration for a coastal master gray floor bathroom remodel in Charleston with shaker cabinets, gray cabinets, gray walls, an undermount sink and white countertops
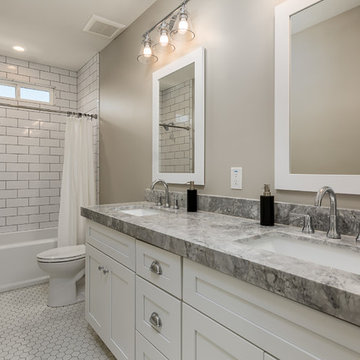
 Yonker Construction
Bathroom - transitional master white floor bathroom idea in Phoenix with shaker cabinets, white cabinets, an undermount sink and gray countertops


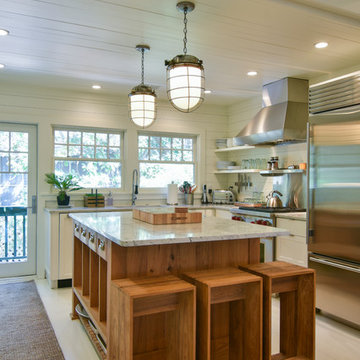
 ONYX DESIGN COLLABORATIVE
Architecture and Interiors: Anderson Studio of Architecture & Design; Emily Cox, Director of Interiors and Michelle Suddeth, Design Assistant
Floors: Painted Hardwoods
Walls: Shiplap
Lights: Vintage Marine Pendants
Plumbing & Appliances: Ferguson Enterprises

 Jenny Martin Design
Joshua Lawrence
Inspiration for a large coastal l-shaped light wood floor and beige floor eat-in kitchen remodel in Vancouver with a farmhouse sink, shaker cabinets, white cabinets, granite countertops, white backsplash, ceramic backsplash, colored appliances, an island and white countertops
Inspiration for a large coastal l-shaped light wood floor and beige floor eat-in kitchen remodel in Vancouver with a farmhouse sink, shaker cabinets, white cabinets, granite countertops, white backsplash, ceramic backsplash, colored appliances, an island and white countertops

 Michelle Yorke Interior Design LLC
We used a delightful mix of soft color tones and warm wood floors in this Sammamish lakefront home.
Example of a mid-sized transitional galley beige floor utility room design in Seattle with an undermount sink, blue cabinets, quartz countertops, beige walls, a side-by-side washer/dryer, white countertops and shaker cabinets
Example of a mid-sized transitional galley beige floor utility room design in Seattle with an undermount sink, blue cabinets, quartz countertops, beige walls, a side-by-side washer/dryer, white countertops and shaker cabinets

 Element Home Builders
4 beds 5 baths 4,447 sqft
RARE FIND! NEW HIGH-TECH, LAKE FRONT CONSTRUCTION ON HIGHLY DESIRABLE WINDERMERE CHAIN OF LAKES. This unique home site offers the opportunity to enjoy lakefront living on a private cove with the beauty and ambiance of a classic "Old Florida" home. With 150 feet of lake frontage, this is a very private lot with spacious grounds, gorgeous landscaping, and mature oaks. This acre plus parcel offers the beauty of the Butler Chain, no HOA, and turn key convenience. High-tech smart house amenities and the designer furnishings are included. Natural light defines the family area featuring wide plank hickory hardwood flooring, gas fireplace, tongue and groove ceilings, and a rear wall of disappearing glass opening to the covered lanai. The gourmet kitchen features a Wolf cooktop, Sub-Zero refrigerator, and Bosch dishwasher, exotic granite counter tops, a walk in pantry, and custom built cabinetry. The office features wood beamed ceilings. With an emphasis on Florida living the large covered lanai with summer kitchen, complete with Viking grill, fridge, and stone gas fireplace, overlook the sparkling salt system pool and cascading spa with sparkling lake views and dock with lift. The private master suite and luxurious master bath include granite vanities, a vessel tub, and walk in shower. Energy saving and organic with 6-zone HVAC system and Nest thermostats, low E double paned windows, tankless hot water heaters, spray foam insulation, whole house generator, and security with cameras. Property can be gated.



 Creative Lighting
LIGHTING DESIGN: Creative Lighting- 651.647.0111
www.creative-lighting.com
KITCHEN PENDANT LIGHTING:
http://creative-lighting.com/Capital_Lighting/4642PN-137/One_Light_Mini-Pendant-Mini-Pendant
PHOTO CRED: Robert Thomas Homes/Traditions Companies
 Ric J Photography
Ric Johnson http://RicJPhotography.com

Example of a classic galley medium tone wood floor open concept kitchen design in Austin with an undermount sink, shaker cabinets, gray cabinets, gray backsplash, stainless steel appliances and two islands
Example of a classic galley medium tone wood floor open concept kitchen design in Austin with an undermount sink, shaker cabinets, gray cabinets, gray backsplash, stainless steel appliances and two islands
 New Leaf Custom Homes | Dallas

Inspiration for a transitional master beige tile and limestone tile porcelain tile and beige floor bathroom remodel in Dallas with shaker cabinets, beige walls and an undermount sink
51