
Search results for "Shaker" in Home Design Ideas
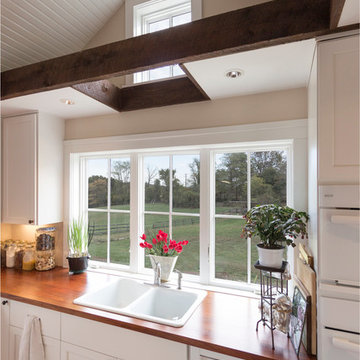
 Bennett Frank McCarthy Architects, Inc.
Kitchen - large country u-shaped light wood floor and beige floor kitchen idea in DC Metro with a drop-in sink, shaker cabinets, white cabinets, wood countertops, white appliances and an island
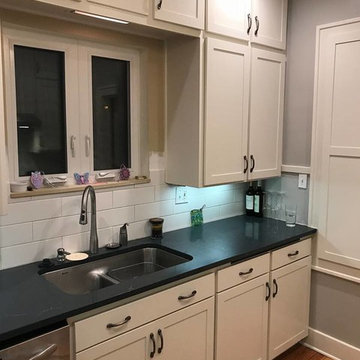
 Steven's Creek Crossing LLC
Example of a small transitional galley medium tone wood floor and brown floor enclosed kitchen design in Other with an undermount sink, shaker cabinets, white cabinets, solid surface countertops, white backsplash, subway tile backsplash, stainless steel appliances, no island and black countertops
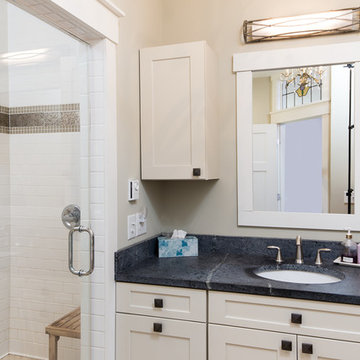
 The Vuepoint Group, LLC
 http://www.edgarallanphotography.com/
Mid-sized trendy master white tile and cement tile ceramic tile alcove shower photo in Raleigh with shaker cabinets, white cabinets, a two-piece toilet, an undermount sink, soapstone countertops and white walls
Mid-sized trendy master white tile and cement tile ceramic tile alcove shower photo in Raleigh with shaker cabinets, white cabinets, a two-piece toilet, an undermount sink, soapstone countertops and white walls
Find the right local pro for your project
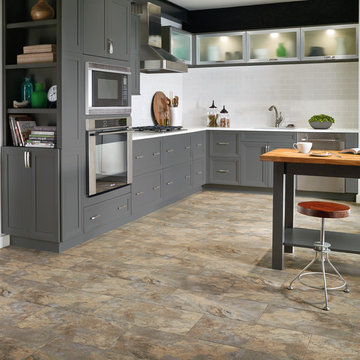
 Abbey Flooring & Design
Inspiration for a large transitional l-shaped limestone floor kitchen remodel in Detroit with an undermount sink, shaker cabinets, gray cabinets, solid surface countertops, white backsplash, subway tile backsplash, stainless steel appliances and an island
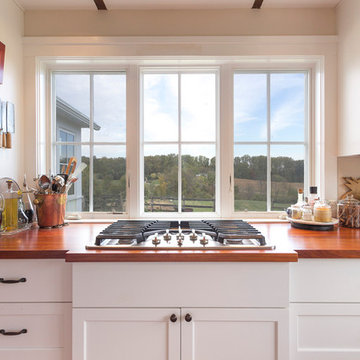 Bennett Frank McCarthy Architects, Inc.
Large cottage u-shaped light wood floor and beige floor kitchen photo in DC Metro with a drop-in sink, shaker cabinets, white cabinets, wood countertops, white appliances and an island

 Kenny's Carpet One
Mid-sized elegant 3/4 vinyl floor corner shower photo in New York with shaker cabinets, light wood cabinets, a two-piece toilet, green walls, an undermount sink and solid surface countertops
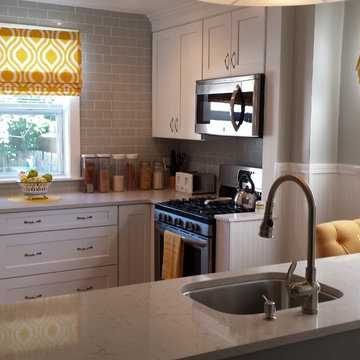
 KBC Design Studio/Kitchens By Christina Inc.
Inspiration for a small transitional u-shaped light wood floor enclosed kitchen remodel in New York with an undermount sink, shaker cabinets, white cabinets, solid surface countertops, gray backsplash, subway tile backsplash and stainless steel appliances

Sponsored
Fredericksburg, OH

High Point Cabinets
Columbus' Experienced Custom Cabinet Builder | 4x Best of Houzz Winner
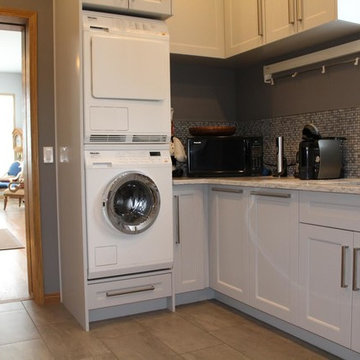
 Reflect Renovations
Dedicated laundry room - mid-sized transitional l-shaped porcelain tile and beige floor dedicated laundry room idea in Calgary with an undermount sink, shaker cabinets, white cabinets, granite countertops, gray walls and a stacked washer/dryer
 Spags Cabinet Shop Inc.
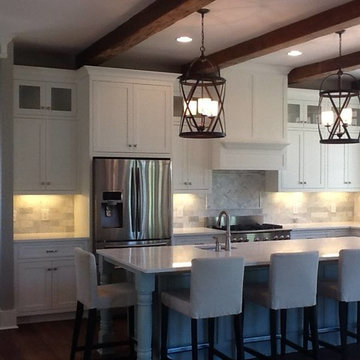
Open concept kitchen - mid-sized contemporary l-shaped dark wood floor and brown floor open concept kitchen idea in Other with shaker cabinets, white cabinets, quartzite countertops, gray backsplash, marble backsplash, stainless steel appliances and an island
 CRES Builders Corp.
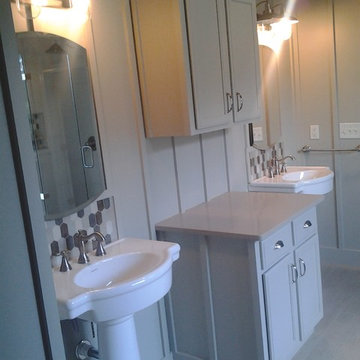
This customer was referred to us by a local real estate agent who was familiar with our work and trusted us to deliver an amazing finished product.
Initially, the customer was interested in doing a simple face lift on their master bath; however, their focus shifted during the design phase and they decided to go with a complete master bath remodel.
To help with the design process, the customer came to us with a design they discovered on Houzz.com, the use of which we fully encourage for all of our customers because it serves as a great tool to help homeowners settle upon the perfect style and theme.
Once a final design was chosen, we created several rough draft estimates to fine-tune the scope of the project and began the process of getting the necessary materials on site, which plays a vital role in avoiding delays. Once all of the materials arrived, we began work on the three-week remodel.
In the end, this particular customer wanted an elegant and simple, yet functional and clean line master bathroom - something modern with a sense of traditional class. Upon completion, the finished product was not only stylish, but incredibly beautiful, leaving the customer extremely happy with our work.
 Bennett Frank McCarthy Architects, Inc.
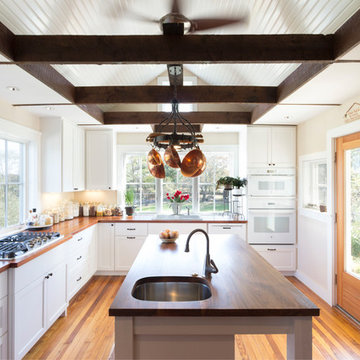
Inspiration for a large cottage u-shaped light wood floor and beige floor kitchen remodel in DC Metro with a drop-in sink, shaker cabinets, white cabinets, wood countertops, white appliances and an island
 User
UserRoman Martinez
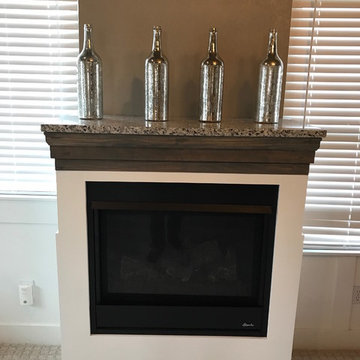
Living room - mid-sized transitional formal and enclosed carpeted and beige floor living room idea in Denver with beige walls, a standard fireplace, a wood fireplace surround and no tv
Living room - mid-sized transitional formal and enclosed carpeted and beige floor living room idea in Denver with beige walls, a standard fireplace, a wood fireplace surround and no tv
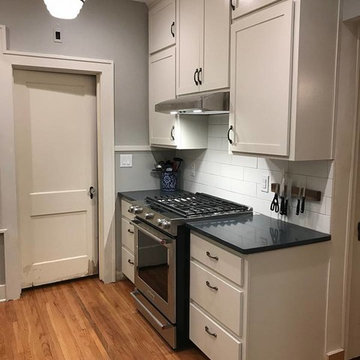 Steven's Creek Crossing LLC
Inspiration for a small transitional galley medium tone wood floor and brown floor enclosed kitchen remodel in Other with an undermount sink, shaker cabinets, white cabinets, solid surface countertops, white backsplash, subway tile backsplash, stainless steel appliances, no island and black countertops


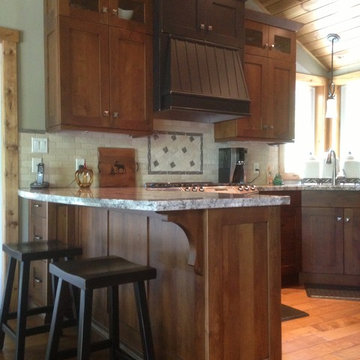
 Brooklace Kitchen and Bath
Mid-sized mountain style u-shaped medium tone wood floor eat-in kitchen photo in Toronto with a double-bowl sink, stainless steel appliances, shaker cabinets, dark wood cabinets, quartz countertops, multicolored backsplash and ceramic backsplash
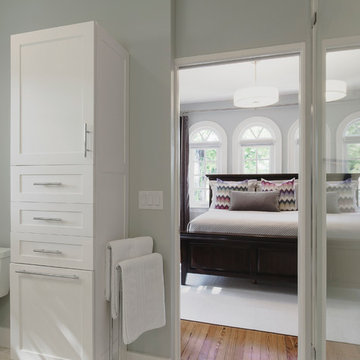
 Eolo A&I Design
Bathroom - mid-sized 3/4 mosaic tile floor bathroom idea in Miami with shaker cabinets, white cabinets, a two-piece toilet, beige walls and a pedestal sink
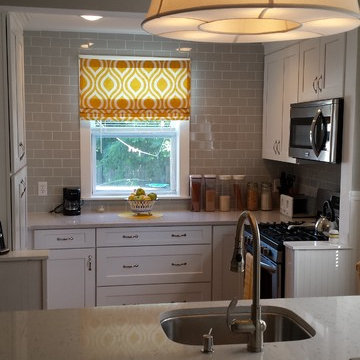 KBC Design Studio/Kitchens By Christina Inc.
Example of a small transitional u-shaped light wood floor enclosed kitchen design in New York with an undermount sink, shaker cabinets, white cabinets, solid surface countertops, gray backsplash, subway tile backsplash and stainless steel appliances
 Paris Furnishings, Inc.
Rosana Fleming Interior Design, Inc. @www.rosanafleming.com
Photo: Eric Gzimalowski @www.GizmoPhotos.com
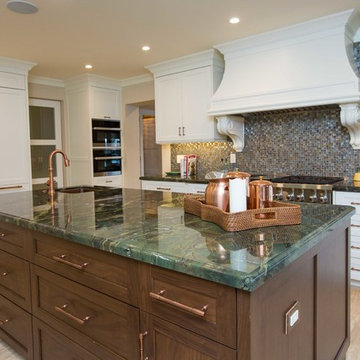
Example of a large transitional u-shaped light wood floor open concept kitchen design in Miami with a farmhouse sink, shaker cabinets, stainless steel appliances, an island, white cabinets, granite countertops, metallic backsplash and mosaic tile backsplash
Example of a large transitional u-shaped light wood floor open concept kitchen design in Miami with a farmhouse sink, shaker cabinets, stainless steel appliances, an island, white cabinets, granite countertops, metallic backsplash and mosaic tile backsplash

Sponsored
Sunbury, OH

J.Holderby - Renovations
Franklin County's Leading General Contractors - 2X Best of Houzz!
 Vrba Interior Design and Finishes
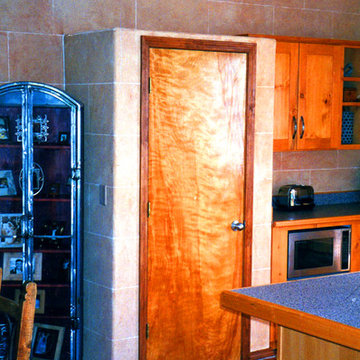
Inspiration for a large modern l-shaped terra-cotta tile eat-in kitchen remodel in Boise with an undermount sink, shaker cabinets, medium tone wood cabinets, laminate countertops, gray backsplash, stainless steel appliances and a peninsula
 Savannah Construction

Inspiration for a large mediterranean gender-neutral dark wood floor and brown floor walk-in closet remodel in Houston with white cabinets and shaker cabinets
 Chelsea Lumber Company

Small transitional light wood floor dedicated laundry room photo in Detroit with an undermount sink, shaker cabinets, white cabinets, blue walls and a concealed washer/dryer
70