
Search results for "Shaker" in Home Design Ideas
 Lucy and Company
Mekenzie Loli
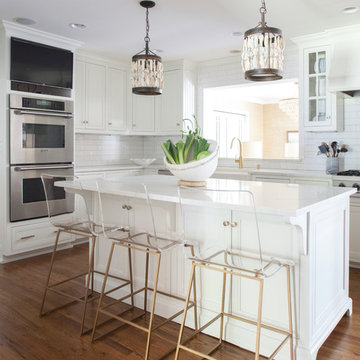
Kitchen - transitional l-shaped medium tone wood floor and brown floor kitchen idea in Charlotte with shaker cabinets, white cabinets, white backsplash, subway tile backsplash, stainless steel appliances and an island
Kitchen - transitional l-shaped medium tone wood floor and brown floor kitchen idea in Charlotte with shaker cabinets, white cabinets, white backsplash, subway tile backsplash, stainless steel appliances and an island
 IDF Studio
Photo by Christopher Stark.

Wet bar - transitional l-shaped medium tone wood floor and beige floor wet bar idea in San Francisco with shaker cabinets, light wood cabinets and white countertops
Wet bar - transitional l-shaped medium tone wood floor and beige floor wet bar idea in San Francisco with shaker cabinets, light wood cabinets and white countertops
 Betz Design Studio
Rustic White Photography
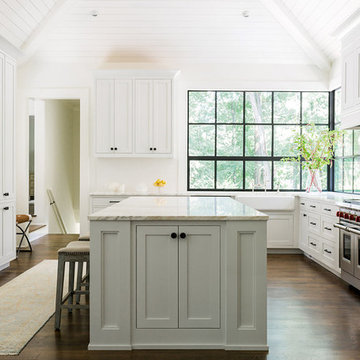
Kitchen - transitional dark wood floor kitchen idea in San Francisco with a farmhouse sink, shaker cabinets, gray cabinets, white backsplash, subway tile backsplash, stainless steel appliances and an island
Kitchen - transitional dark wood floor kitchen idea in San Francisco with a farmhouse sink, shaker cabinets, gray cabinets, white backsplash, subway tile backsplash, stainless steel appliances and an island
Find the right local pro for your project
 Brickmoon Design

Country l-shaped dark wood floor and brown floor kitchen photo in Houston with a double-bowl sink, shaker cabinets, white cabinets, gray backsplash, stainless steel appliances and an island
 JASMIN REESE INTERIORS
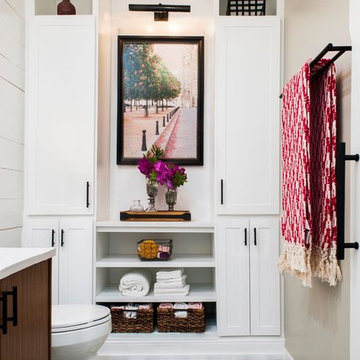
Bathroom - transitional 3/4 cement tile floor and multicolored floor bathroom idea in Chicago with shaker cabinets, white cabinets, beige walls and an undermount sink
 Rehkamp Larson Architects, Inc.
Scott Amundson Photography
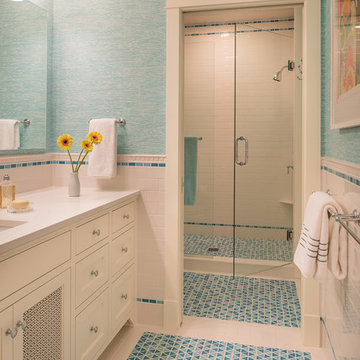
Alcove shower - coastal 3/4 blue tile and white tile mosaic tile floor alcove shower idea in Minneapolis with shaker cabinets, white cabinets, blue walls, an undermount sink and a hinged shower door
Alcove shower - coastal 3/4 blue tile and white tile mosaic tile floor alcove shower idea in Minneapolis with shaker cabinets, white cabinets, blue walls, an undermount sink and a hinged shower door
 Boren Construction
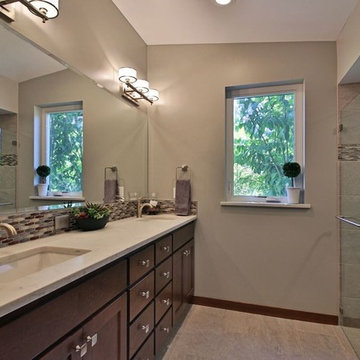
Inspiration for a mid-sized modern master mosaic tile porcelain tile bathroom remodel in Seattle with shaker cabinets, medium tone wood cabinets, a two-piece toilet, beige walls, an undermount sink and marble countertops

Sponsored
Columbus, OH

Hope Restoration & General Contracting
Columbus Design-Build, Kitchen & Bath Remodeling, Historic Renovations

 Fiorito Interior Design
Finding a home is not easy in a seller’s market, but when my clients discovered one—even though it needed a bit of work—in a beautiful area of the Santa Cruz Mountains, they decided to jump in. Surrounded by old-growth redwood trees and a sense of old-time history, the house’s location informed the design brief for their desired remodel work. Yet I needed to balance this with my client’s preference for clean-lined, modern style.
Suffering from a previous remodel, the galley-like bathroom in the master suite was long and dank. My clients were willing to completely redesign the layout of the suite, so the bathroom became the walk-in closet. We borrowed space from the bedroom to create a new, larger master bathroom which now includes a separate tub and shower.
The look of the room nods to nature with organic elements like a pebbled shower floor and vertical accent tiles of honed green slate. A custom vanity of blue weathered wood and a ceiling that recalls the look of pressed tin evoke a time long ago when people settled this mountain region. At the same time, the hardware in the room looks to the future with sleek, modular shapes in a chic matte black finish. Harmonious, serene, with personality: just what my clients wanted.
Photo: Bernardo Grijalva
 TroveCollective LLC
Blake Stevens, NoCo House Buyers & Aronn Williamson, Longs Peak Media

Inspiration for a transitional galley medium tone wood floor and brown floor eat-in kitchen remodel in Denver with an undermount sink, shaker cabinets, white cabinets, gray backsplash, porcelain backsplash, stainless steel appliances, an island and white countertops
Inspiration for a transitional galley medium tone wood floor and brown floor eat-in kitchen remodel in Denver with an undermount sink, shaker cabinets, white cabinets, gray backsplash, porcelain backsplash, stainless steel appliances, an island and white countertops
 Eaton Custom Homes
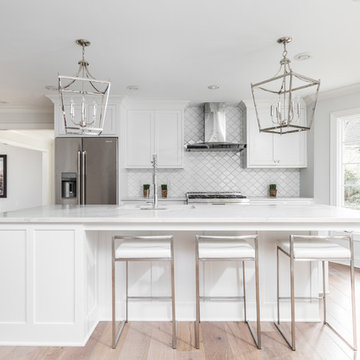
Example of a large transitional single-wall light wood floor and brown floor open concept kitchen design in Indianapolis with shaker cabinets, white cabinets, white backsplash, stainless steel appliances, an island, an undermount sink, quartz countertops and white countertops
 S-Squared // Architecture + Interiors + Landscape
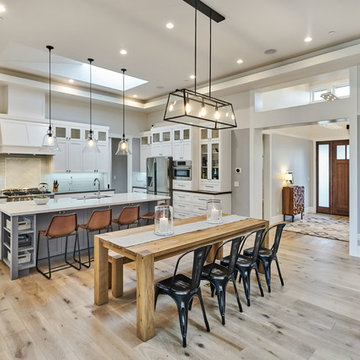
Open concept kitchen - transitional galley light wood floor and beige floor open concept kitchen idea in San Francisco with shaker cabinets, white cabinets, blue backsplash, glass tile backsplash, stainless steel appliances and an island
 Gaspar's Construction

Inspiration for a transitional l-shaped gray floor eat-in kitchen remodel in Seattle with a farmhouse sink, shaker cabinets, green cabinets, stainless steel appliances, an island and white countertops
 Berghuis Construction LLC
Photos by Kaity
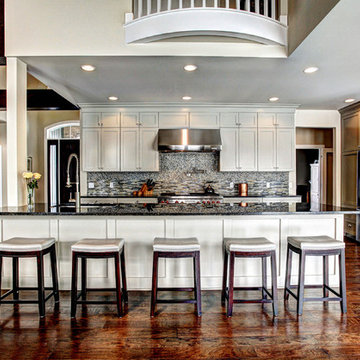
Eat-in kitchen - large transitional medium tone wood floor eat-in kitchen idea in Grand Rapids with an undermount sink, shaker cabinets, quartz countertops, gray backsplash, glass tile backsplash, stainless steel appliances, an island and white cabinets
Eat-in kitchen - large transitional medium tone wood floor eat-in kitchen idea in Grand Rapids with an undermount sink, shaker cabinets, quartz countertops, gray backsplash, glass tile backsplash, stainless steel appliances, an island and white cabinets


 Danze & Davis Architects, Inc.
Madeline Harper Photography

Inspiration for a large transitional u-shaped light wood floor and beige floor open concept kitchen remodel in Austin with a farmhouse sink, shaker cabinets, white cabinets, quartzite countertops, white backsplash, stone slab backsplash, stainless steel appliances, an island and gray countertops
Inspiration for a large transitional u-shaped light wood floor and beige floor open concept kitchen remodel in Austin with a farmhouse sink, shaker cabinets, white cabinets, quartzite countertops, white backsplash, stone slab backsplash, stainless steel appliances, an island and gray countertops
 Fine Custom Construction

Example of a transitional l-shaped dark wood floor and brown floor kitchen design in Salt Lake City with an undermount sink, shaker cabinets, white cabinets, white backsplash, subway tile backsplash, paneled appliances and an island

Example of a mid-sized transitional single-wall light wood floor and brown floor kitchen design in Boston with an undermount sink, shaker cabinets, medium tone wood cabinets, marble countertops, stainless steel appliances and an island
 Fiorito Interior Design
Finding a home is not easy in a seller’s market, but when my clients discovered one—even though it needed a bit of work—in a beautiful area of the Santa Cruz Mountains, they decided to jump in. Surrounded by old-growth redwood trees and a sense of old-time history, the house’s location informed the design brief for their desired remodel work. Yet I needed to balance this with my client’s preference for clean-lined, modern style.
Suffering from a previous remodel, the galley-like bathroom in the master suite was long and dank. My clients were willing to completely redesign the layout of the suite, so the bathroom became the walk-in closet. We borrowed space from the bedroom to create a new, larger master bathroom which now includes a separate tub and shower.
The look of the room nods to nature with organic elements like a pebbled shower floor and vertical accent tiles of honed green slate. A custom vanity of blue weathered wood and a ceiling that recalls the look of pressed tin evoke a time long ago when people settled this mountain region. At the same time, the hardware in the room looks to the future with sleek, modular shapes in a chic matte black finish. Harmonious, serene, with personality: just what my clients wanted.
Photo: Bernardo Grijalva


 Roeser Home Remodeling
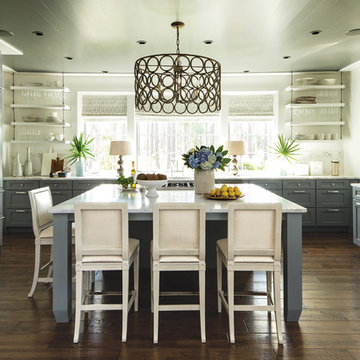
Large transitional u-shaped dark wood floor and brown floor kitchen photo in St Louis with an undermount sink, shaker cabinets, gray cabinets, marble countertops, white backsplash, marble backsplash, stainless steel appliances, an island and white countertops
 Rosewood Custom Builders

Kitchen - large transitional u-shaped medium tone wood floor and brown floor kitchen idea in Dallas with shaker cabinets, white cabinets, quartz countertops, white backsplash, limestone backsplash, stainless steel appliances, an island, black countertops and an undermount sink
 Johnson Complete, LLC
Kitchen w/ View into Great Room

Large transitional u-shaped dark wood floor eat-in kitchen photo in Tampa with a farmhouse sink, shaker cabinets, white cabinets, white backsplash, subway tile backsplash, stainless steel appliances, a peninsula and quartzite countertops
Large transitional u-shaped dark wood floor eat-in kitchen photo in Tampa with a farmhouse sink, shaker cabinets, white cabinets, white backsplash, subway tile backsplash, stainless steel appliances, a peninsula and quartzite countertops
67