
Search results for "Shaker" in Home Design Ideas
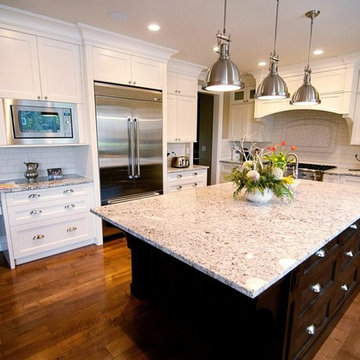
 J&S Cabinet Doors Ltd.
Eat-in kitchen - large transitional l-shaped dark wood floor eat-in kitchen idea in Vancouver with shaker cabinets, white cabinets, granite countertops, white backsplash, subway tile backsplash, stainless steel appliances and an island
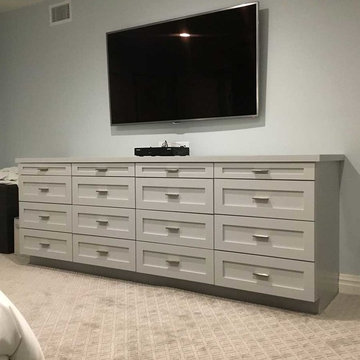
 Service One Construction Inc.
Mid-sized transitional guest carpeted and beige floor bedroom photo in New York with gray walls and no fireplace
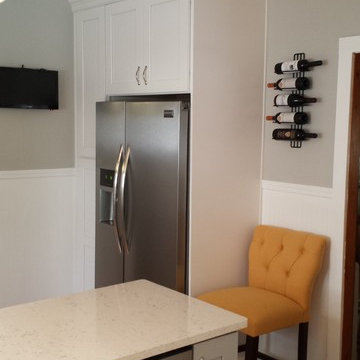
 KBC Design Studio/Kitchens By Christina Inc.
Inspiration for a small transitional u-shaped light wood floor enclosed kitchen remodel in New York with an undermount sink, shaker cabinets, white cabinets, solid surface countertops, gray backsplash, subway tile backsplash, stainless steel appliances and an island
Find the right local pro for your project

 Eolo A&I Design
Inspiration for a mid-sized 3/4 mosaic tile floor bathroom remodel in Miami with shaker cabinets, white cabinets, a two-piece toilet, beige walls and a pedestal sink
 Prostone Granite & Cabinetry
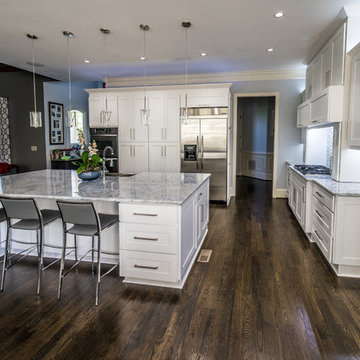
Open concept kitchen - large traditional l-shaped dark wood floor open concept kitchen idea in Other with a double-bowl sink, shaker cabinets, white cabinets, marble countertops, stainless steel appliances, an island and multicolored backsplash
 D&C Wood Finishing
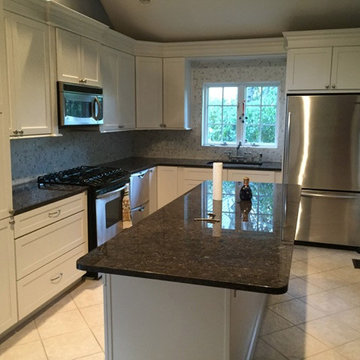
Enclosed kitchen - mid-sized transitional l-shaped ceramic tile and beige floor enclosed kitchen idea in New York with an undermount sink, shaker cabinets, white cabinets, granite countertops, gray backsplash, stainless steel appliances and an island
 JM Design
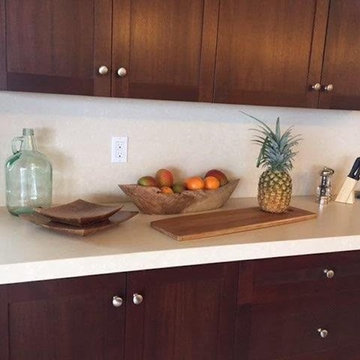
Mid-sized transitional open concept kitchen photo in Hawaii with shaker cabinets, dark wood cabinets and quartzite countertops


 Anthony Wayne Building Solutions
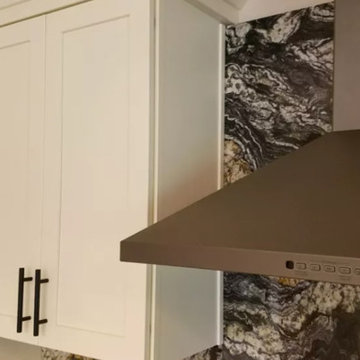
Example of a mid-sized transitional kitchen design in Other with shaker cabinets, white cabinets, granite countertops, gray backsplash, stone slab backsplash and gray countertops
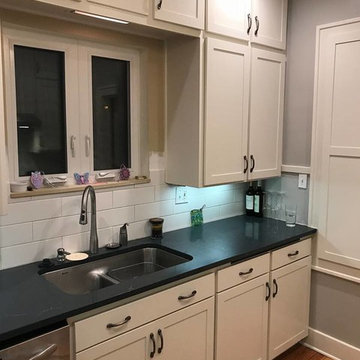
 Steven's Creek Crossing LLC
Example of a small transitional galley medium tone wood floor and brown floor enclosed kitchen design in Other with an undermount sink, shaker cabinets, white cabinets, solid surface countertops, white backsplash, subway tile backsplash, stainless steel appliances, no island and black countertops
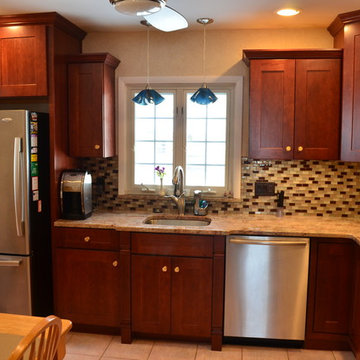
 Dream Kitchen Designs
Nice small craftsman style kitchen in Cranford
Small arts and crafts l-shaped ceramic tile and beige floor eat-in kitchen photo in New York with an undermount sink, shaker cabinets, medium tone wood cabinets, granite countertops, brown backsplash, glass tile backsplash, stainless steel appliances and no island
Small arts and crafts l-shaped ceramic tile and beige floor eat-in kitchen photo in New York with an undermount sink, shaker cabinets, medium tone wood cabinets, granite countertops, brown backsplash, glass tile backsplash, stainless steel appliances and no island
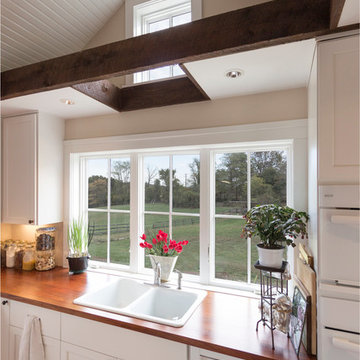
 Bennett Frank McCarthy Architects, Inc.
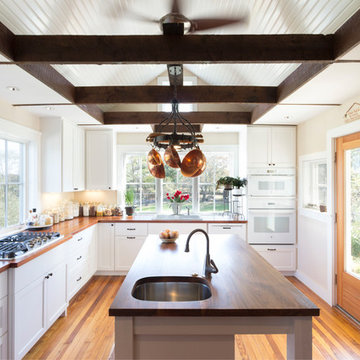
Kitchen - large country u-shaped light wood floor and beige floor kitchen idea in DC Metro with a drop-in sink, shaker cabinets, white cabinets, wood countertops, white appliances and an island
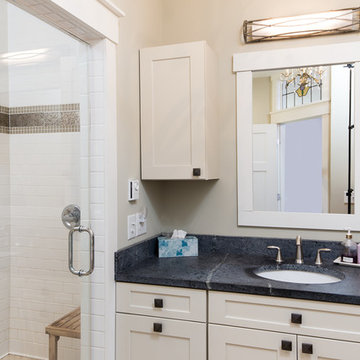
 The Vuepoint Group, LLC
 http://www.edgarallanphotography.com/
Mid-sized trendy master white tile and cement tile ceramic tile alcove shower photo in Raleigh with shaker cabinets, white cabinets, a two-piece toilet, an undermount sink, soapstone countertops and white walls
Mid-sized trendy master white tile and cement tile ceramic tile alcove shower photo in Raleigh with shaker cabinets, white cabinets, a two-piece toilet, an undermount sink, soapstone countertops and white walls
 Bennett Frank McCarthy Architects, Inc.
Inspiration for a large cottage u-shaped light wood floor and beige floor kitchen remodel in DC Metro with a drop-in sink, shaker cabinets, white cabinets, wood countertops, white appliances and an island


 Bennett Frank McCarthy Architects, Inc.
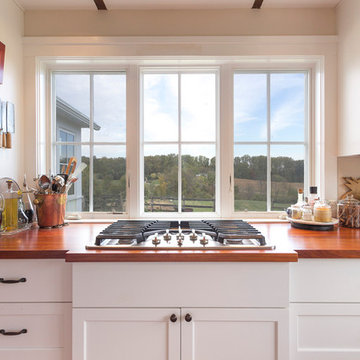
Large cottage u-shaped light wood floor and beige floor kitchen photo in DC Metro with a drop-in sink, shaker cabinets, white cabinets, wood countertops, white appliances and an island
 Kenny's Carpet One

Mid-sized elegant 3/4 vinyl floor corner shower photo in New York with shaker cabinets, light wood cabinets, a two-piece toilet, green walls, an undermount sink and solid surface countertops
 KBC Design Studio/Kitchens By Christina Inc.
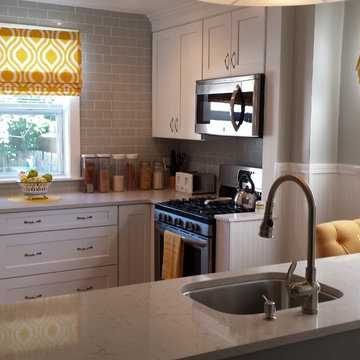
Inspiration for a small transitional u-shaped light wood floor enclosed kitchen remodel in New York with an undermount sink, shaker cabinets, white cabinets, solid surface countertops, gray backsplash, subway tile backsplash and stainless steel appliances
 Abbey Flooring & Design
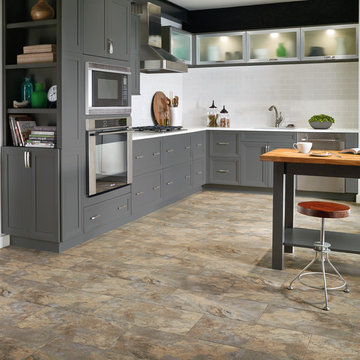
Inspiration for a large transitional l-shaped limestone floor kitchen remodel in Detroit with an undermount sink, shaker cabinets, gray cabinets, solid surface countertops, white backsplash, subway tile backsplash, stainless steel appliances and an island


 Spags Cabinet Shop Inc.
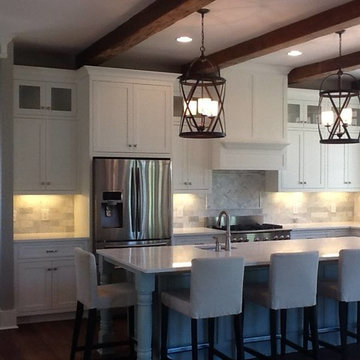
Open concept kitchen - mid-sized contemporary l-shaped dark wood floor and brown floor open concept kitchen idea in Other with shaker cabinets, white cabinets, quartzite countertops, gray backsplash, marble backsplash, stainless steel appliances and an island
 CRES Builders Corp.
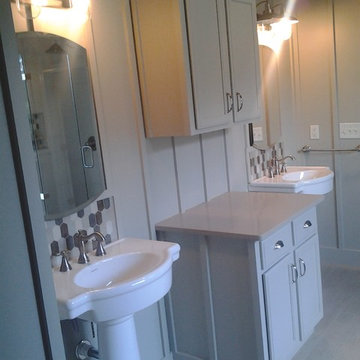
This customer was referred to us by a local real estate agent who was familiar with our work and trusted us to deliver an amazing finished product.
Initially, the customer was interested in doing a simple face lift on their master bath; however, their focus shifted during the design phase and they decided to go with a complete master bath remodel.
To help with the design process, the customer came to us with a design they discovered on Houzz.com, the use of which we fully encourage for all of our customers because it serves as a great tool to help homeowners settle upon the perfect style and theme.
Once a final design was chosen, we created several rough draft estimates to fine-tune the scope of the project and began the process of getting the necessary materials on site, which plays a vital role in avoiding delays. Once all of the materials arrived, we began work on the three-week remodel.
In the end, this particular customer wanted an elegant and simple, yet functional and clean line master bathroom - something modern with a sense of traditional class. Upon completion, the finished product was not only stylish, but incredibly beautiful, leaving the customer extremely happy with our work.
 Reflect Renovations
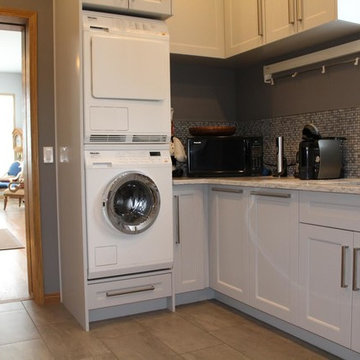
Dedicated laundry room - mid-sized transitional l-shaped porcelain tile and beige floor dedicated laundry room idea in Calgary with an undermount sink, shaker cabinets, white cabinets, granite countertops, gray walls and a stacked washer/dryer
71