
Search results for "Shaker" in Home Design Ideas
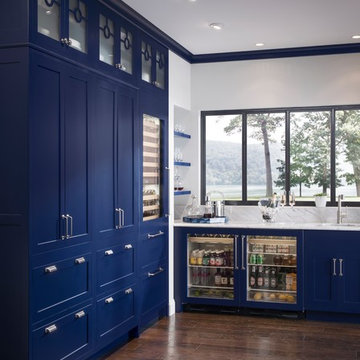
 Dmv Kitchen & Bath Inc.
Large trendy l-shaped medium tone wood floor and brown floor open concept kitchen photo in DC Metro with an undermount sink, shaker cabinets, blue cabinets, quartzite countertops and stainless steel appliances
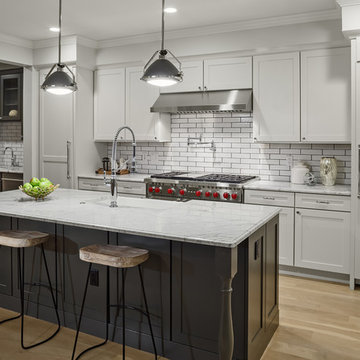
 D'Arcy Leck Photography
Architectural photography of urban, modern residential duplex interior kitchen.
Photography by D'Arcy Leck Photography
Inspiration for a mid-sized transitional galley light wood floor and beige floor kitchen remodel in Denver with an undermount sink, white cabinets, marble countertops, white backsplash, an island, white countertops, shaker cabinets, subway tile backsplash and stainless steel appliances
Inspiration for a mid-sized transitional galley light wood floor and beige floor kitchen remodel in Denver with an undermount sink, white cabinets, marble countertops, white backsplash, an island, white countertops, shaker cabinets, subway tile backsplash and stainless steel appliances
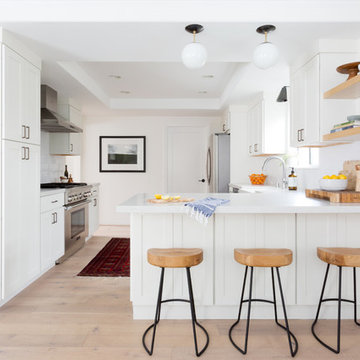
Example of a beach style light wood floor and beige floor kitchen design in Los Angeles with a farmhouse sink, shaker cabinets, white cabinets, white backsplash, stainless steel appliances and a peninsula
Find the right local pro for your project
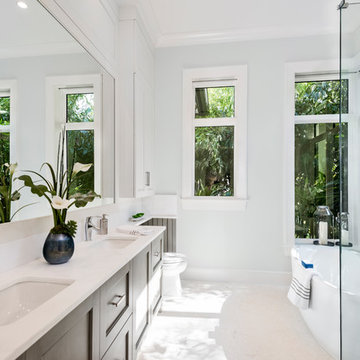
 Knauf-Koenig Group
Transitional beige floor freestanding bathtub photo in Other with shaker cabinets, gray cabinets, white walls and an undermount sink
 Alcoa Construction
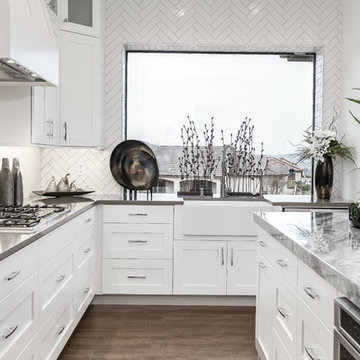
Example of a transitional u-shaped medium tone wood floor and brown floor kitchen design in Salt Lake City with a farmhouse sink, shaker cabinets, white cabinets, white backsplash, stainless steel appliances and gray countertops
 Mathes Hulme Builders
Photos by Lindsay Selin Photography.
Winner, 2019 Efficiency Vermont Best of the Best Award for Innovation in Residential New Construction

Inspiration for a cottage l-shaped beige floor kitchen remodel in Boston with a farmhouse sink, gray cabinets, marble countertops, white backsplash, subway tile backsplash, stainless steel appliances and shaker cabinets
Inspiration for a cottage l-shaped beige floor kitchen remodel in Boston with a farmhouse sink, gray cabinets, marble countertops, white backsplash, subway tile backsplash, stainless steel appliances and shaker cabinets
 Molly Howe Design
Alyssa Lee Photography
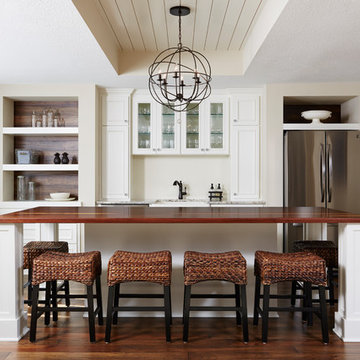
Example of a mid-sized farmhouse single-wall medium tone wood floor and brown floor kitchen design in Minneapolis with shaker cabinets, white cabinets, white backsplash, stainless steel appliances and an island
Example of a mid-sized farmhouse single-wall medium tone wood floor and brown floor kitchen design in Minneapolis with shaker cabinets, white cabinets, white backsplash, stainless steel appliances and an island


 gail owens photography
Gail Owens Photography

Transitional beige tile and orange tile beige floor toilet room photo in San Diego with shaker cabinets, light wood cabinets, beige walls, a vessel sink, wood countertops and brown countertops
Transitional beige tile and orange tile beige floor toilet room photo in San Diego with shaker cabinets, light wood cabinets, beige walls, a vessel sink, wood countertops and brown countertops
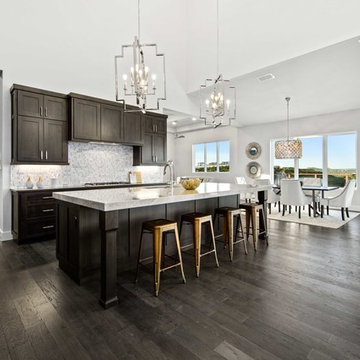
 Adam Wilson Custom Homes
Example of a large transitional u-shaped dark wood floor and brown floor eat-in kitchen design in Austin with an undermount sink, shaker cabinets, dark wood cabinets, quartzite countertops, white backsplash, marble backsplash, stainless steel appliances, an island and gray countertops

 MTM Woodworking & Design
Kitchen Renovation
Enclosed kitchen - mid-sized transitional u-shaped painted wood floor and black floor enclosed kitchen idea in Providence with a drop-in sink, shaker cabinets, white cabinets, wood countertops, white backsplash, subway tile backsplash and stainless steel appliances
Enclosed kitchen - mid-sized transitional u-shaped painted wood floor and black floor enclosed kitchen idea in Providence with a drop-in sink, shaker cabinets, white cabinets, wood countertops, white backsplash, subway tile backsplash and stainless steel appliances
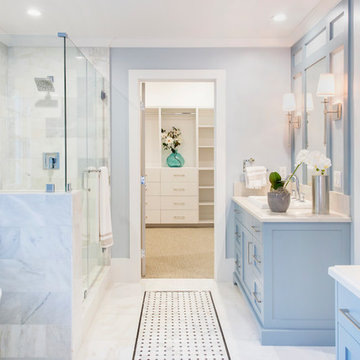
 Catherine Shu Photography
Catherine Shu photography
Built by SGS International Inc.
Example of a transitional master white tile multicolored floor corner shower design in Los Angeles with shaker cabinets, blue cabinets, blue walls, a drop-in sink and a hinged shower door
Example of a transitional master white tile multicolored floor corner shower design in Los Angeles with shaker cabinets, blue cabinets, blue walls, a drop-in sink and a hinged shower door
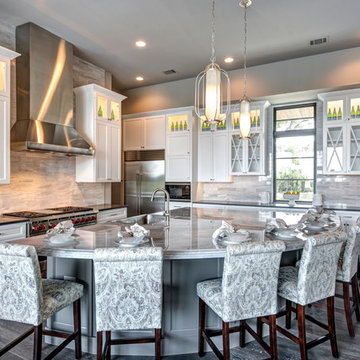
 Charles Martin Custom Homes
Wade Blissard
Eat-in kitchen - huge contemporary l-shaped dark wood floor and brown floor eat-in kitchen idea in Austin with a farmhouse sink, shaker cabinets, white cabinets, marble countertops, gray backsplash, stone tile backsplash, stainless steel appliances and an island
Eat-in kitchen - huge contemporary l-shaped dark wood floor and brown floor eat-in kitchen idea in Austin with a farmhouse sink, shaker cabinets, white cabinets, marble countertops, gray backsplash, stone tile backsplash, stainless steel appliances and an island
 Full Circle Development

Eat-in kitchen - farmhouse l-shaped light wood floor and beige floor eat-in kitchen idea in Atlanta with a farmhouse sink, shaker cabinets, white cabinets, marble countertops, metallic backsplash, metal backsplash, paneled appliances, no island and gray countertops


 Rice Residential Design

Corner shower - transitional 3/4 white tile and mosaic tile black floor corner shower idea in Houston with shaker cabinets, blue cabinets, white walls, an undermount sink and a hinged shower door
 Uplift Builders
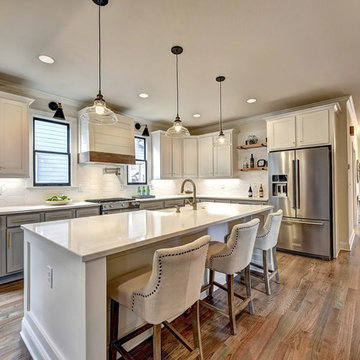
Kitchen - country l-shaped medium tone wood floor and brown floor kitchen idea in Atlanta with a farmhouse sink, shaker cabinets, white cabinets, white backsplash, stainless steel appliances, an island and white countertops
 Benavides Design House

Inspiration for a transitional gray tile, white tile and marble tile light wood floor and beige floor bathroom remodel in Philadelphia with white cabinets, white walls, an undermount sink, white countertops and shaker cabinets
 Jonathan Pauls Inc
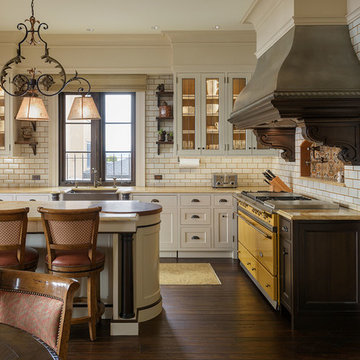
Kitchen - traditional dark wood floor and brown floor kitchen idea in Seattle with shaker cabinets, white cabinets, white backsplash, subway tile backsplash and an island

 Century 21 Tri-Cities
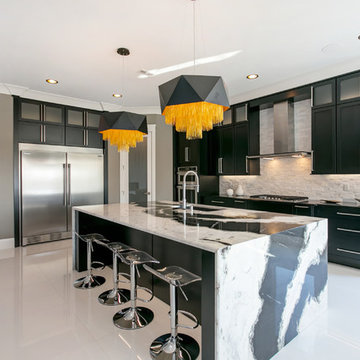
Transitional l-shaped white floor kitchen photo in Seattle with an undermount sink, shaker cabinets, black cabinets, white backsplash, stainless steel appliances, an island and black countertops
 Tammara Stroud Design
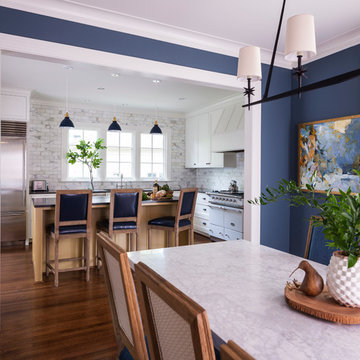
Nestled on a corner lot in the Madrona neighborhood, we chose to exploit the abundance of natural light in this 1905 home. We worked with Board & Vellum to remodel this residence from the dining and living rooms to the kitchen and powder room. Our client loved bold rich colors, perfect in combination with the natural lighting of the home. We used blue hues throughout, mirroring the palette in the details of the accessories and artwork. We balanced the deep shades in the kitchen with coastal grey quartz and honed Calacatta Marble backsplash, extending from the countertop to the ceiling. Filling the main space with comfortable furniture married with a collection of colors, textures, and patterns proved for cohesive balanced style.
DATE COMPLETED – 2016
LOCATION – SEATTLE, WA
PHOTOGRAPHY – JOHN GRANEN PHOTOGRAPHY
 Katie Johnson Interior design
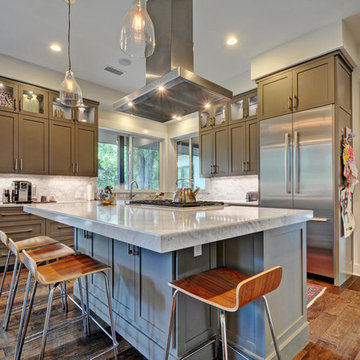
Example of a transitional l-shaped medium tone wood floor kitchen design in Austin with shaker cabinets, gray cabinets, marble countertops, gray backsplash, stainless steel appliances and an island
83