
Search results for "Shaker" in Home Design Ideas
 Builders Flooring & Design
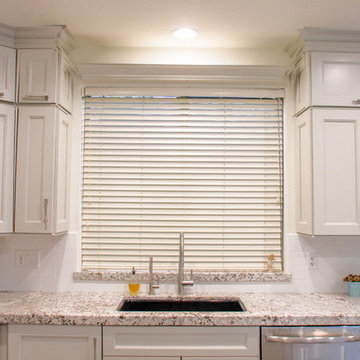
Step into this stunning transitional kitchen and experience a feeling of tranquility. The soft gray color scheme, with its calming effect, provides a relaxing atmosphere and eliminates any stress or chaos. The shaker doors feature intricate details, such as funky hardware and cool molding, that add character without overwhelming the space.
The concrete flooring adds a touch of rustic charm, creating a mesmerizing interplay of textures with the rest of the kitchen. The floors are also durable and easy to maintain, making them ideal for a kitchen environment. Additionally, the granite countertops provide a beautiful contrast to the smooth surfaces and raw floors, creating a visual feast for the eyes.
 BOYD Construction Company Inc.

Eat-in kitchen - mid-sized traditional u-shaped medium tone wood floor and brown floor eat-in kitchen idea in Other with an undermount sink, shaker cabinets, white cabinets, granite countertops, brown backsplash, glass tile backsplash, stainless steel appliances and a peninsula
 The Beach Group Properties, LLC

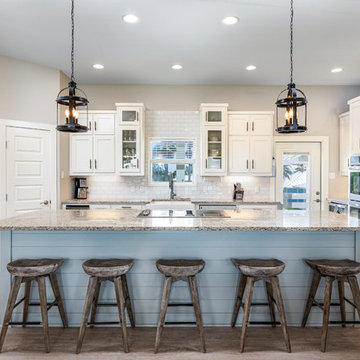
The spacious kitchen and oversized island with quartz countertops, tons of storage and breakfast bar seating.
Huge beach style l-shaped brown floor and medium tone wood floor kitchen photo in Other with a drop-in sink, shaker cabinets, white cabinets, subway tile backsplash, stainless steel appliances, an island, white countertops and blue backsplash
Huge beach style l-shaped brown floor and medium tone wood floor kitchen photo in Other with a drop-in sink, shaker cabinets, white cabinets, subway tile backsplash, stainless steel appliances, an island, white countertops and blue backsplash
Find the right local pro for your project
 CG&S Design-Build
Photography by Tre Dunham

Example of a mid-sized transitional u-shaped medium tone wood floor and brown floor eat-in kitchen design in Austin with an undermount sink, soapstone countertops, white backsplash, an island, shaker cabinets, blue cabinets, stainless steel appliances and black countertops
Example of a mid-sized transitional u-shaped medium tone wood floor and brown floor eat-in kitchen design in Austin with an undermount sink, soapstone countertops, white backsplash, an island, shaker cabinets, blue cabinets, stainless steel appliances and black countertops
 South Texas Home Builders Inc
Example of a beach style u-shaped kitchen design in Austin with shaker cabinets, white cabinets, white backsplash, stainless steel appliances, an island and gray countertops

 CDH Designs LLC
After going through the tragedy of losing their home to a fire, Cherie Miller of CDH Designs and her family were having a difficult time finding a home they liked on a large enough lot. They found a builder that would work with their needs and incredibly small budget, even allowing them to do much of the work themselves. Cherie not only designed the entire home from the ground up, but she and her husband also acted as Project Managers. They custom designed everything from the layout of the interior - including the laundry room, kitchen and bathrooms; to the exterior. There's nothing in this home that wasn't specified by them.
CDH Designs
15 East 4th St
Emporium, PA 15834
 MacPherson Construction and Design

Example of a mid-sized mountain style l-shaped dedicated laundry room design in Seattle with shaker cabinets, white walls, a stacked washer/dryer and dark wood cabinets


 Leegwater Building & Development
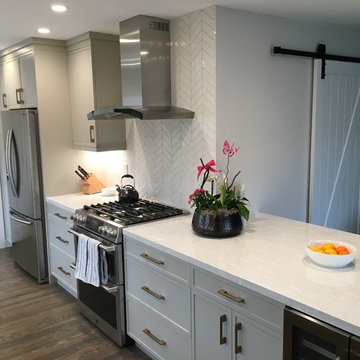
Open concept kitchen - small transitional galley medium tone wood floor and brown floor open concept kitchen idea in San Francisco with an undermount sink, shaker cabinets, quartz countertops, white backsplash, ceramic backsplash, stainless steel appliances, a peninsula, white countertops and gray cabinets
 User
UserTreve Johnson

Small trendy galley light wood floor kitchen pantry photo in San Francisco with an undermount sink, shaker cabinets, white cabinets, quartz countertops, brown backsplash, ceramic backsplash, stainless steel appliances and no island
Small trendy galley light wood floor kitchen pantry photo in San Francisco with an undermount sink, shaker cabinets, white cabinets, quartz countertops, brown backsplash, ceramic backsplash, stainless steel appliances and no island

 Classic Kitchens, Etc.
Inspiration for a mid-sized contemporary galley dark wood floor enclosed kitchen remodel in Los Angeles with an undermount sink, shaker cabinets, white cabinets, solid surface countertops, multicolored backsplash, subway tile backsplash, stainless steel appliances and an island
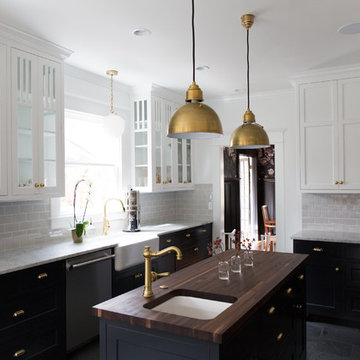
 Barlow Architecture Studio
Example of a large transitional l-shaped slate floor and gray floor enclosed kitchen design in Orange County with a farmhouse sink, shaker cabinets, white cabinets, wood countertops, gray backsplash, subway tile backsplash, stainless steel appliances and an island

 Inside Design
Example of a mid-sized transitional walk-out medium tone wood floor and brown floor basement design in DC Metro with beige walls
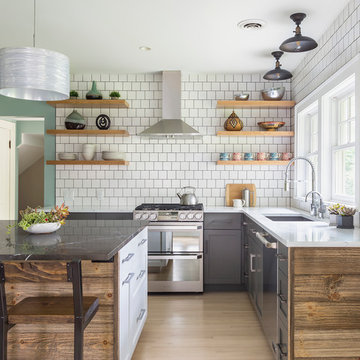
 Quartersawn Design Build
Andrea Rugg Photography
Transitional l-shaped light wood floor and beige floor eat-in kitchen photo in Minneapolis with an undermount sink, shaker cabinets, gray cabinets, white backsplash, stainless steel appliances, an island and white countertops
Transitional l-shaped light wood floor and beige floor eat-in kitchen photo in Minneapolis with an undermount sink, shaker cabinets, gray cabinets, white backsplash, stainless steel appliances, an island and white countertops


 Cody Craig Custom Homes
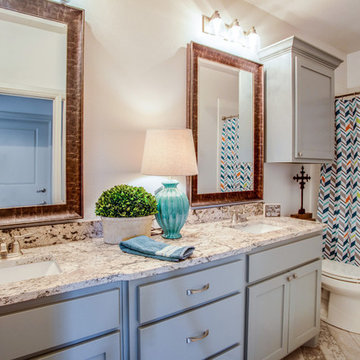
Example of a classic bathroom design in Austin with shaker cabinets, gray cabinets, white walls and an undermount sink
 44build
Side B Productions LLC / www.sidebproductionsllc.com
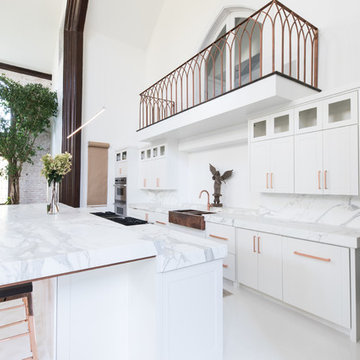
Inspiration for a contemporary galley gray floor open concept kitchen remodel in Dallas with a farmhouse sink, shaker cabinets, white cabinets, gray backsplash, an island and gray countertops
Inspiration for a contemporary galley gray floor open concept kitchen remodel in Dallas with a farmhouse sink, shaker cabinets, white cabinets, gray backsplash, an island and gray countertops
 Rini Kundu Interiors
Ryan Garvin

Beach style u-shaped light wood floor and beige floor eat-in kitchen photo in Los Angeles with a farmhouse sink, shaker cabinets, gray cabinets, multicolored backsplash, paneled appliances and an island
Beach style u-shaped light wood floor and beige floor eat-in kitchen photo in Los Angeles with a farmhouse sink, shaker cabinets, gray cabinets, multicolored backsplash, paneled appliances and an island
 Plan Architecture
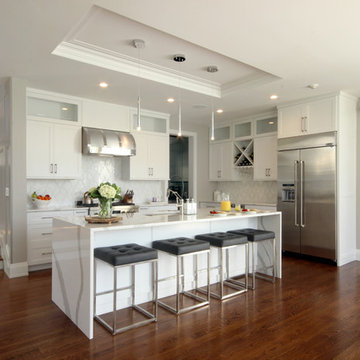
A new single family traditional twist on a modern home. Styled with a Hamptons Exterior, the floor plan and interior of this 3,800 sf luxury dwelling is modern in character and detail. Interiors, by Plan Architecture.


 Nies Homes
AEV Real Estate Photography

Alcove shower - small craftsman master subway tile ceramic tile alcove shower idea in Wichita with shaker cabinets, gray cabinets, blue walls, an undermount sink and solid surface countertops
Alcove shower - small craftsman master subway tile ceramic tile alcove shower idea in Wichita with shaker cabinets, gray cabinets, blue walls, an undermount sink and solid surface countertops
 dlb design | interior + design
Ellie Koleen Photography

Example of a beach style blue floor bathroom design in Other with shaker cabinets, white cabinets, white walls, a drop-in sink and white countertops
Example of a beach style blue floor bathroom design in Other with shaker cabinets, white cabinets, white walls, a drop-in sink and white countertops
90