
Search results for "Shaker" in Home Design Ideas
 Abigail-Elise Interiors, Inc.
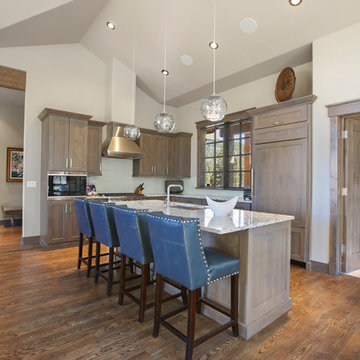
Inspiration for a rustic l-shaped medium tone wood floor and brown floor kitchen remodel in Denver with an undermount sink, shaker cabinets, medium tone wood cabinets, white backsplash, paneled appliances and an island
 DEANE Inc | Distinctive Design & Cabinetry

Navy blue custom cabinetry with stainless steel countertop and sink. Large open windows to allow natural light into the room and create a bright ambiance.
 Convict Hill Floor Covering & Design, Inc.

Example of a mid-sized classic master gray tile alcove shower design in Austin with shaker cabinets, white cabinets, white walls, an undermount sink and quartz countertops
Find the right local pro for your project
 Meadowlark Design+Build

Master bath of this remodeled Victorian features Carrara marble tiles and a honed granite countertop.
Mid-sized transitional master black and white tile and mosaic tile marble floor bathroom photo in Detroit with shaker cabinets, blue cabinets, white walls, marble countertops and an undermount sink
Mid-sized transitional master black and white tile and mosaic tile marble floor bathroom photo in Detroit with shaker cabinets, blue cabinets, white walls, marble countertops and an undermount sink

 Lori Ramsay Design
Concorde Blade dimensional tile was used on the shower walls to create an elegant beach reference.
Kohler Margaux single lever faucets add to the clean simplicity.
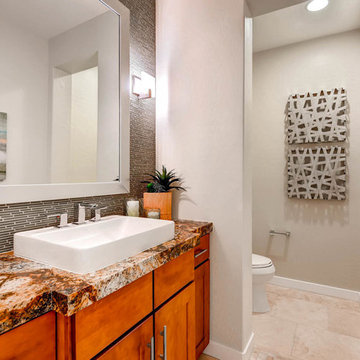
 Touchstone Living
Mid-sized transitional master beige tile and glass tile ceramic tile bathroom photo in Las Vegas with shaker cabinets, medium tone wood cabinets, a one-piece toilet, beige walls, a vessel sink and granite countertops

 Manor Homes
Example of a cottage galley beige floor utility room design in Columbus with an undermount sink, shaker cabinets, beige cabinets, white walls, a side-by-side washer/dryer and brown countertops



 Coastal Home Renovations
Mid-sized transitional l-shaped light wood floor eat-in kitchen photo in Other with an undermount sink, shaker cabinets, white cabinets, granite countertops, white backsplash, subway tile backsplash, stainless steel appliances and no island
 Green Tech Construction
Jared Medley

Mid-sized transitional light wood floor and brown floor entryway photo in Salt Lake City with white walls and a white front door
Mid-sized transitional light wood floor and brown floor entryway photo in Salt Lake City with white walls and a white front door
 Springtime Builders

Hickory cabinets by Custom Living Quarters. Samsung Induction cooktop.
Eat-in kitchen - mid-sized craftsman l-shaped eat-in kitchen idea in Other with shaker cabinets, dark wood cabinets, granite countertops and stainless steel appliances
Eat-in kitchen - mid-sized craftsman l-shaped eat-in kitchen idea in Other with shaker cabinets, dark wood cabinets, granite countertops and stainless steel appliances
 Longfellow Design Build
Mike Ciolino
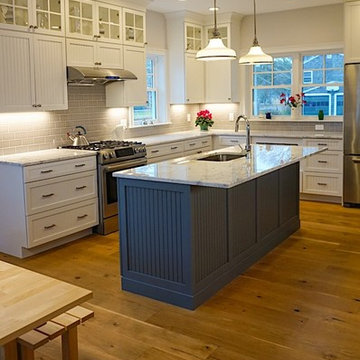
Example of a mid-sized transitional l-shaped dark wood floor and brown floor open concept kitchen design in Boston with an undermount sink, shaker cabinets, white cabinets, marble countertops, white backsplash, subway tile backsplash, stainless steel appliances and an island
Example of a mid-sized transitional l-shaped dark wood floor and brown floor open concept kitchen design in Boston with an undermount sink, shaker cabinets, white cabinets, marble countertops, white backsplash, subway tile backsplash, stainless steel appliances and an island
 Cabinet Designers, Inc
Lindsey Morano

Inspiration for a large modern galley light wood floor and beige floor open concept kitchen remodel in New York with a farmhouse sink, shaker cabinets, gray cabinets, quartz countertops, white backsplash, stainless steel appliances and an island
Inspiration for a large modern galley light wood floor and beige floor open concept kitchen remodel in New York with a farmhouse sink, shaker cabinets, gray cabinets, quartz countertops, white backsplash, stainless steel appliances and an island
 Crystal Homes

Inspiration for a mid-sized transitional gender-neutral brown floor walk-in closet remodel in Other with shaker cabinets and blue cabinets


 Culbertson Interiors
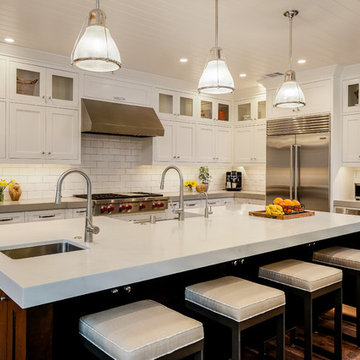
Example of a transitional l-shaped medium tone wood floor and brown floor kitchen design in San Francisco with an undermount sink, shaker cabinets, white cabinets, white backsplash, subway tile backsplash, stainless steel appliances, an island and white countertops
 Pearl Street Realty Group
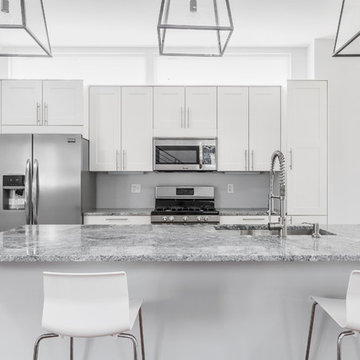
Kitchen - transitional galley dark wood floor and brown floor kitchen idea in Indianapolis with an undermount sink, shaker cabinets, white cabinets, stainless steel appliances and an island
 Architectural Craftsmen

Example of a mountain style galley medium tone wood floor and brown floor kitchen design in Kansas City with an undermount sink, shaker cabinets, medium tone wood cabinets, gray backsplash, stainless steel appliances, an island and beige countertops
 Interiors Unlimited
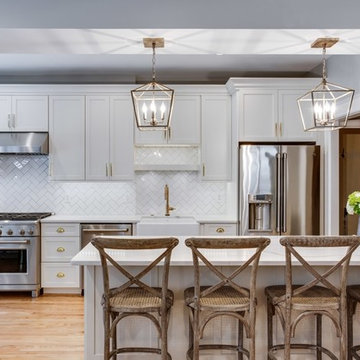
Kitchen - cottage galley medium tone wood floor and brown floor kitchen idea in Miami with a farmhouse sink, shaker cabinets, white cabinets, white backsplash, stainless steel appliances, a peninsula and white countertops


 McAvin Design
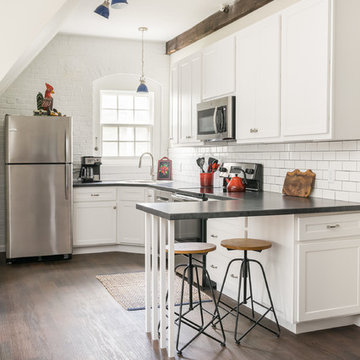
Transitional l-shaped medium tone wood floor and brown floor kitchen photo in St Louis with an undermount sink, shaker cabinets, white cabinets, white backsplash, subway tile backsplash, stainless steel appliances and gray countertops

 Craftsman Design and Renovation
Craftsman style house opens up for better connection and more contemporary living. Removing a wall between the kitchen and dinning room and reconfiguring the stair layout allowed for more usable space and better circulation through the home. The double dormer addition upstairs allowed for a true Master Suite, complete with steam shower!
Photo: Pete Eckert
 Leicht Westchester-Greenwich
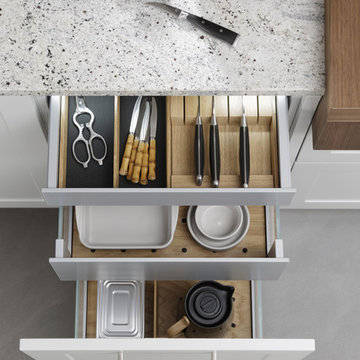
Inspiration for a large modern l-shaped concrete floor eat-in kitchen remodel in New York with a farmhouse sink, shaker cabinets, white cabinets, brown backsplash, stainless steel appliances and a peninsula
94